


Scandinavian Design Classics and a New Teak Kitchen in a 1940s Apartment
On the second floor of a classic 1940s apartment building in the Johanneshov area of Stockholm, this fully renovated apartment offers a unique home with newly fitted elements in a midcentury style.
The 70-square-meter apartment has a well-thought-out floor plan, with every detail carefully considered, creating a home where modern aesthetics and 1940s public housing architecture coexist beautifully.
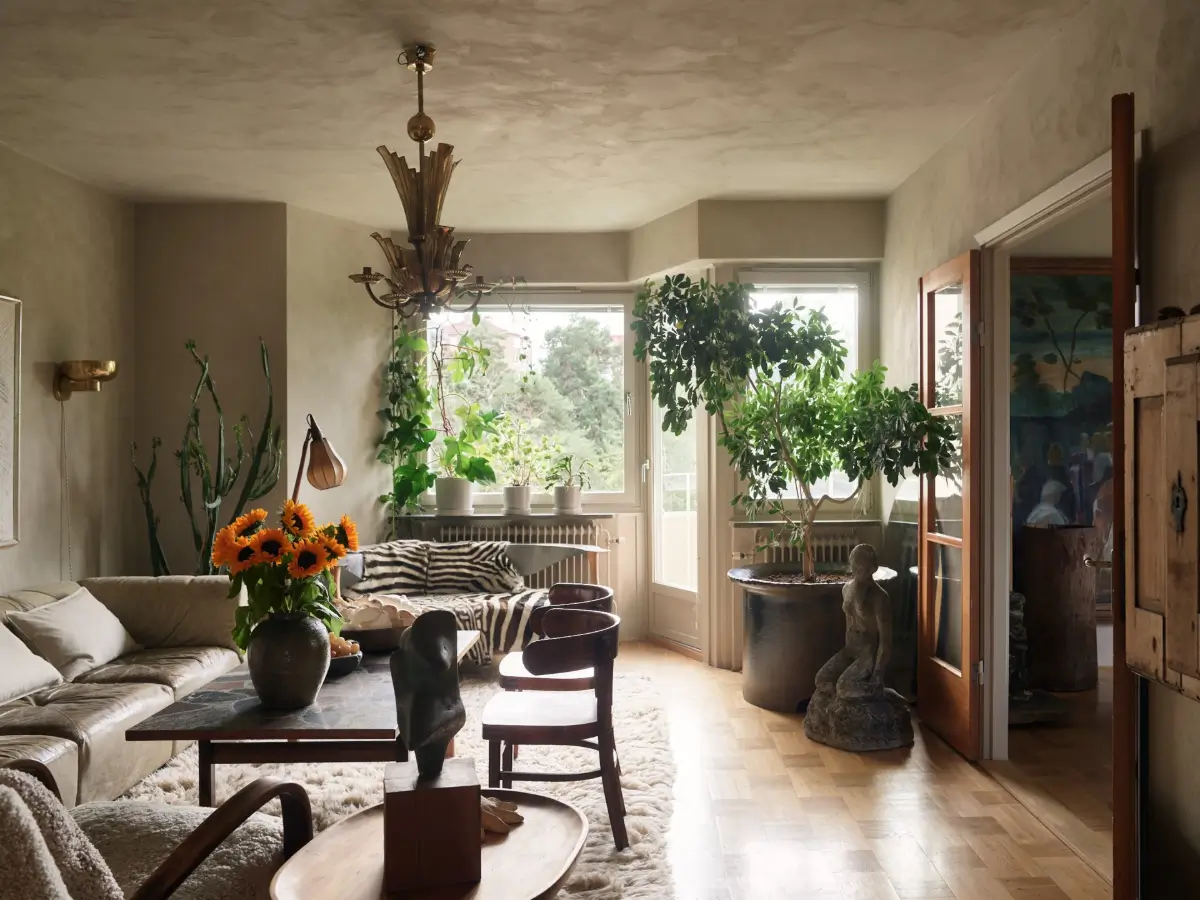
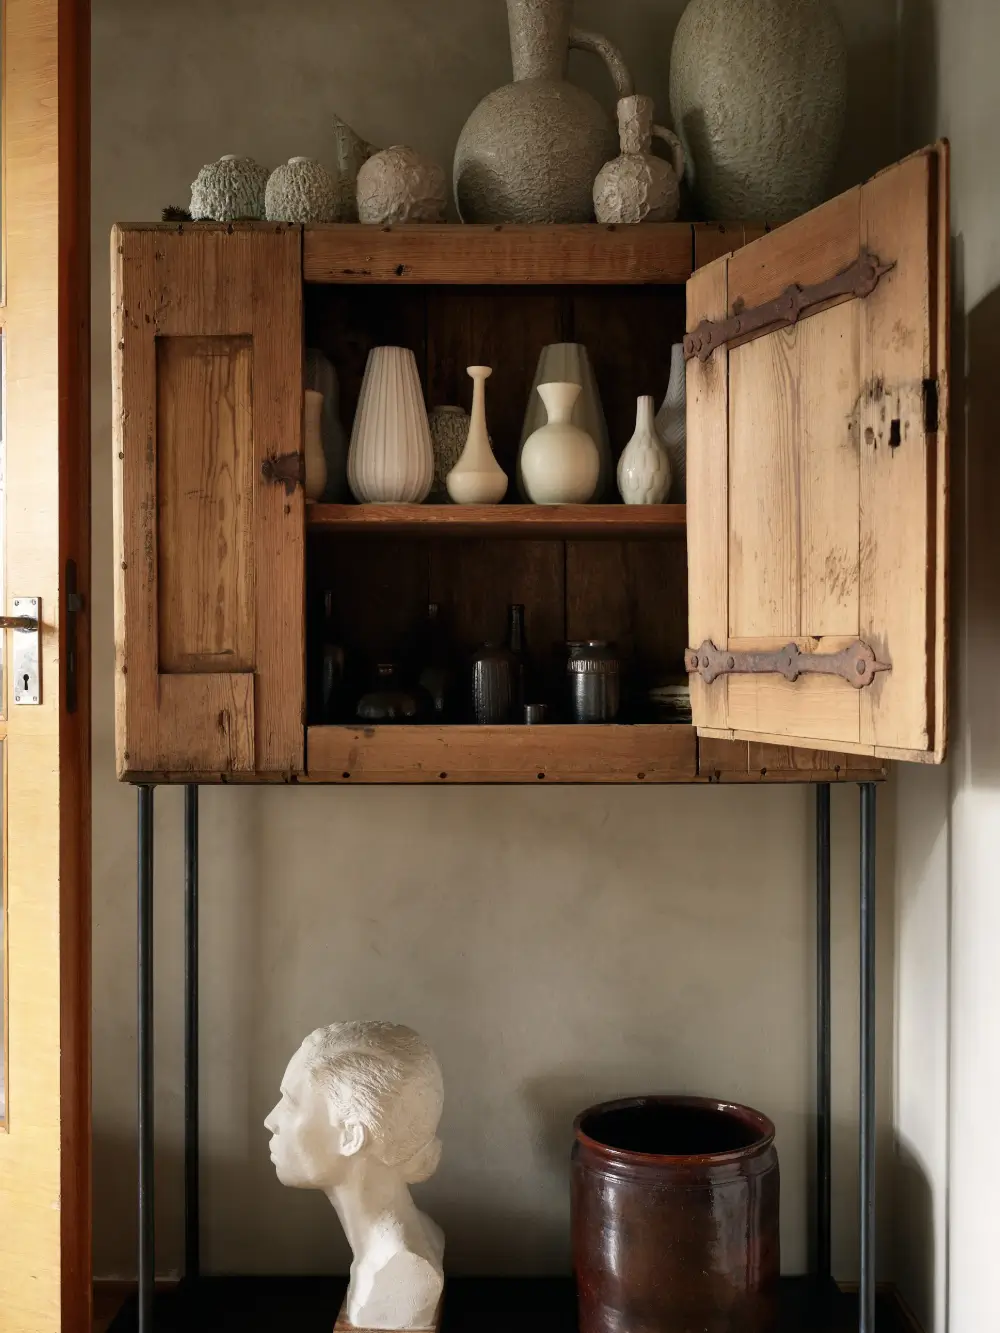
Throughout the apartment, the walls and ceilings are painted in lime paint in gray, green, and earthy yellow hues, adding a nice texture. The oak parquet flooring laid in a Dutch pattern adds that typical 1940s style to the interior spaces.
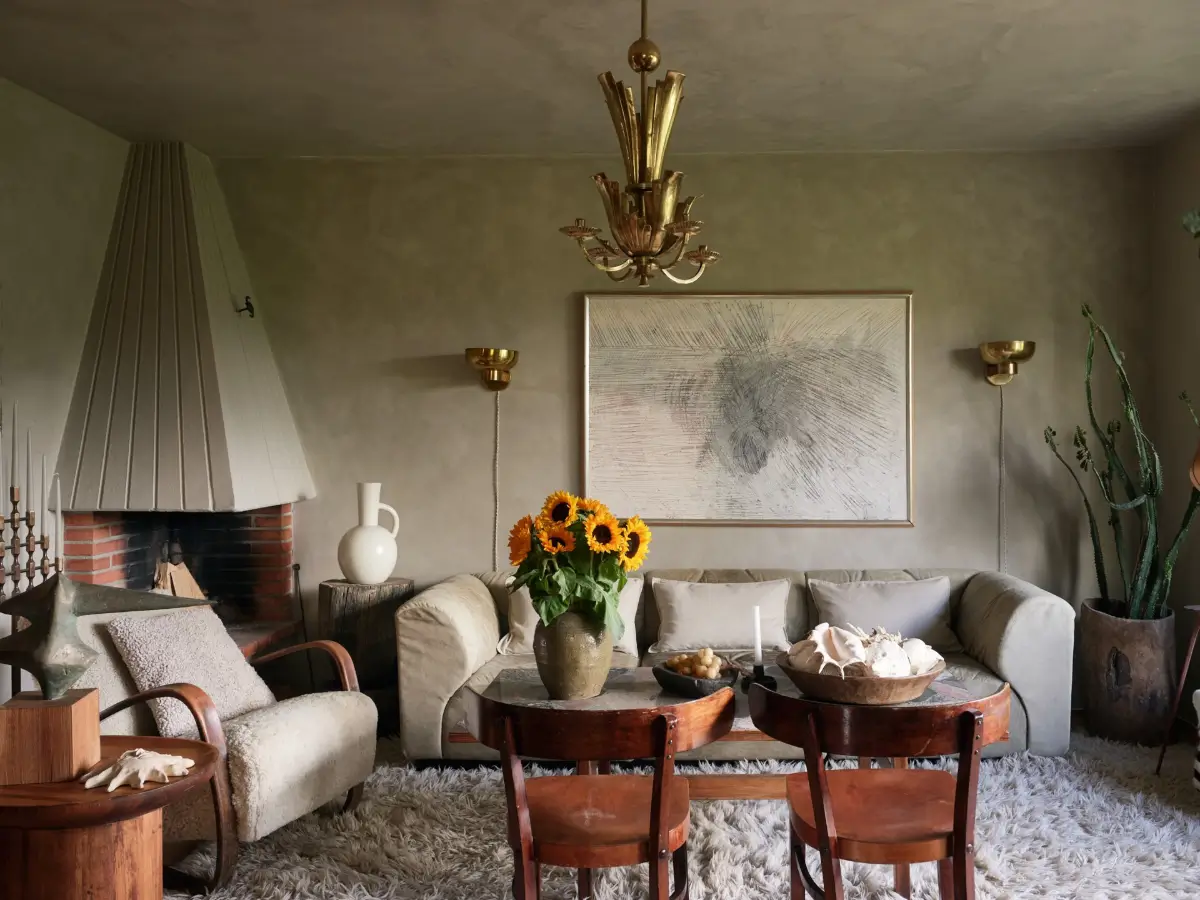
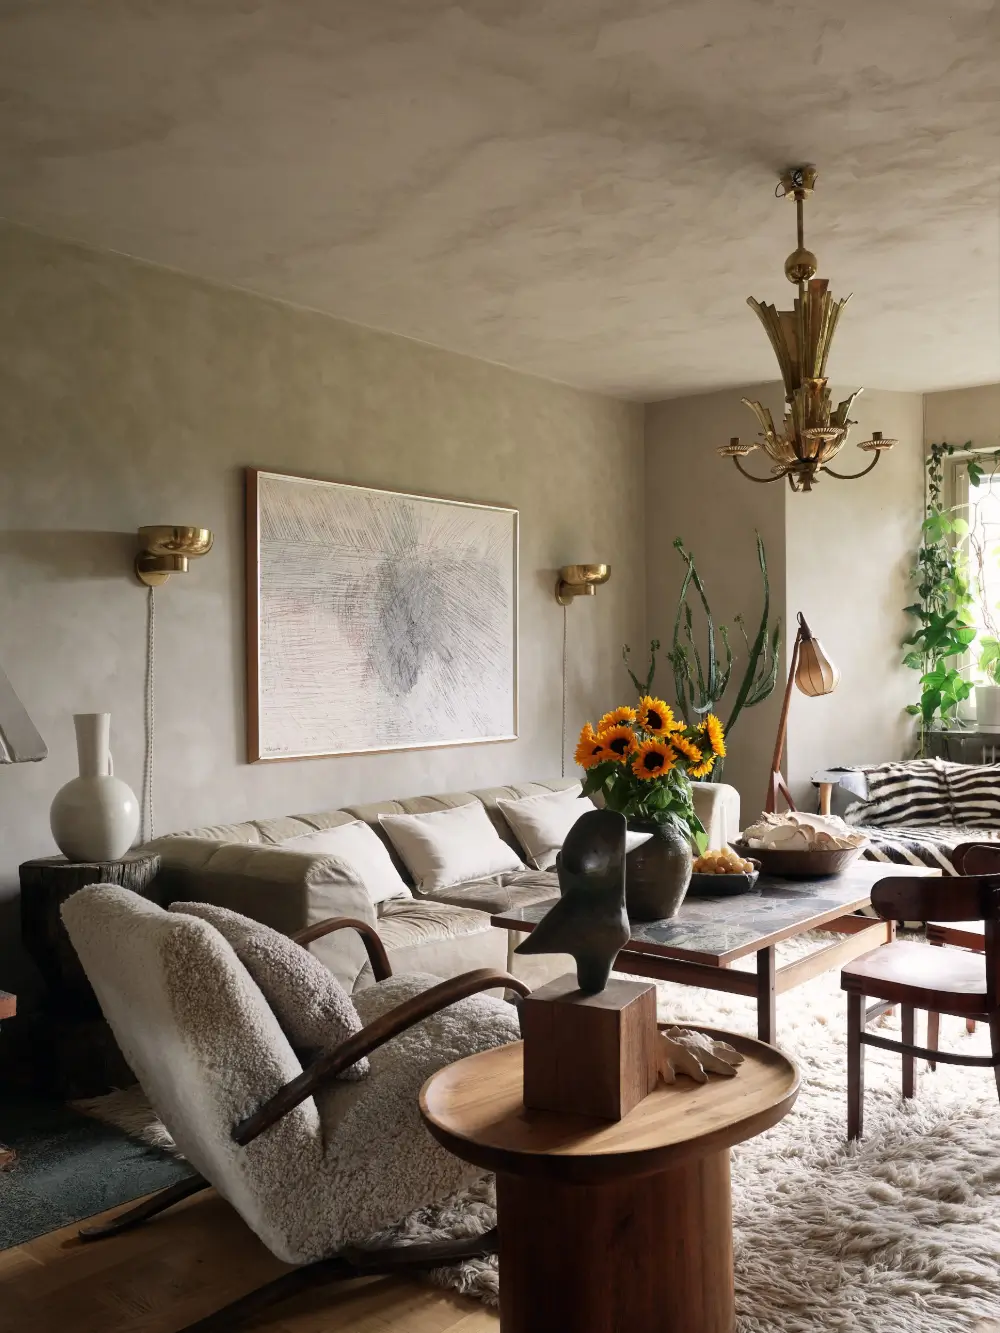
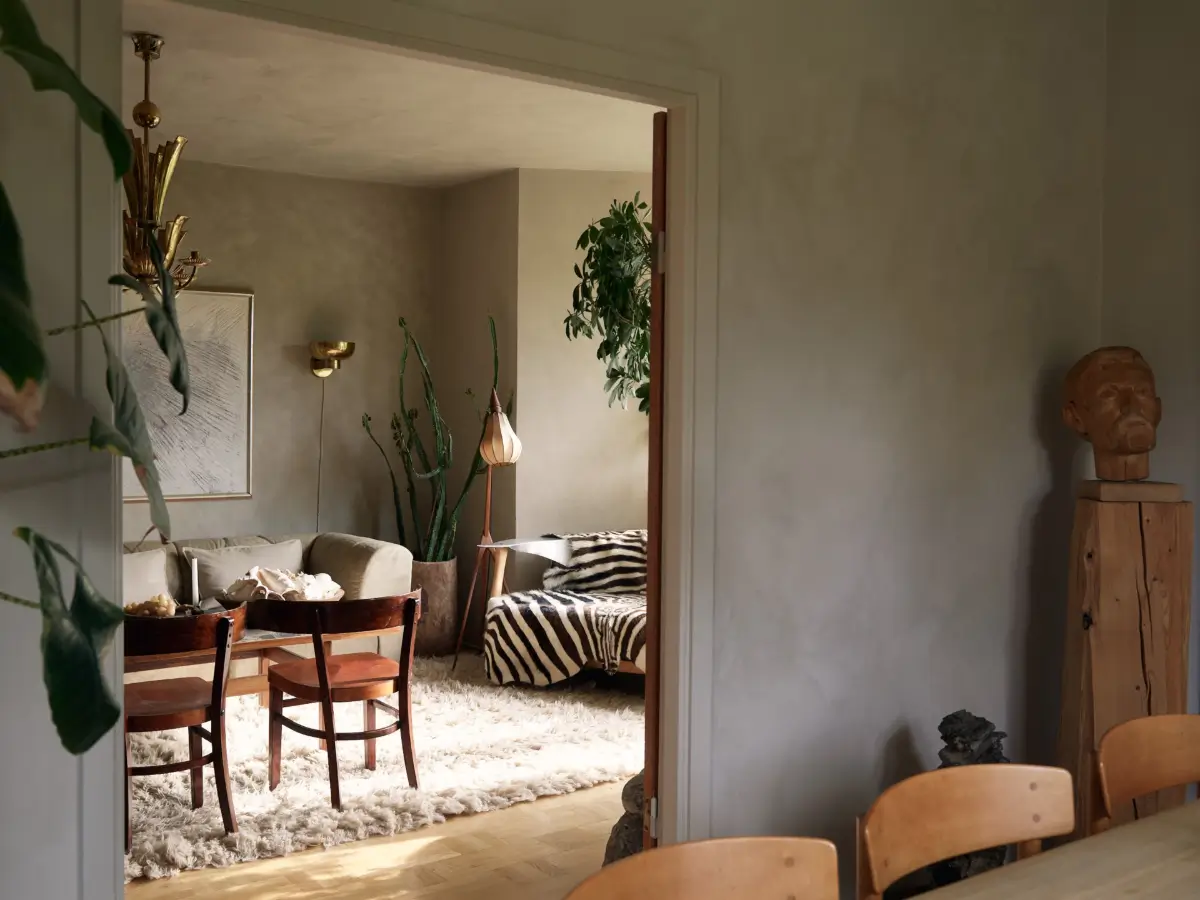
The living room features a large bay window letting in plenty of natural light. Light also comes in through the glass doors leading to the next door dining room.
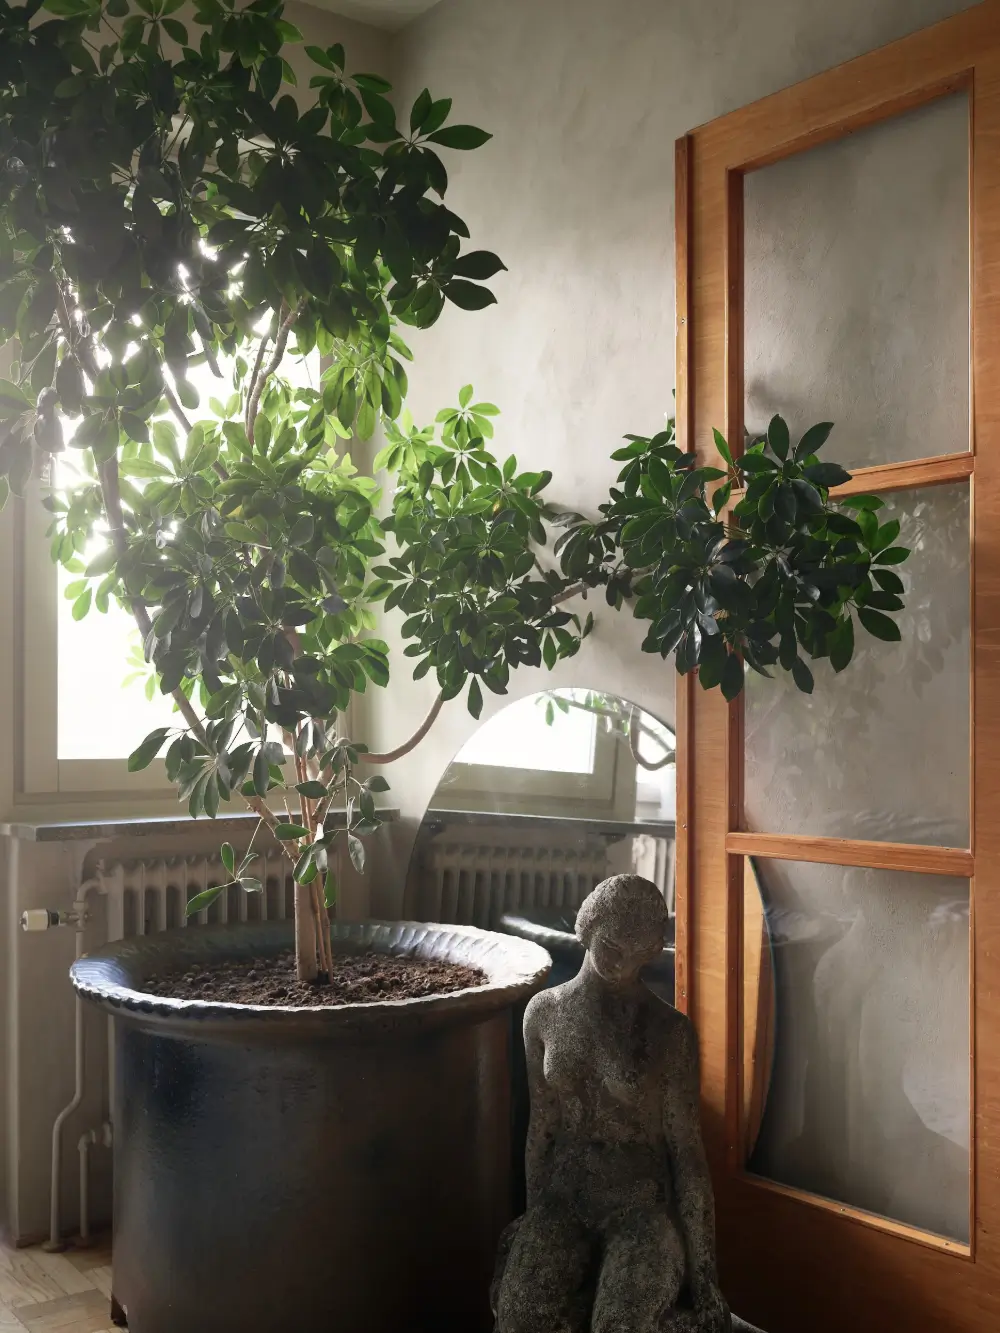
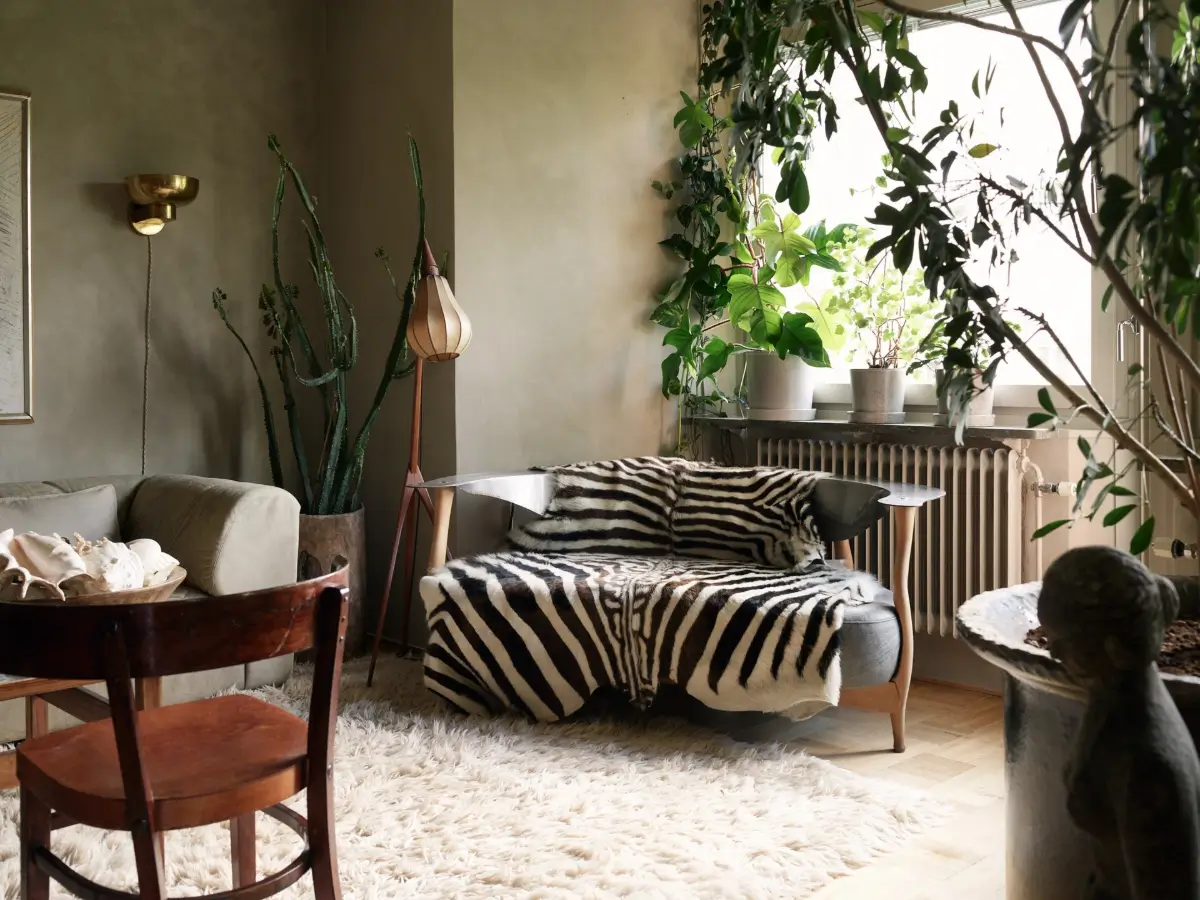
A combination of furniture, old and new, creates an intimate setting while plants add liveliness to the gray-hued space.
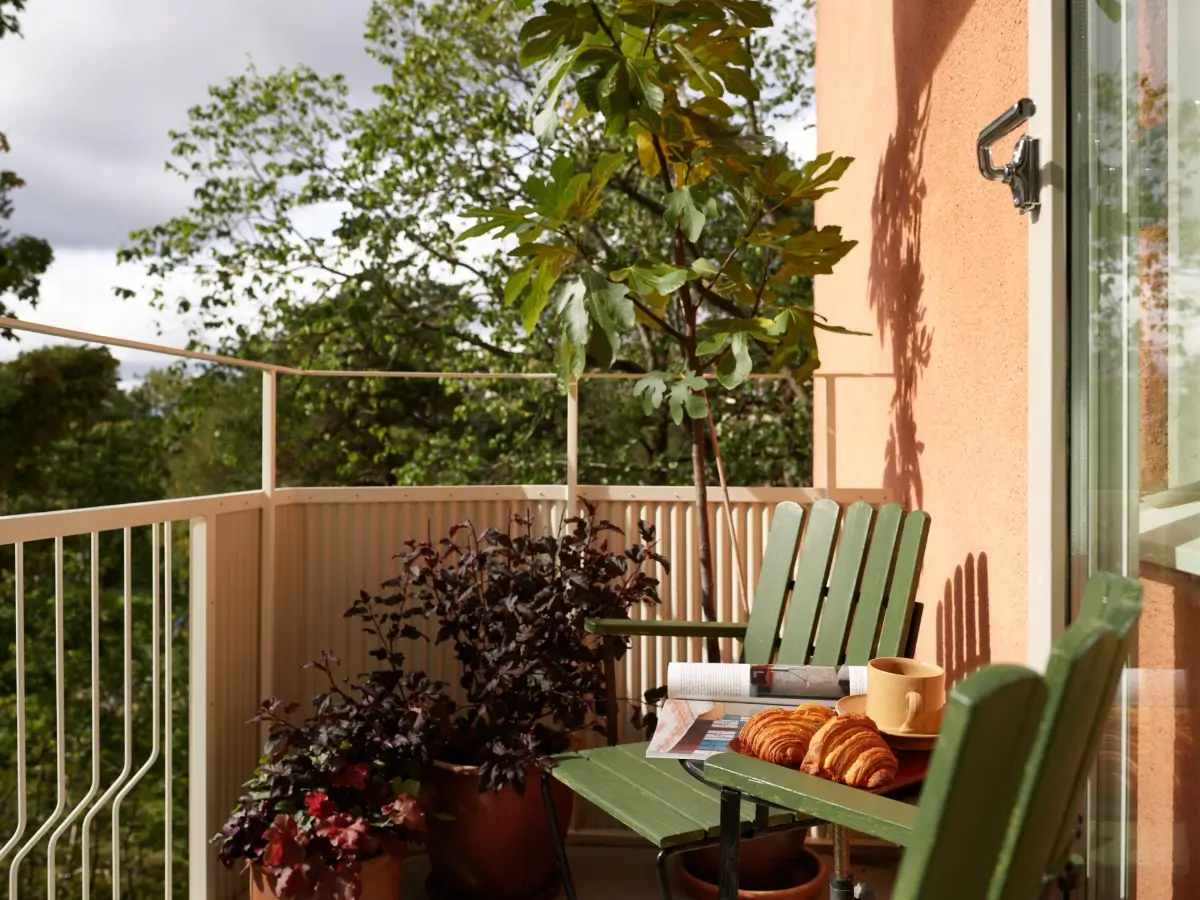
From the living room, you can access a south-facing balcony with views of the surrounding greenery.
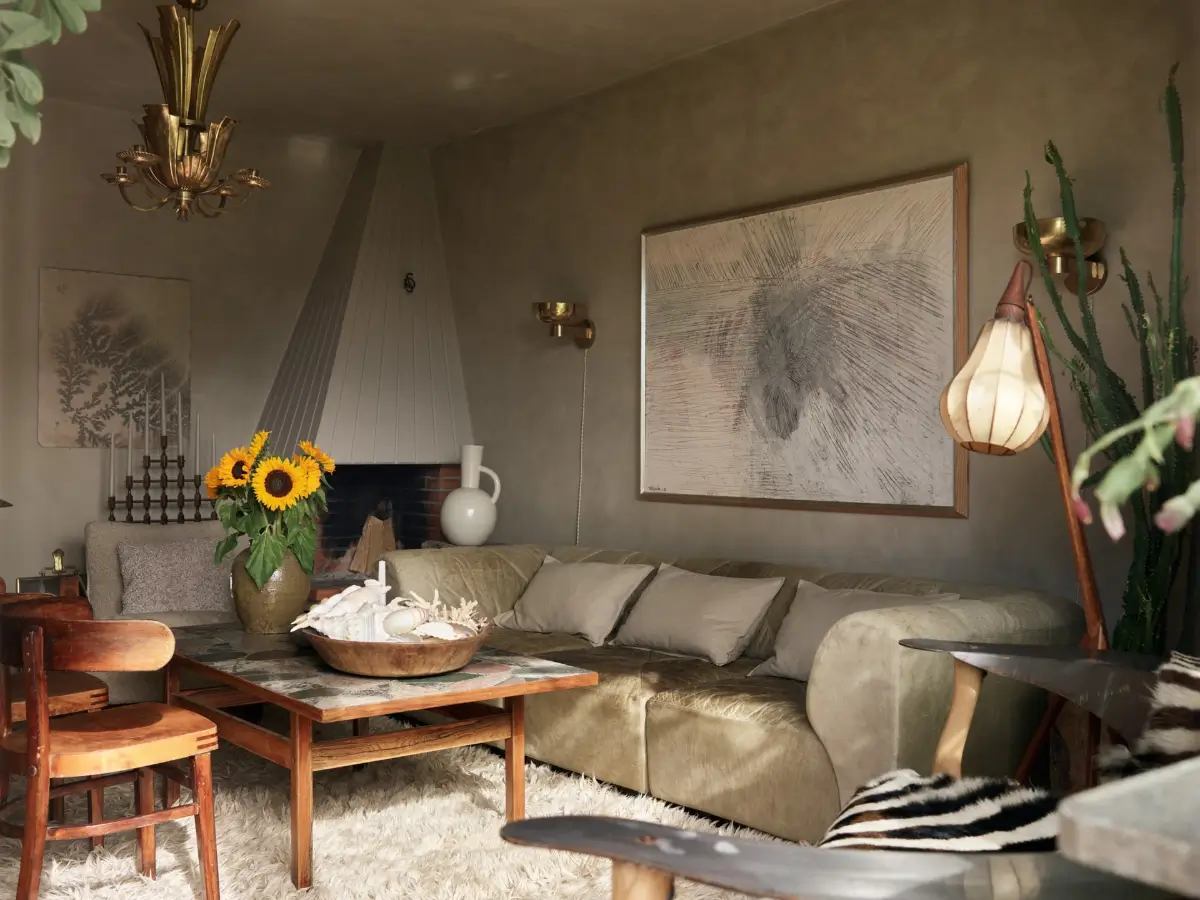
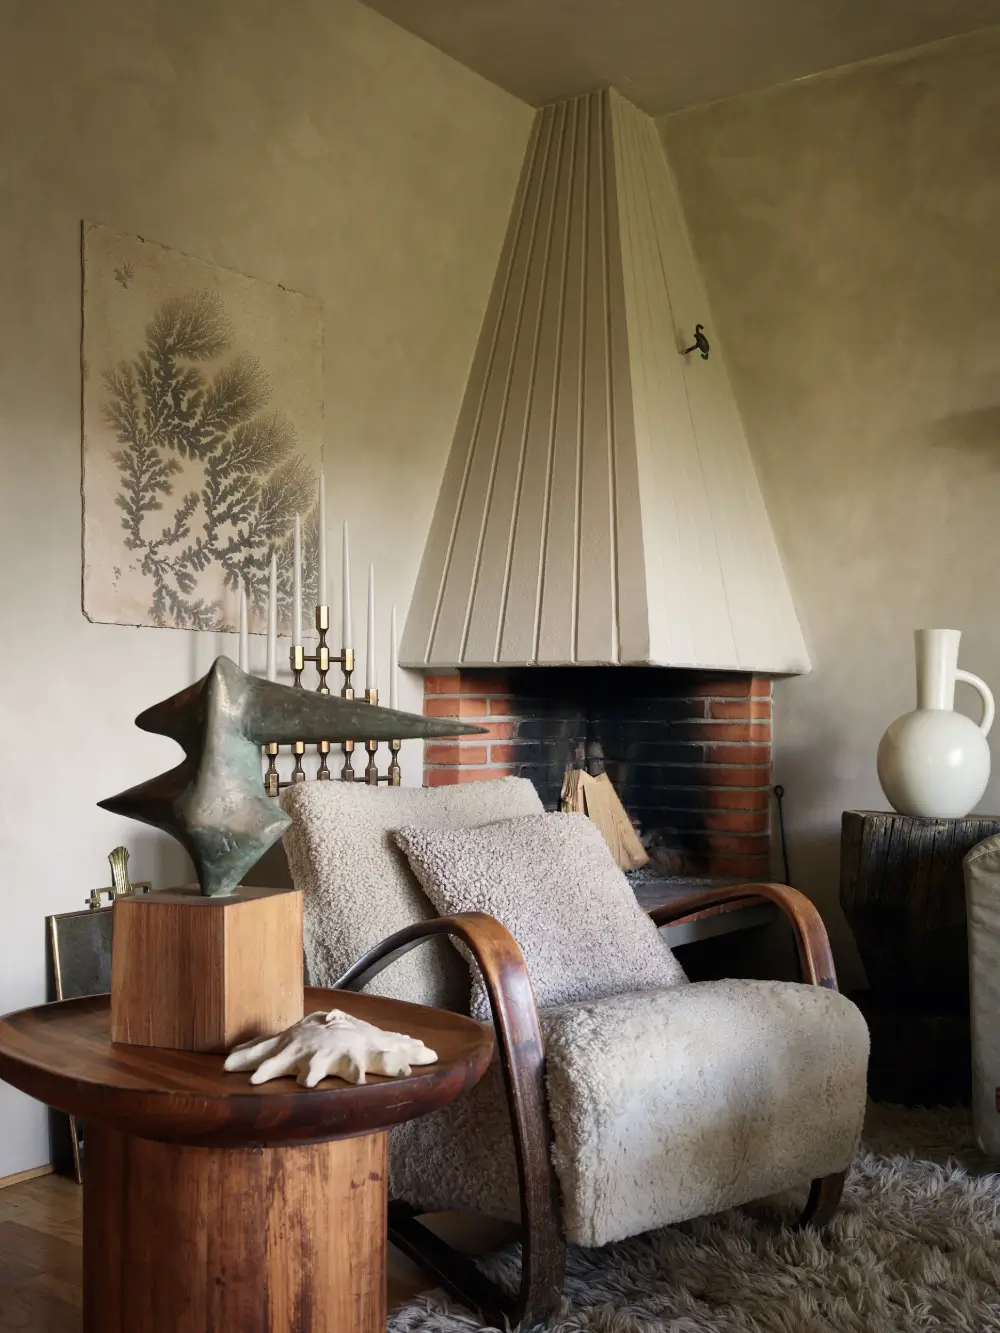
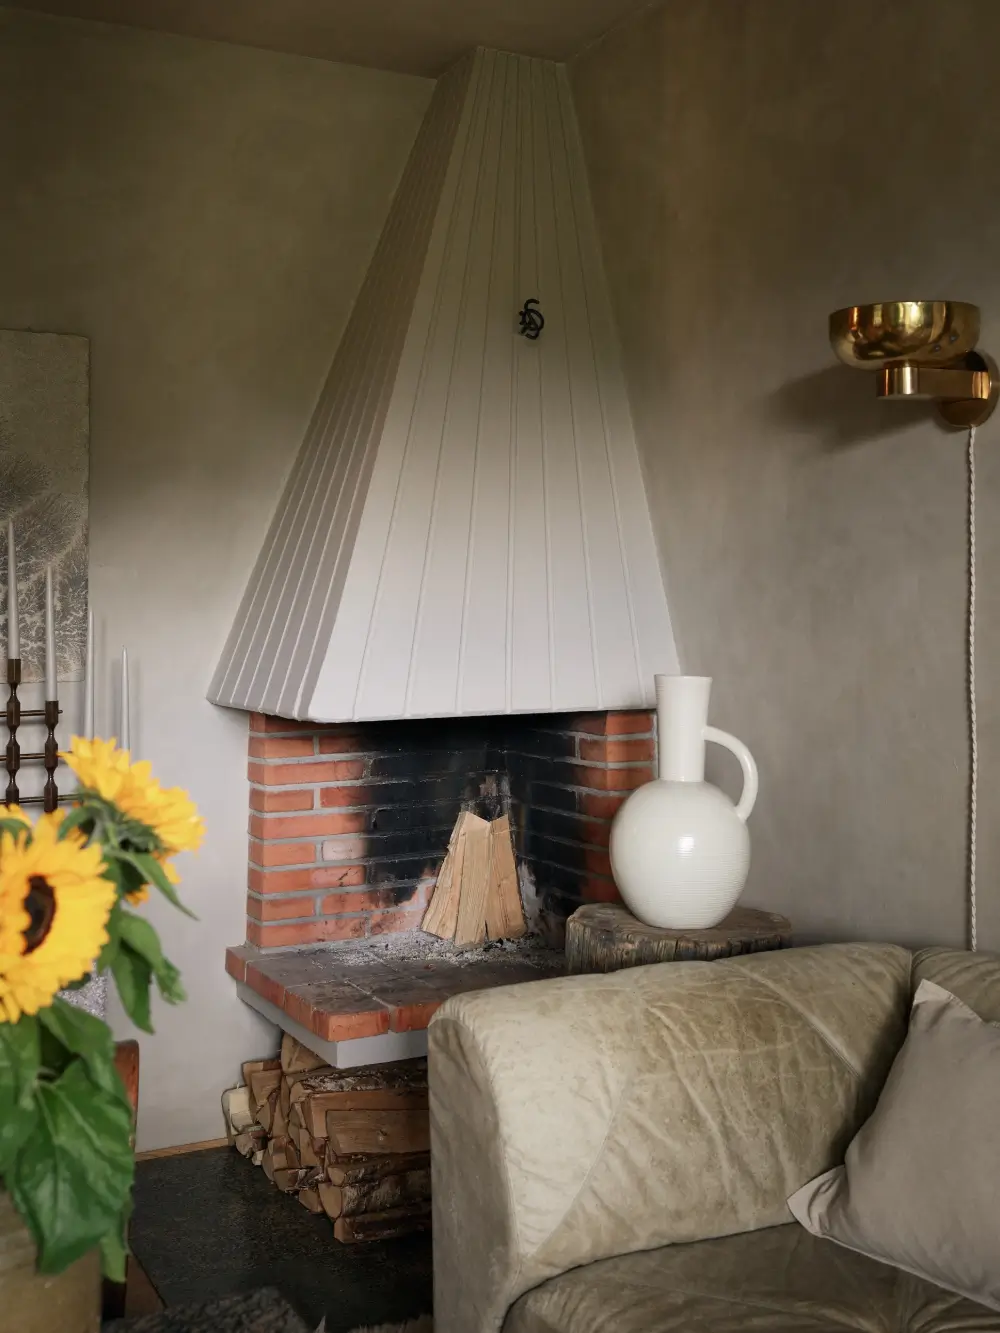
In the corner of the room stands a brick fireplace, adding warmth and character to the space.
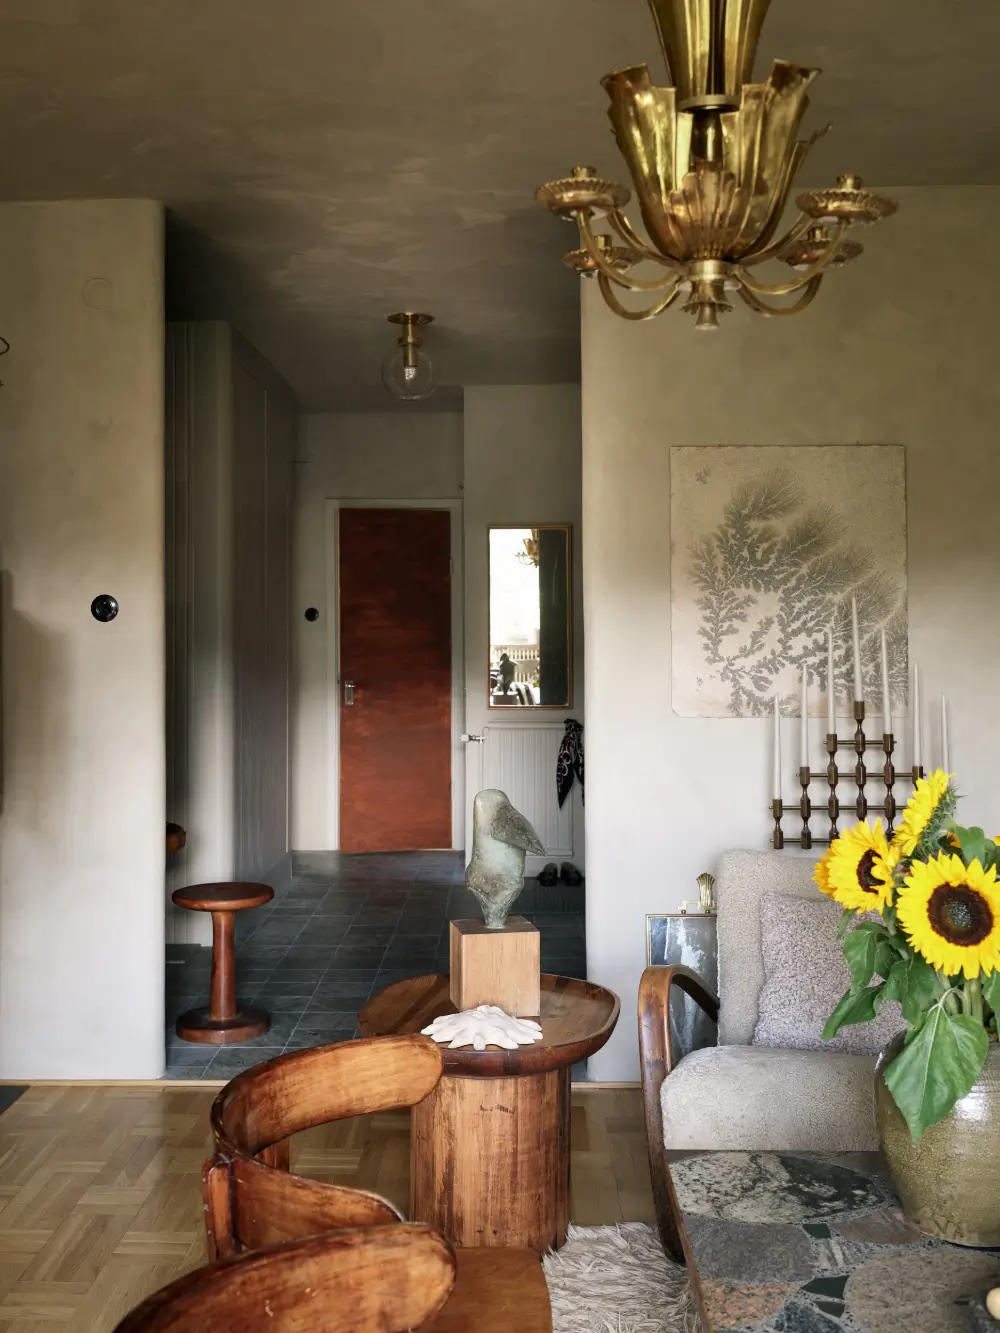
An open doorway leads to the kitchen (on the left in a small niche) and the hall.
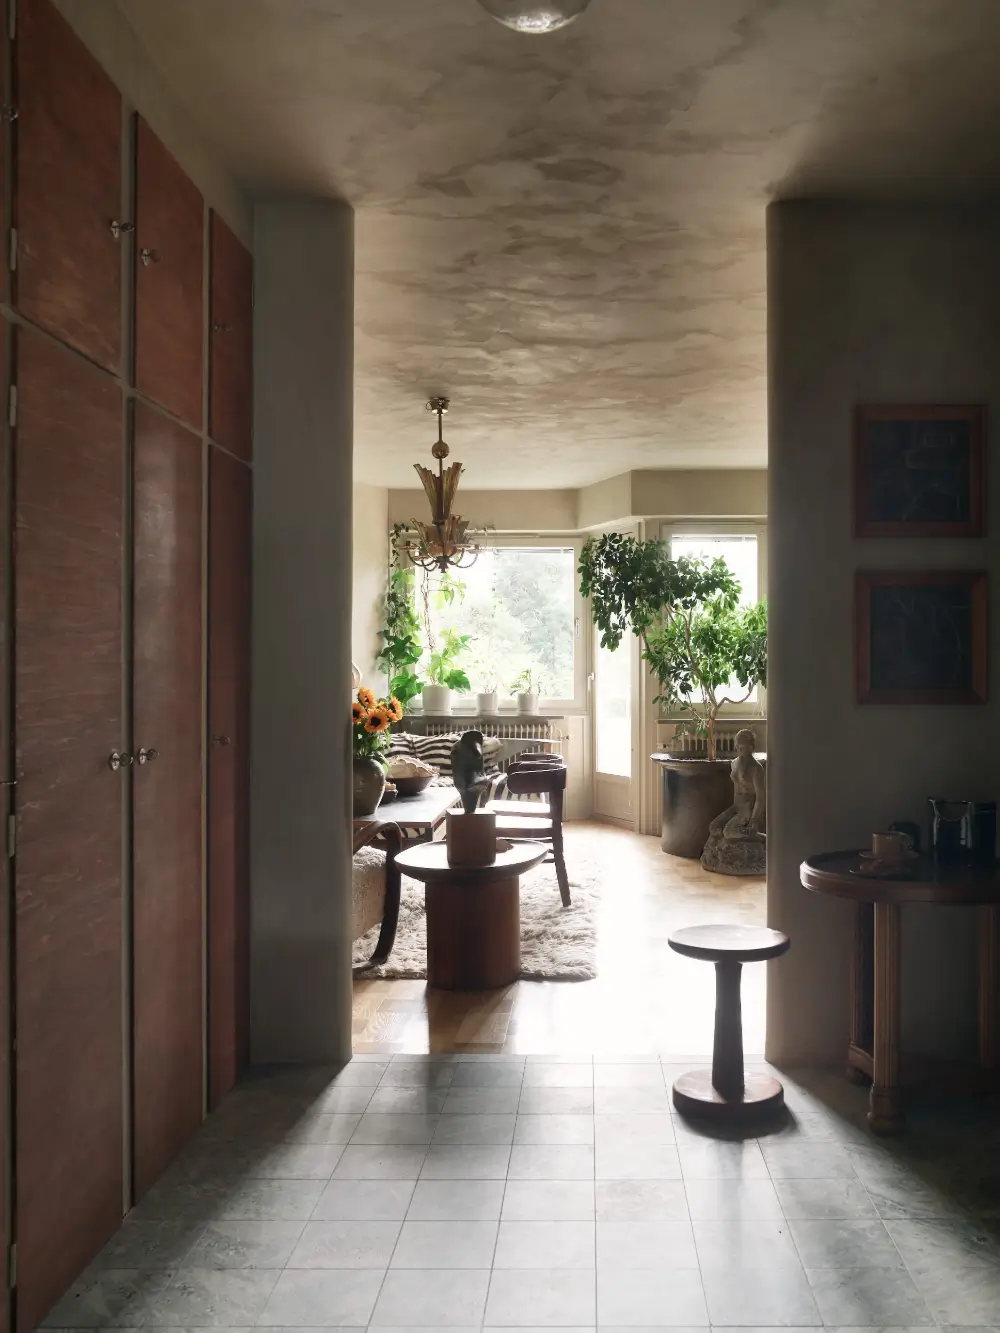
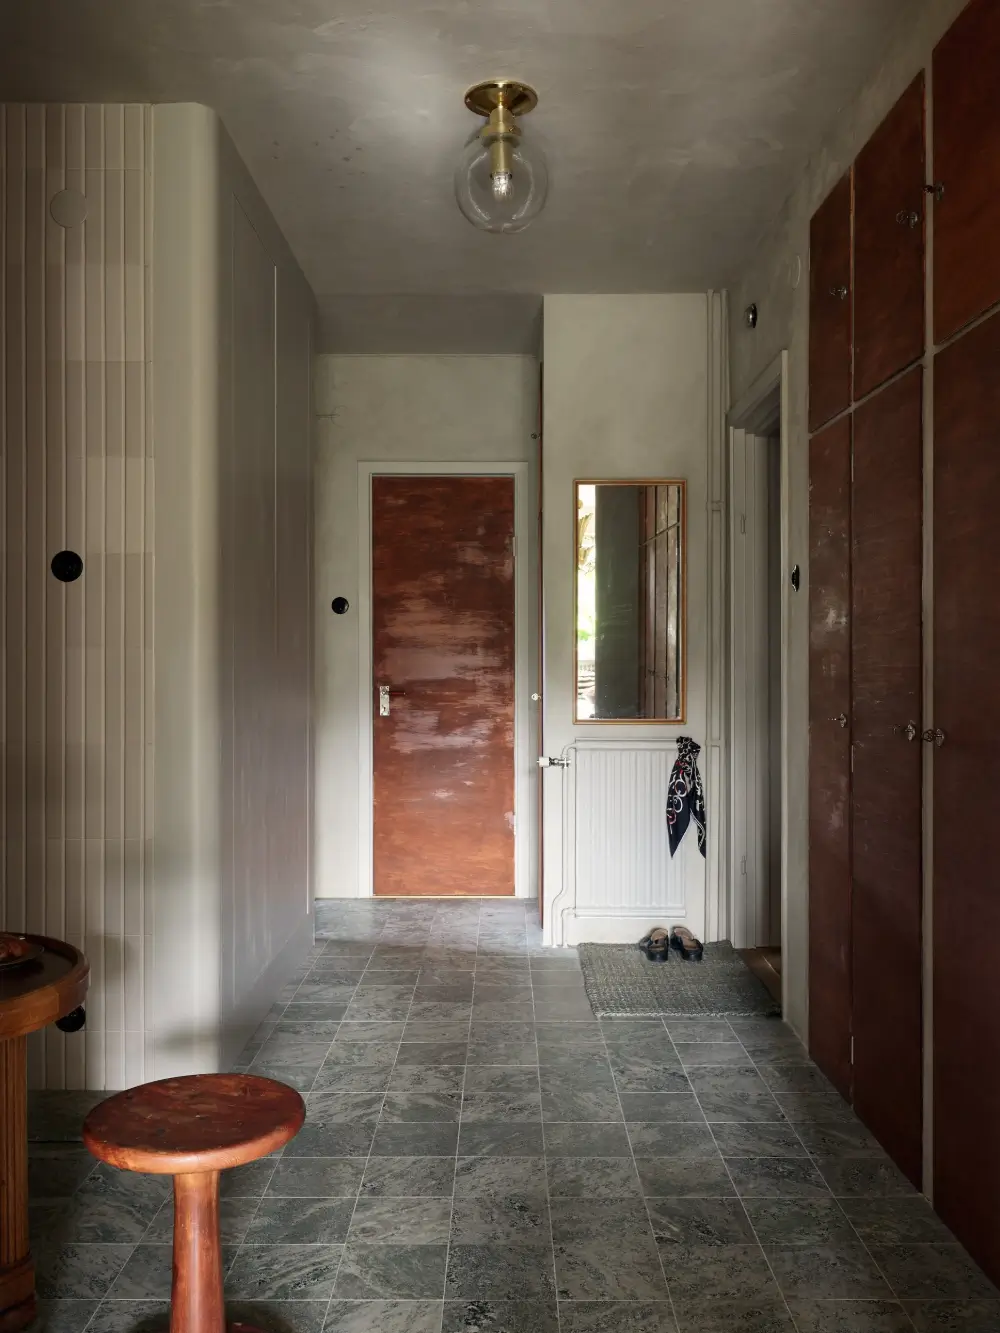
The kitchen and the hall feature newly laid diamond-cut Kolmårds marble on the floor.
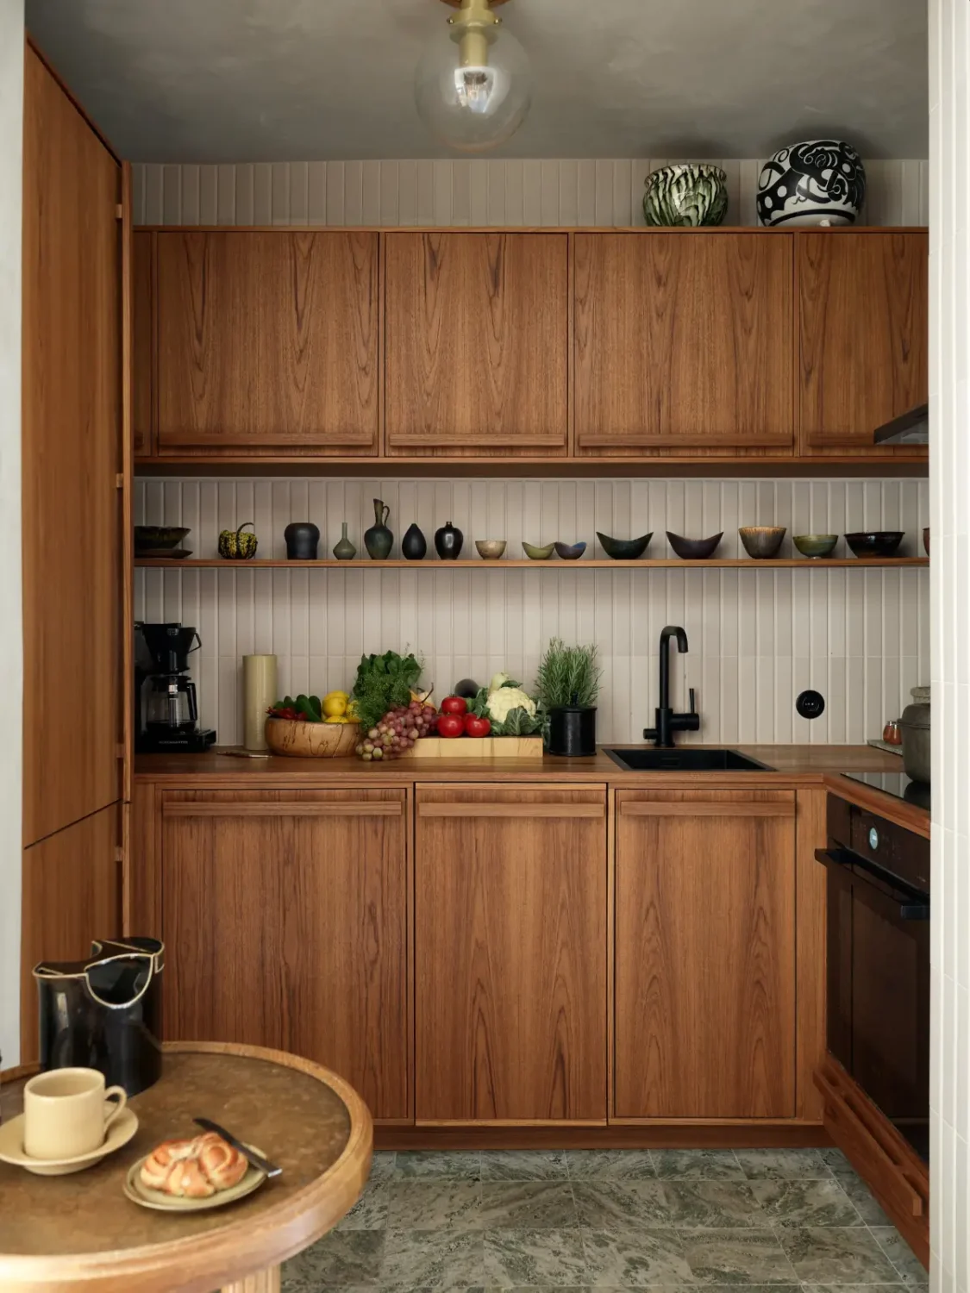
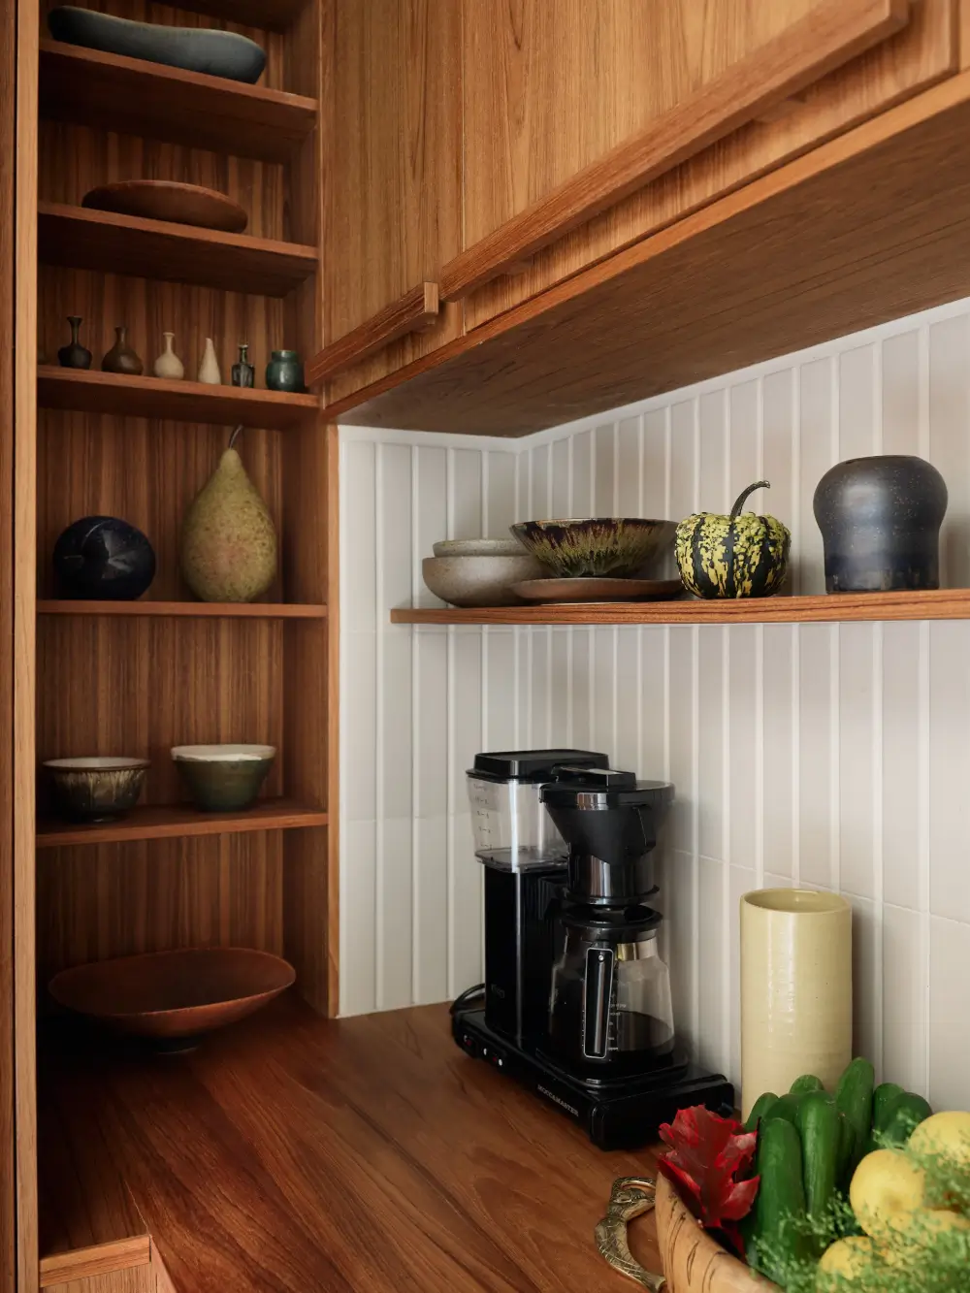
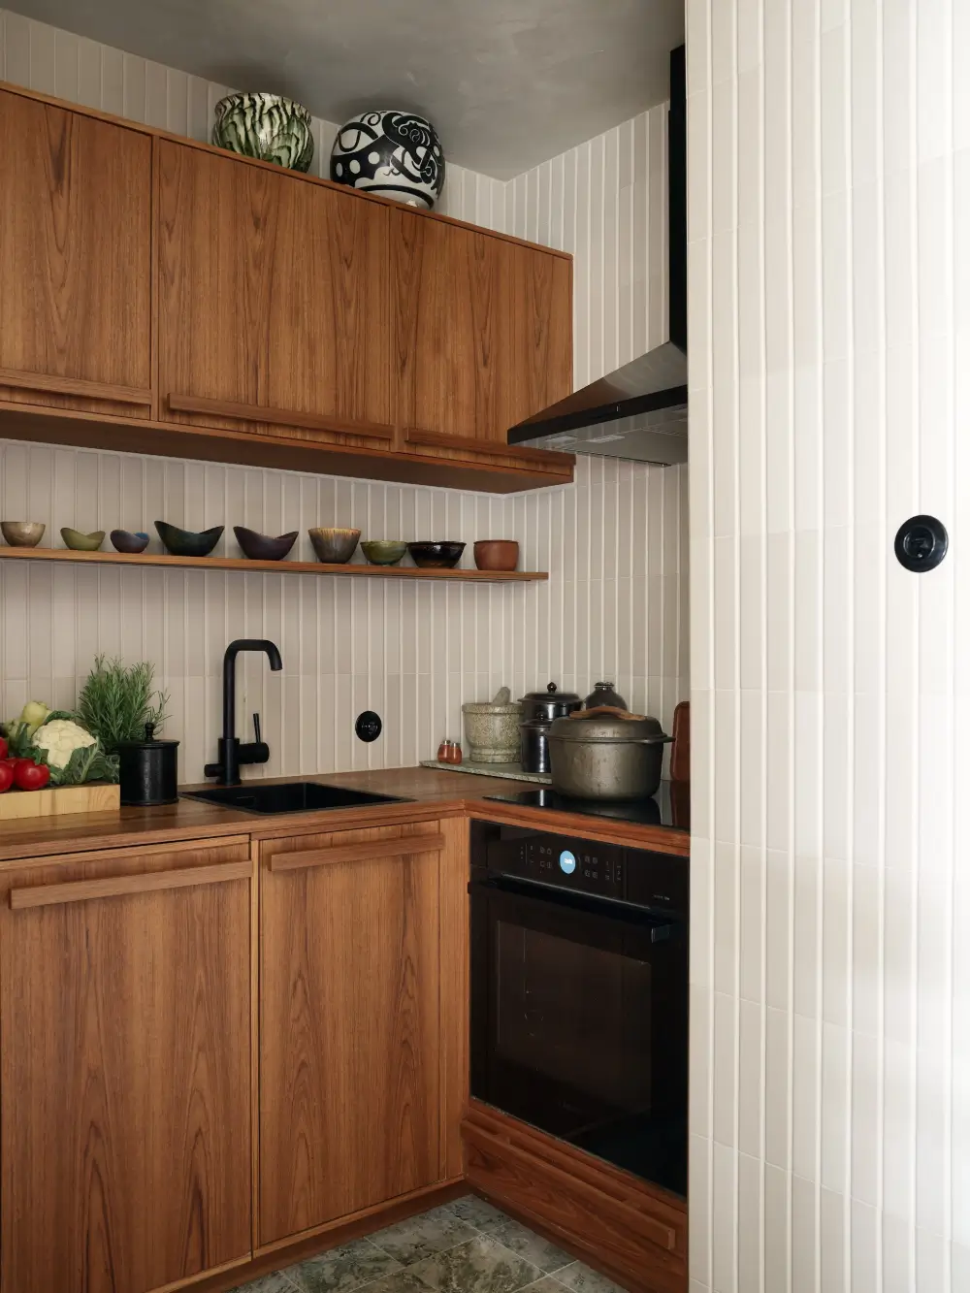
The kitchen was built on site, featuring teak cabinets that match the apartment’s original interior and wardrobe doors. The kitchen is designed by the current owner but executed by Lejon Snickeri.
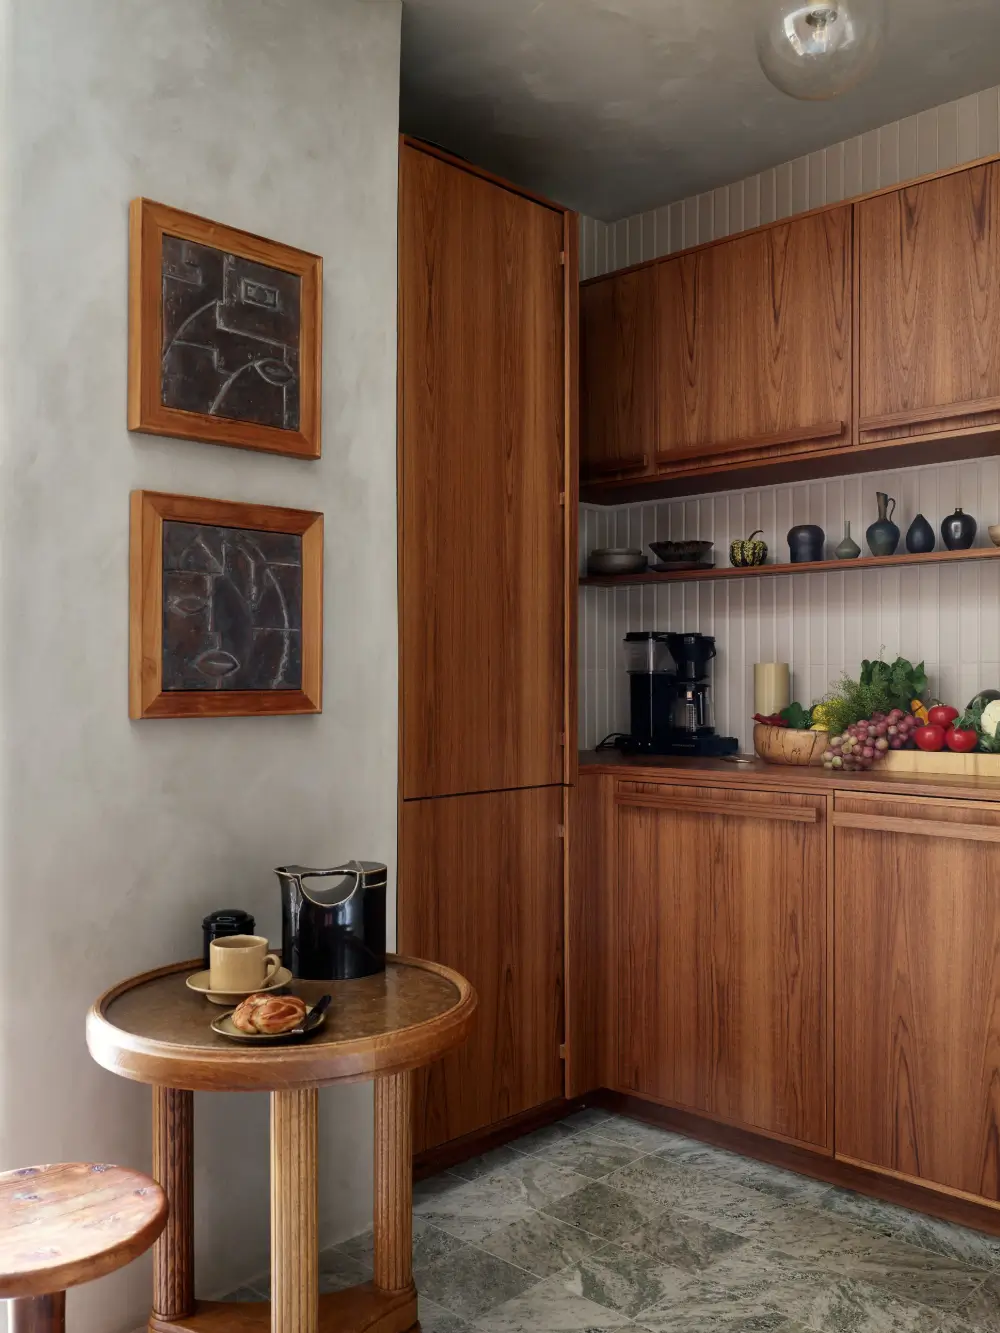
The teak cabinets are paired with a solid teak countertop and narrow vertical tiles in a gray-beige tone from Höganäs. A small round table creates a lovely breakfast nook.
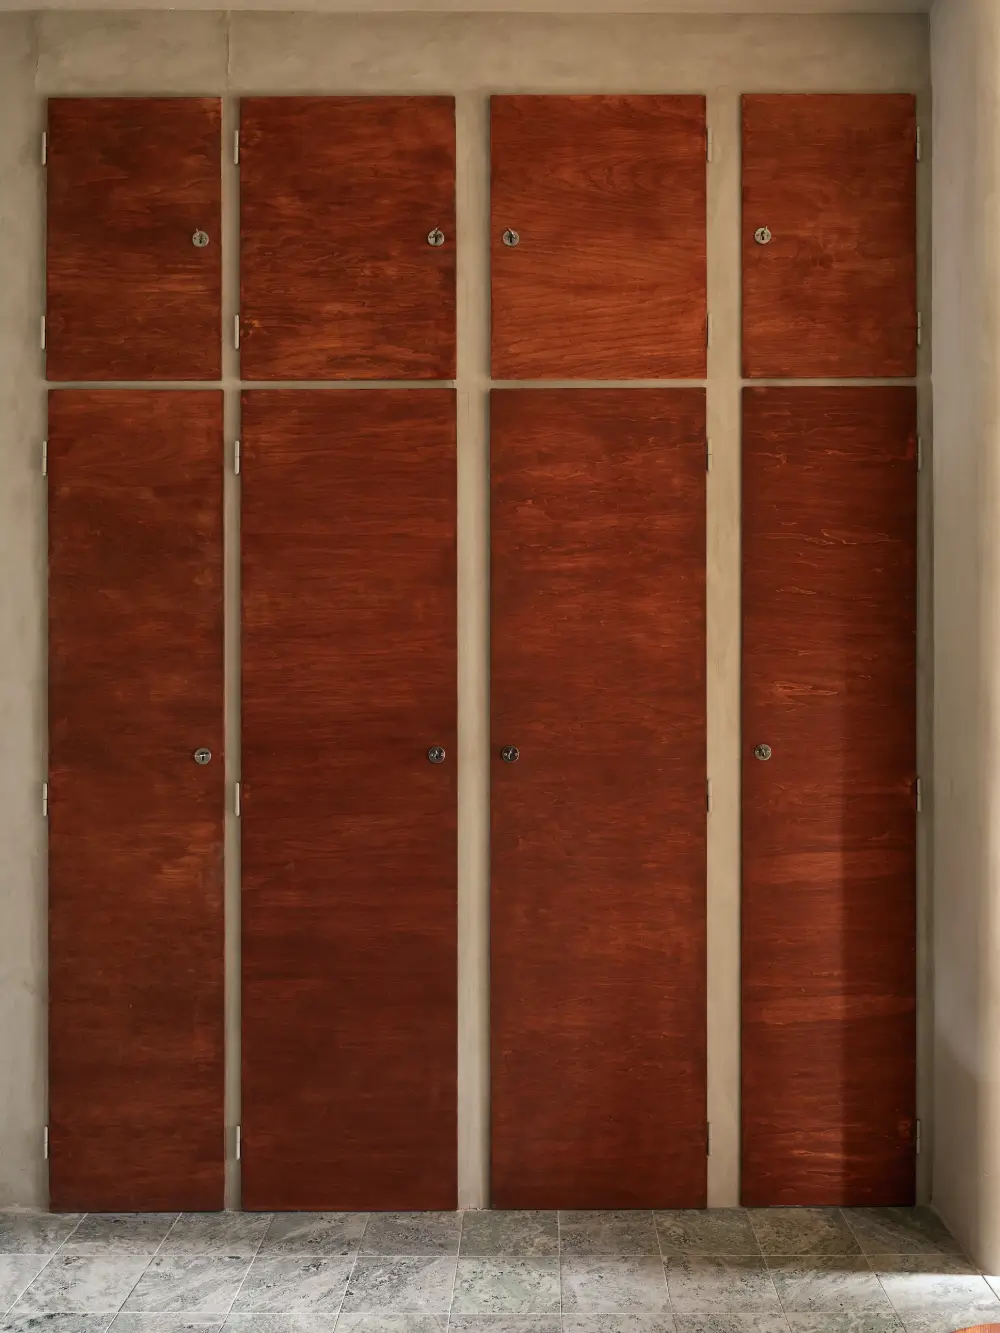
On the other side, the hall is fitted with the original wardrobes with overhead cabinets.
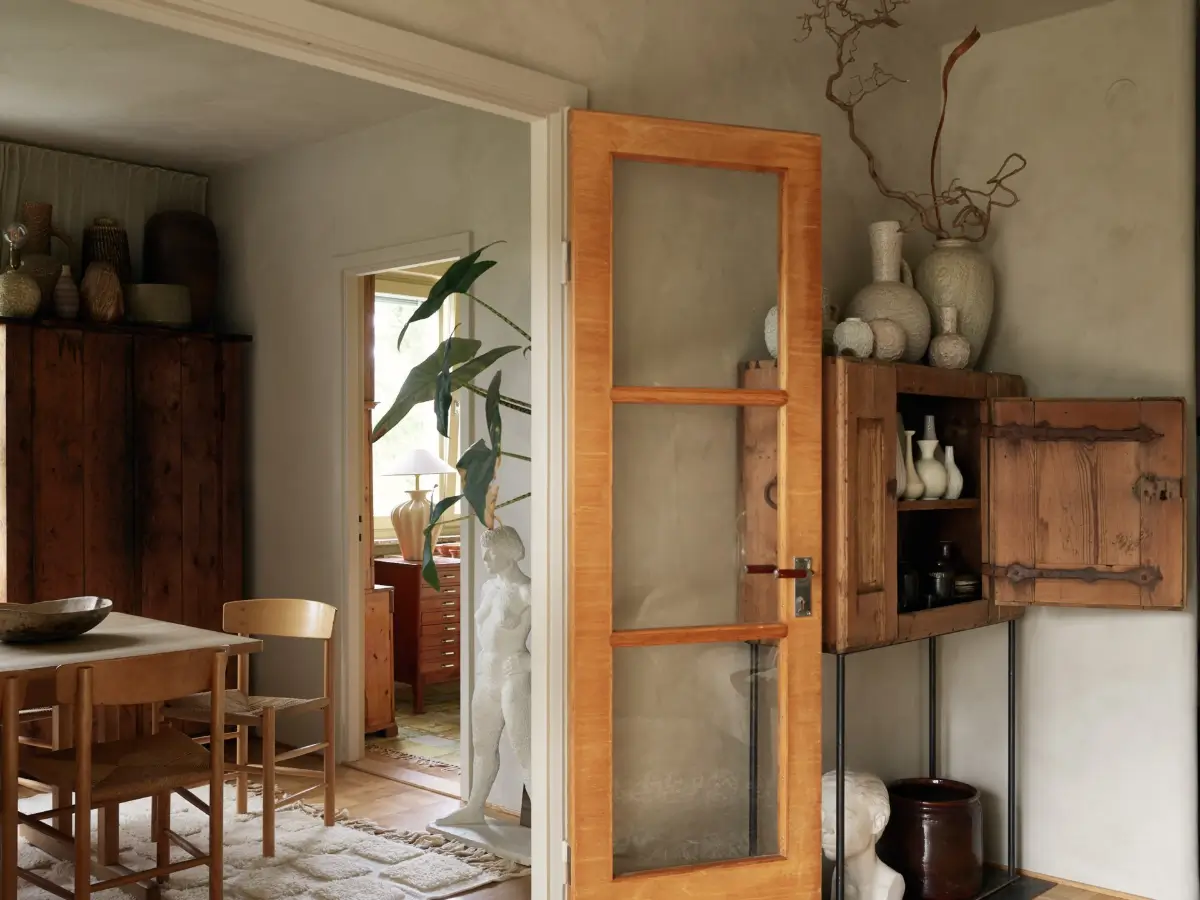
Double glazed teak doors lead from the living room to the dining room, letting natural light flow through both spaces while maintaining privacy.
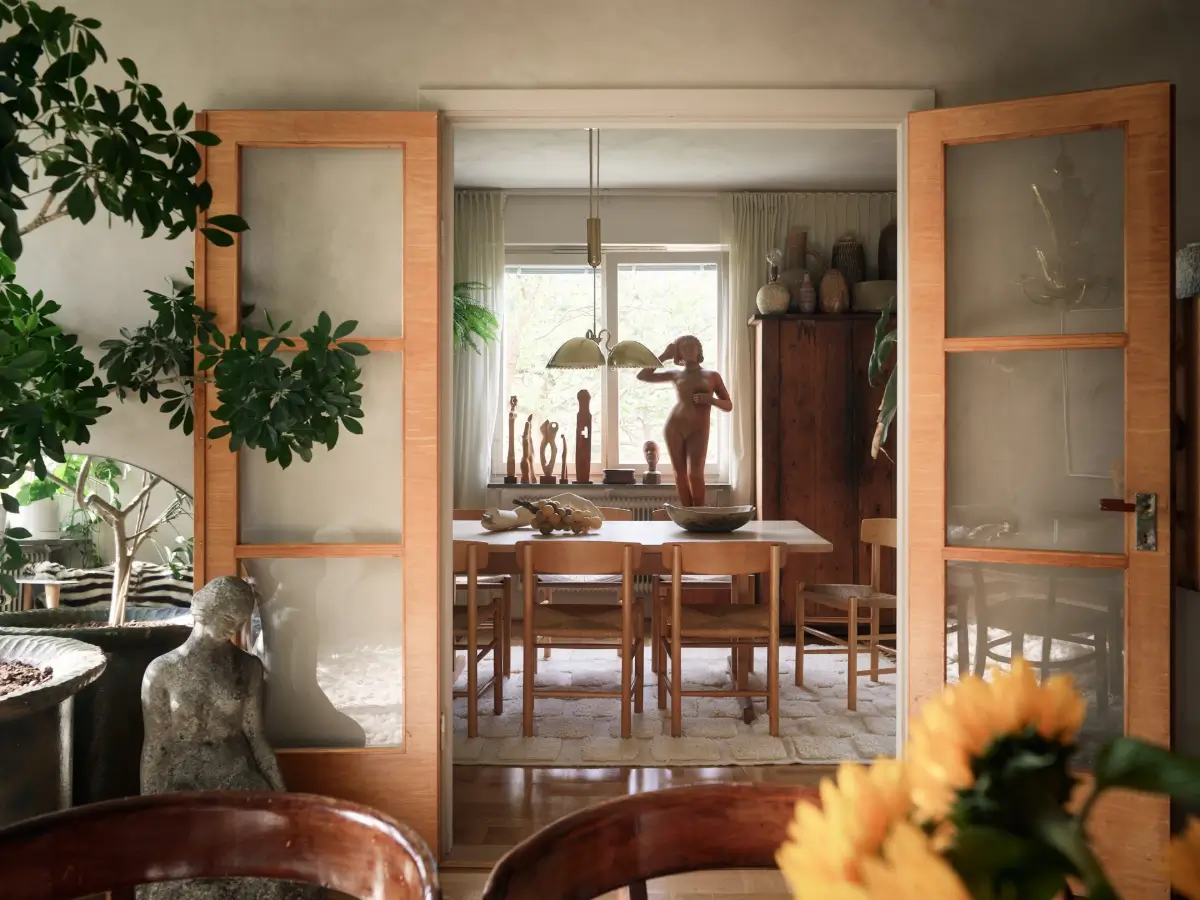
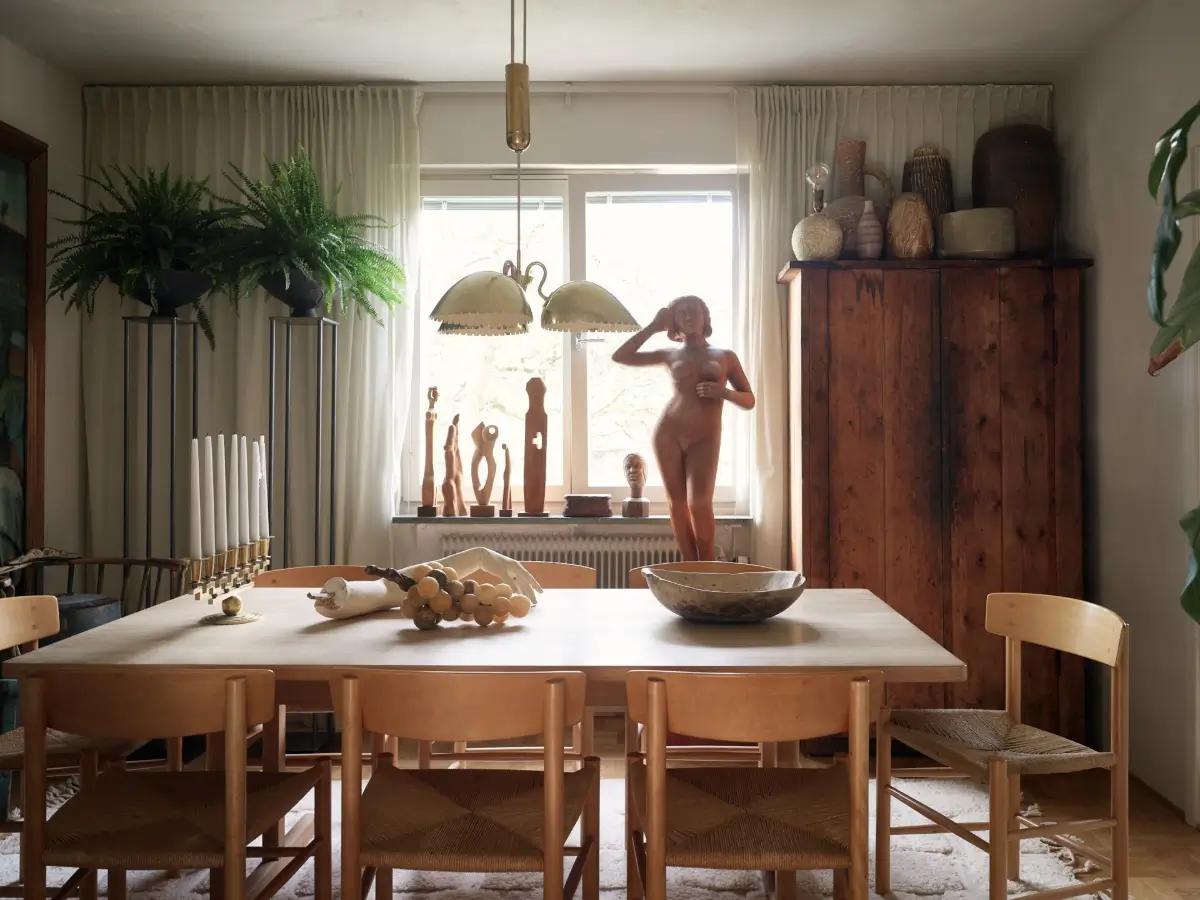
In the dining room, the walls are painted in a white lime color while the floor is laid with a new parquet in a checkered pattern.
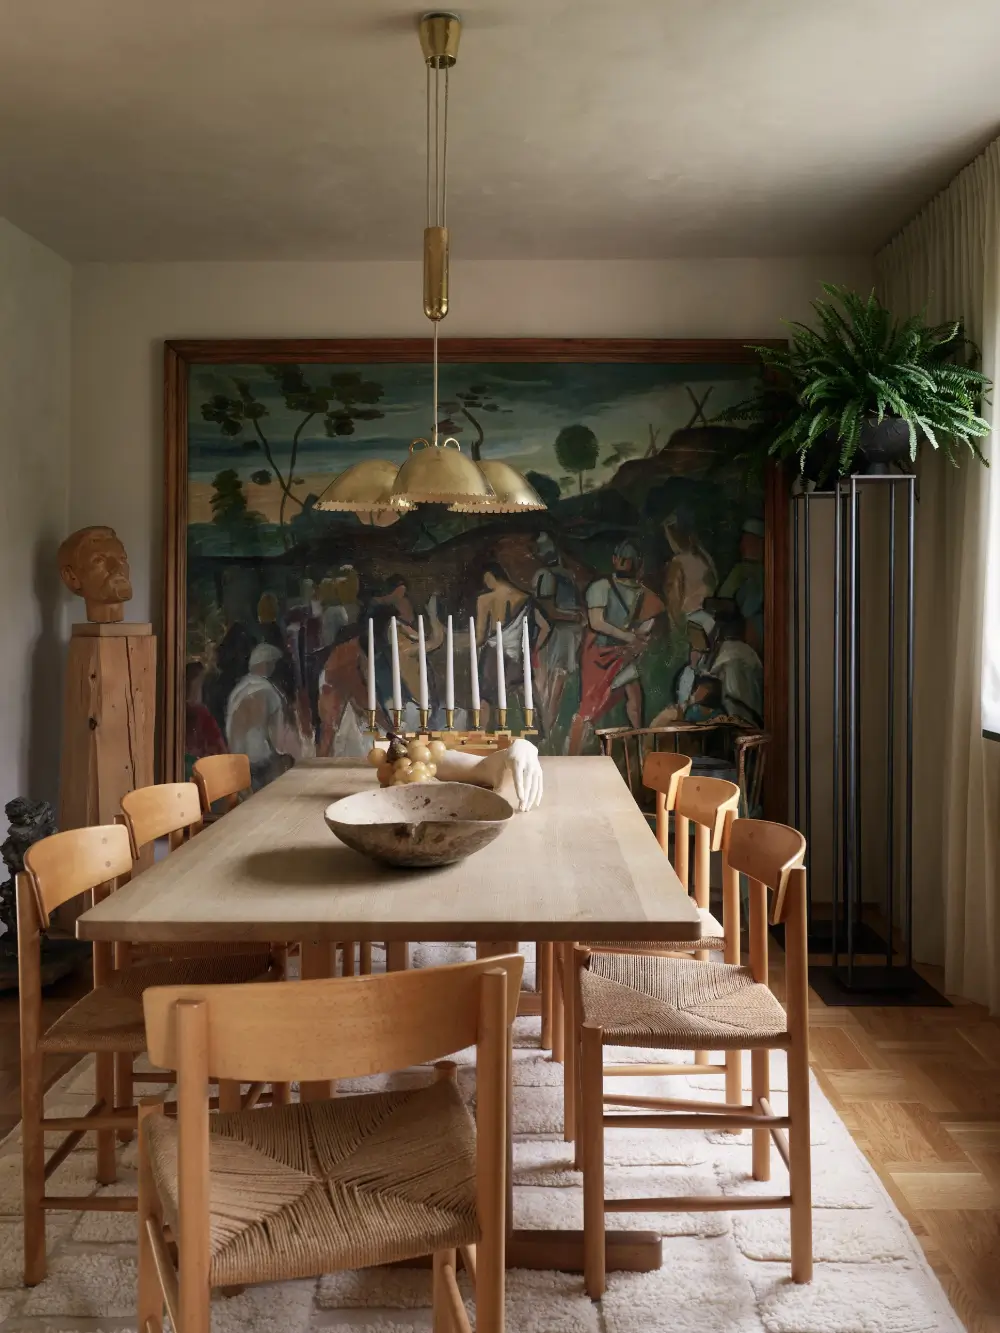
A large classical artwork takes center stage while the wooden table, surrounded by classic J39 chairs designed by Børge Mogensen, provides plenty of seating space for long dinner parties with friends and family.
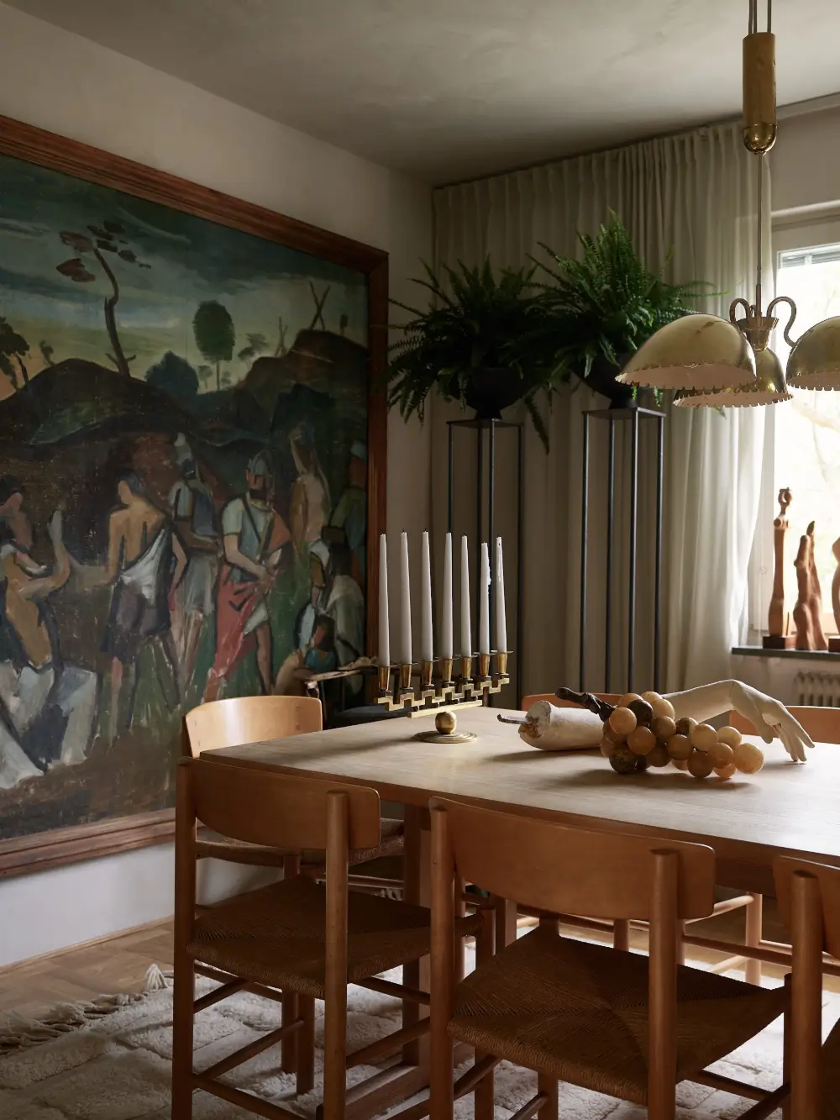
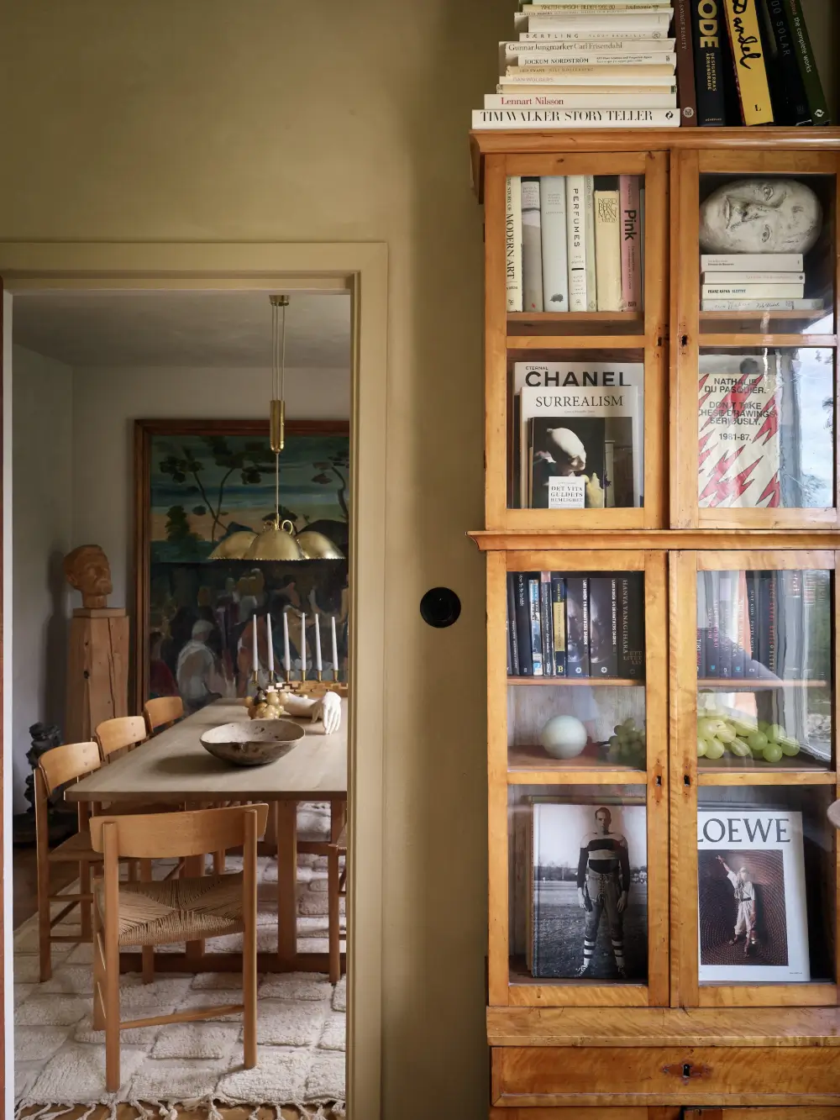
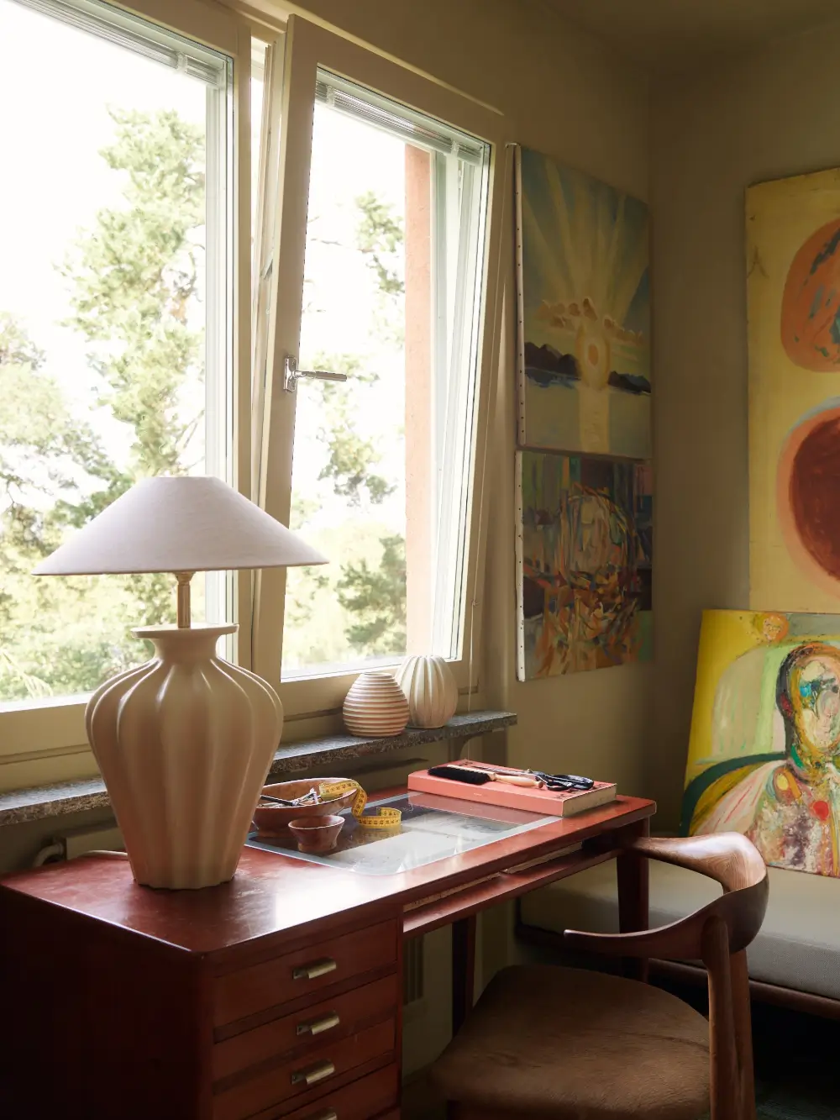
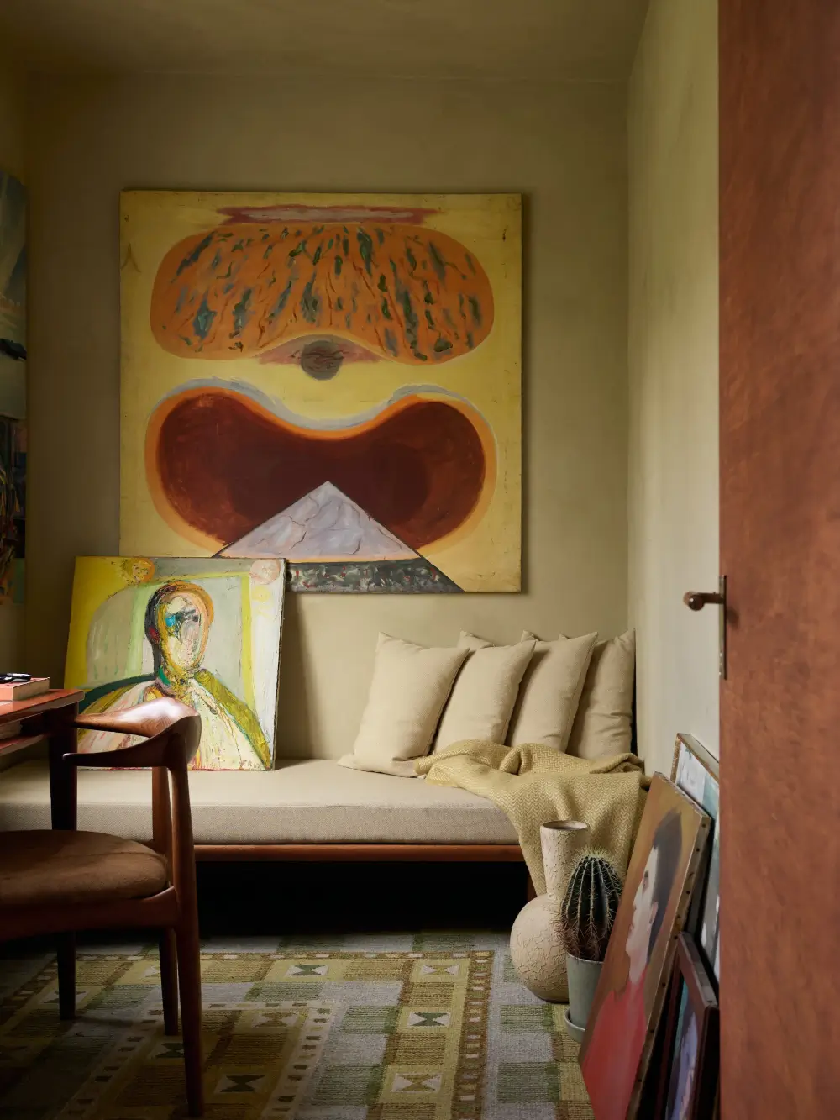
A small bedroom is located next to the dining room. The walls are painted in an earthy yellow-lime color while the floor is laid with new parquet in a classic Dutch pattern.
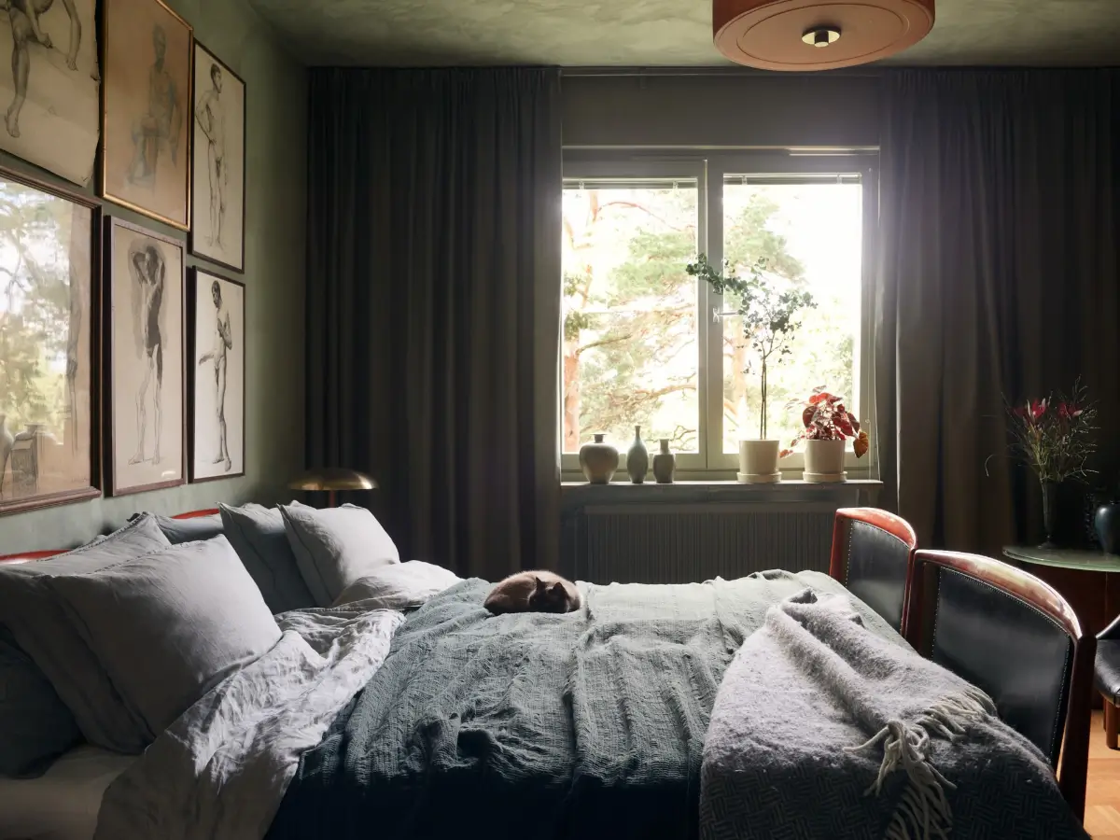
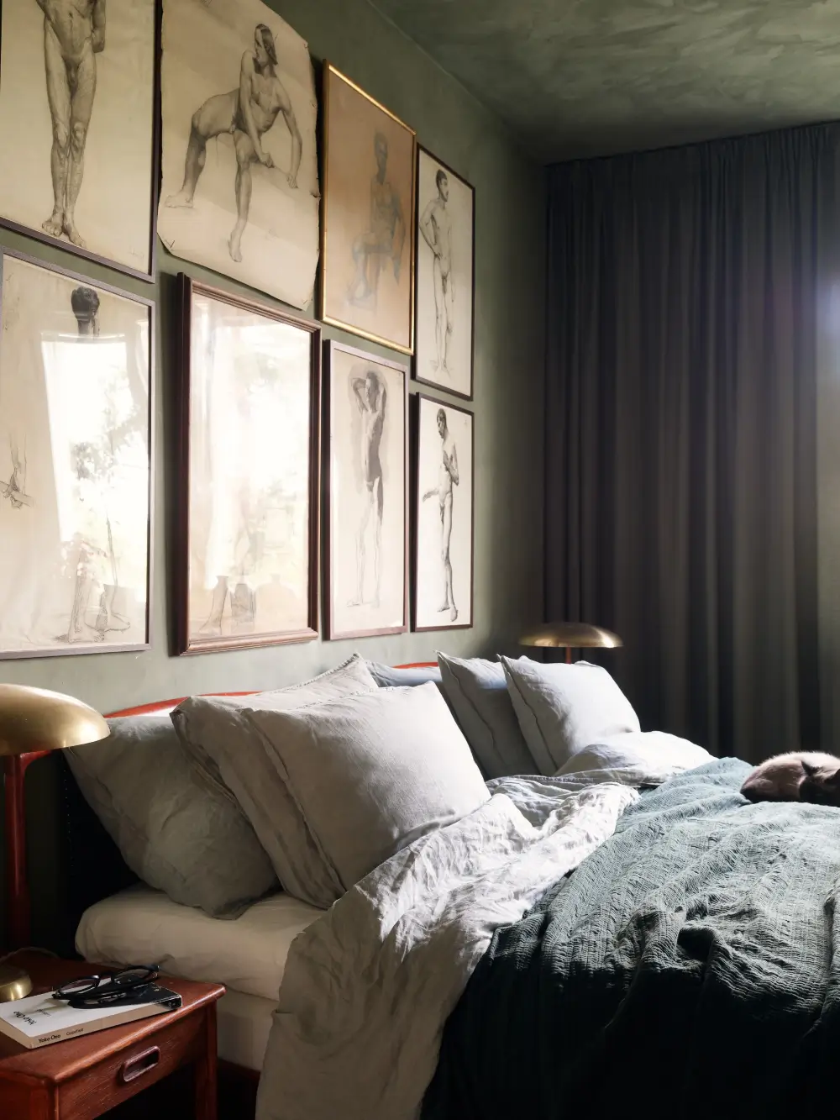
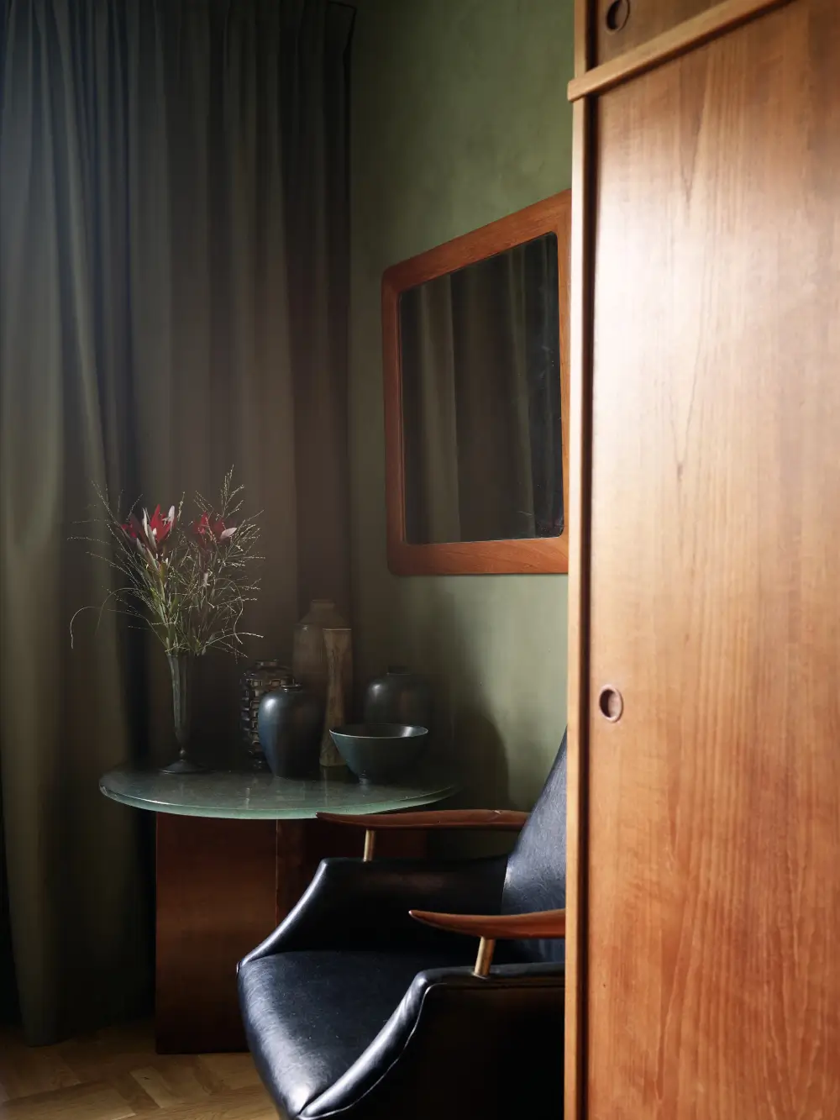
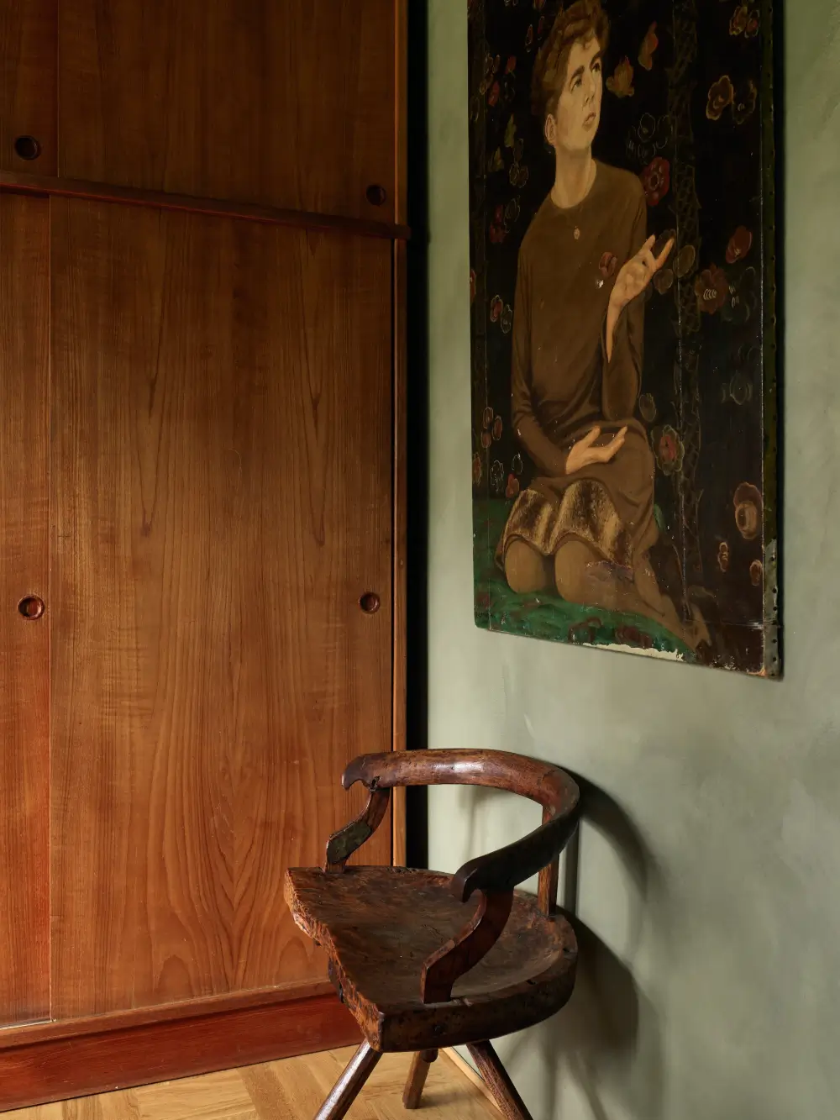
The master bedroom is a moody room with dark green lime paint on the walls and ceiling and a Dutch-pattern parquet floor.
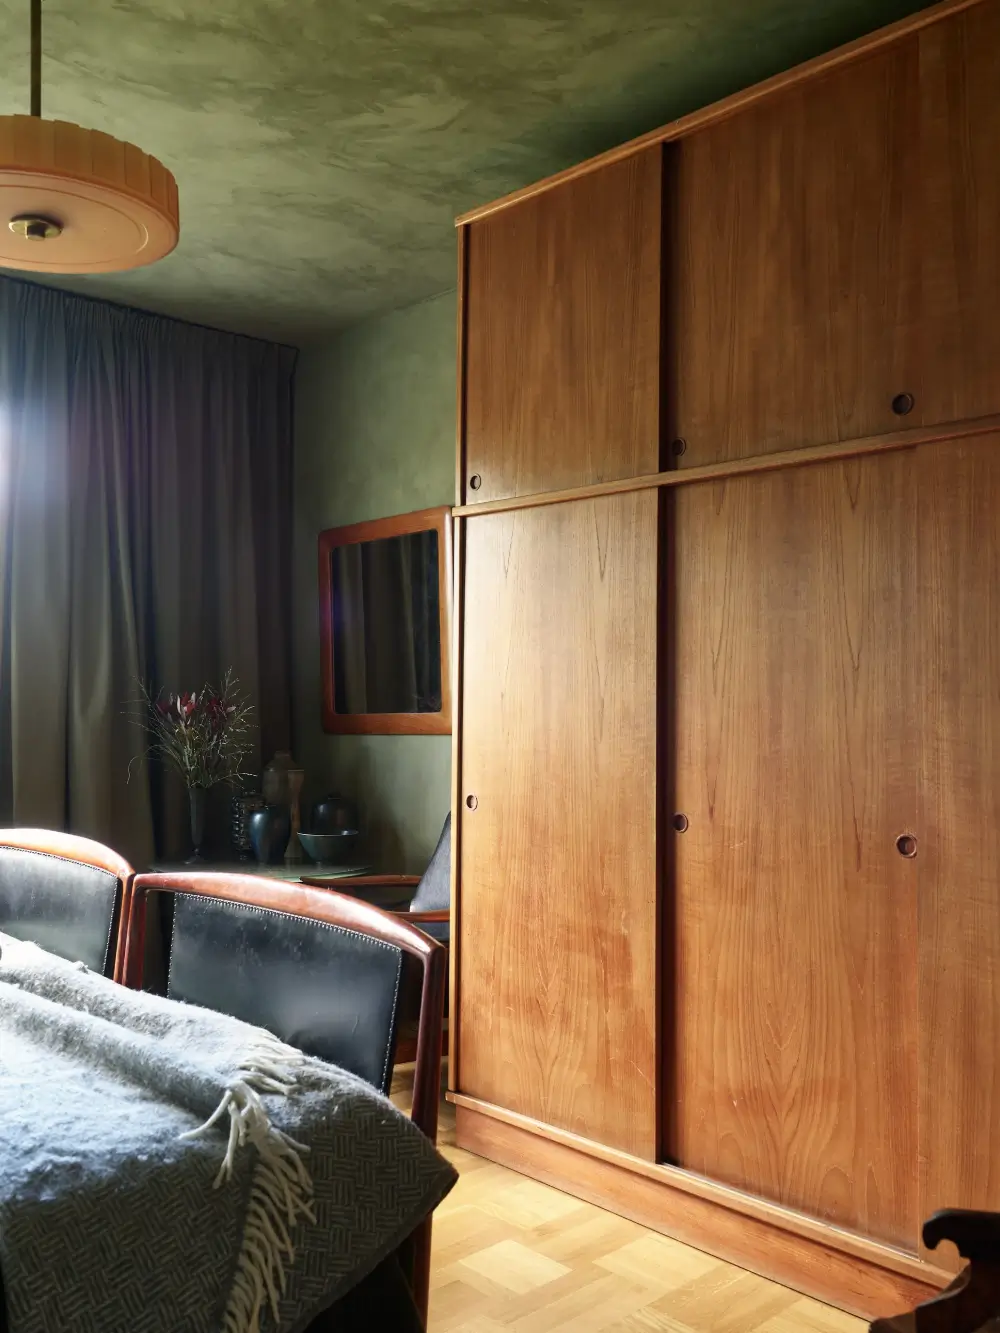
The room also features a beautiful teak wardrobe with sliding doors designed by Børge Mogensen.
styling by Copparstad and photography by Boukari for Historiska Hem.