


A Mixture of Patterns, Colors, and Materials in a Stunning London Apartment
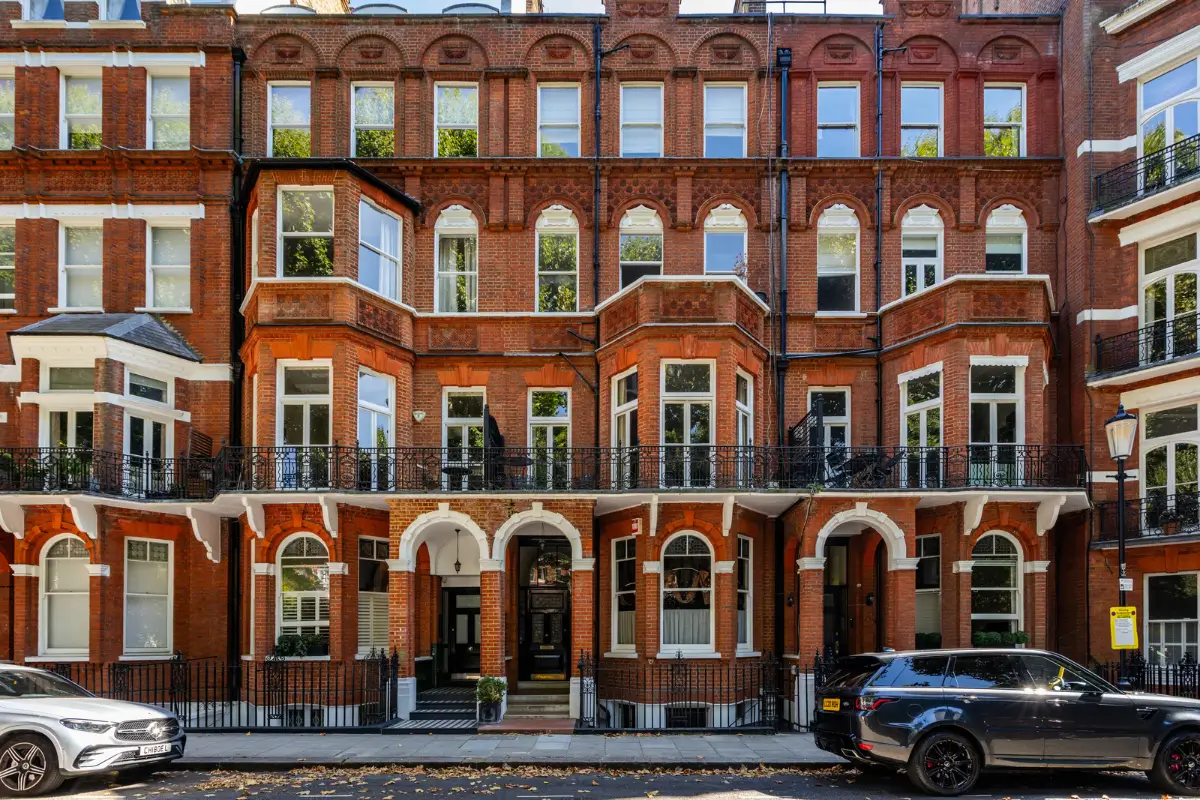
This stunning two-bedroom apartment is located on the ground floor of a red-brick Victorian building in Barkston Gardens, one of London’s finest garden squares.
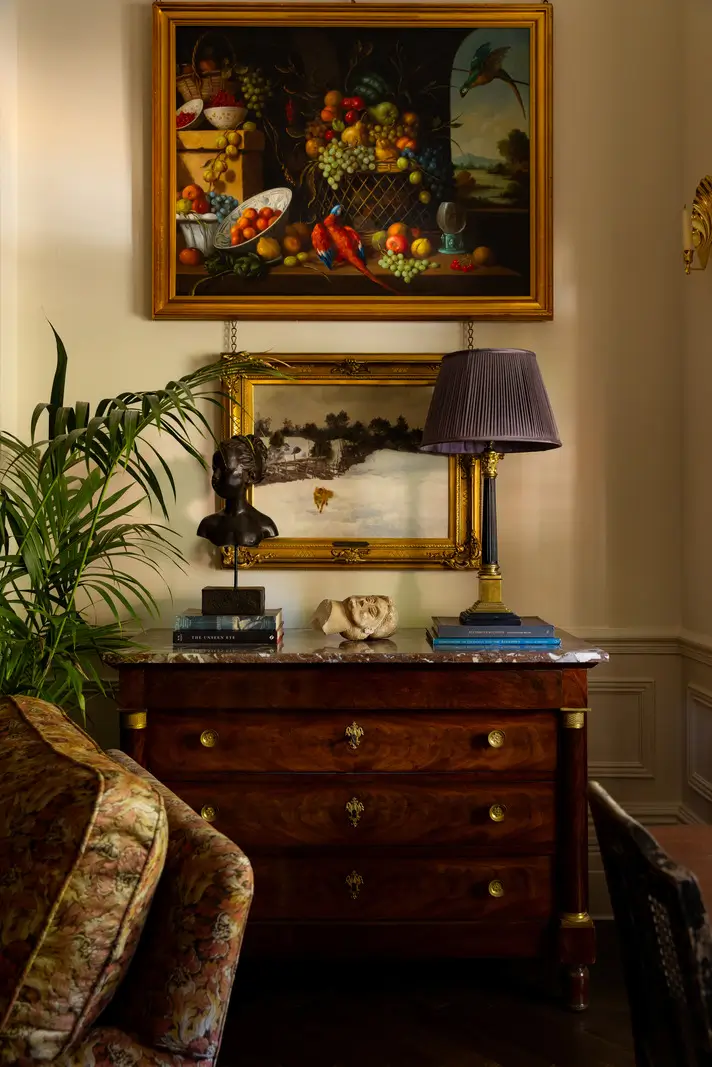
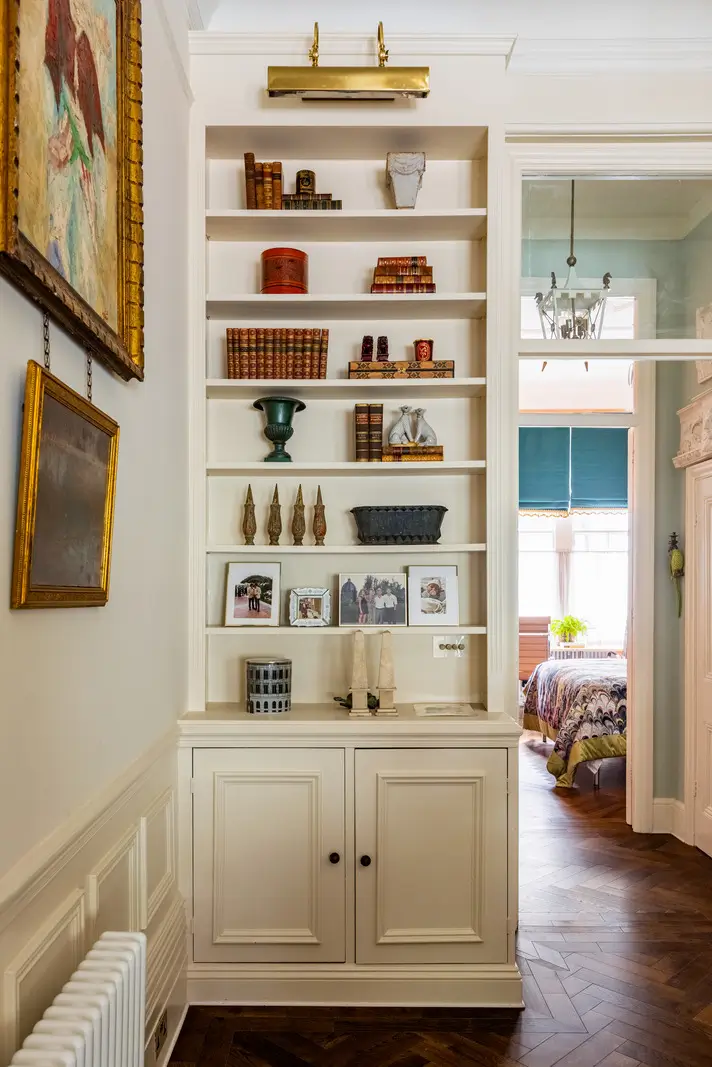
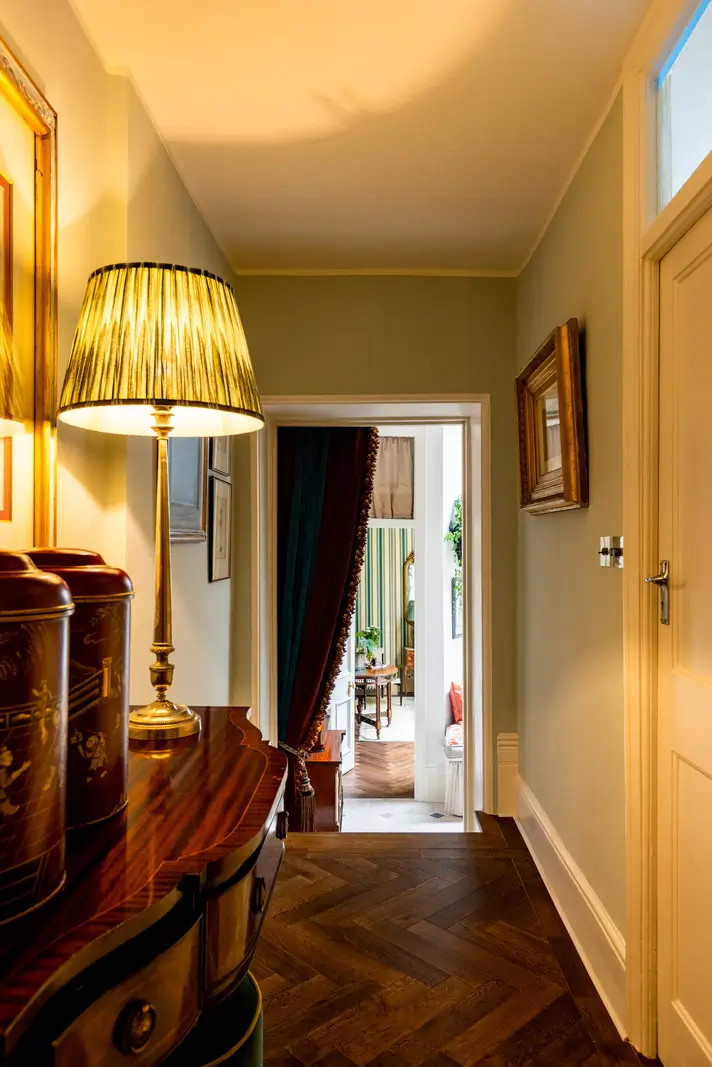
The 126-square-meter apartment has been beautifully designed by its current owners, mixing antiques, art, color, and pattern with original elements like a marble fireplace, high ceilings, and cornicing.
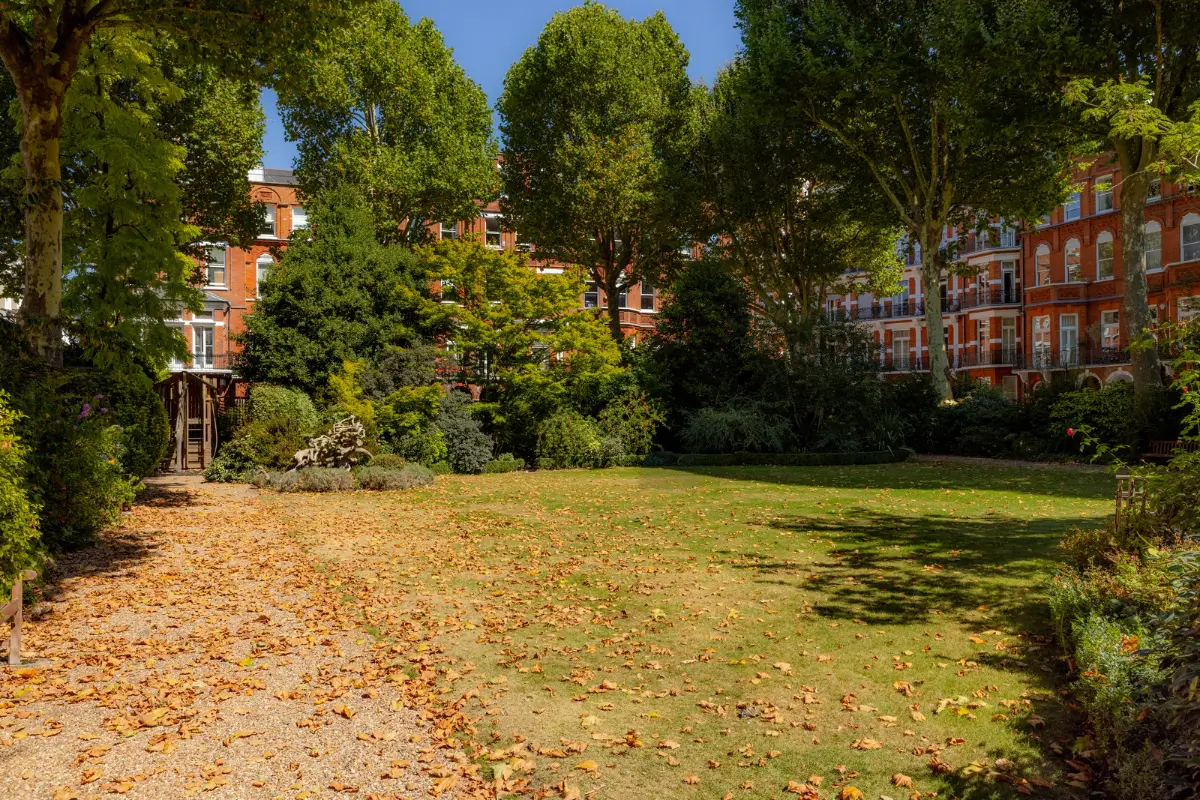
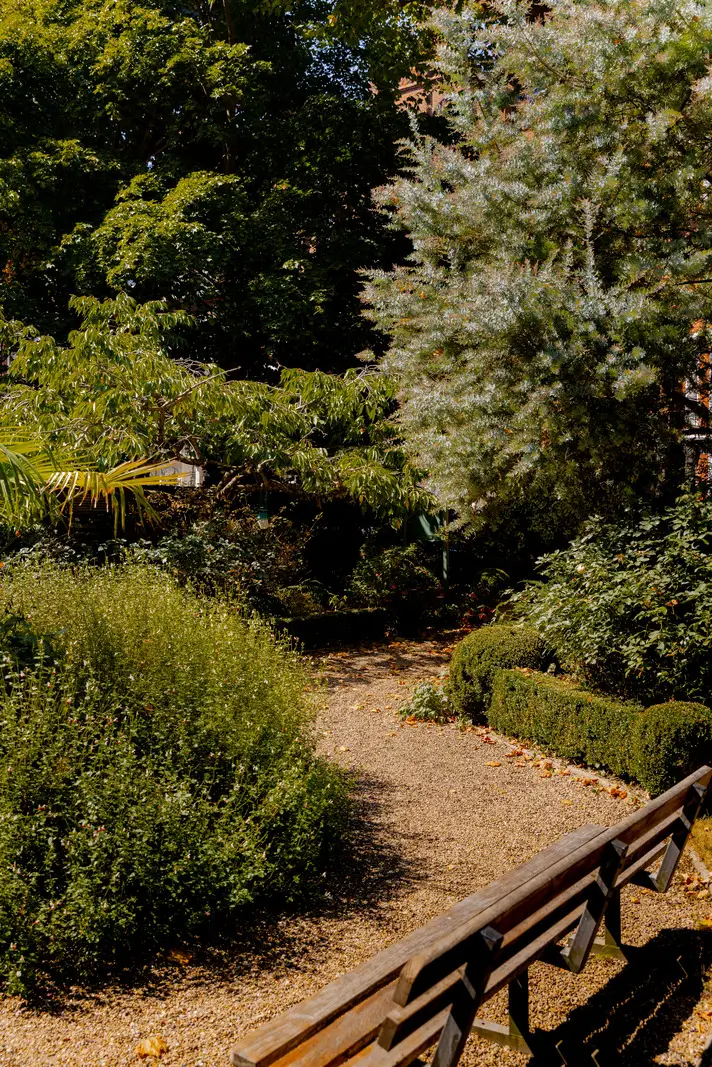
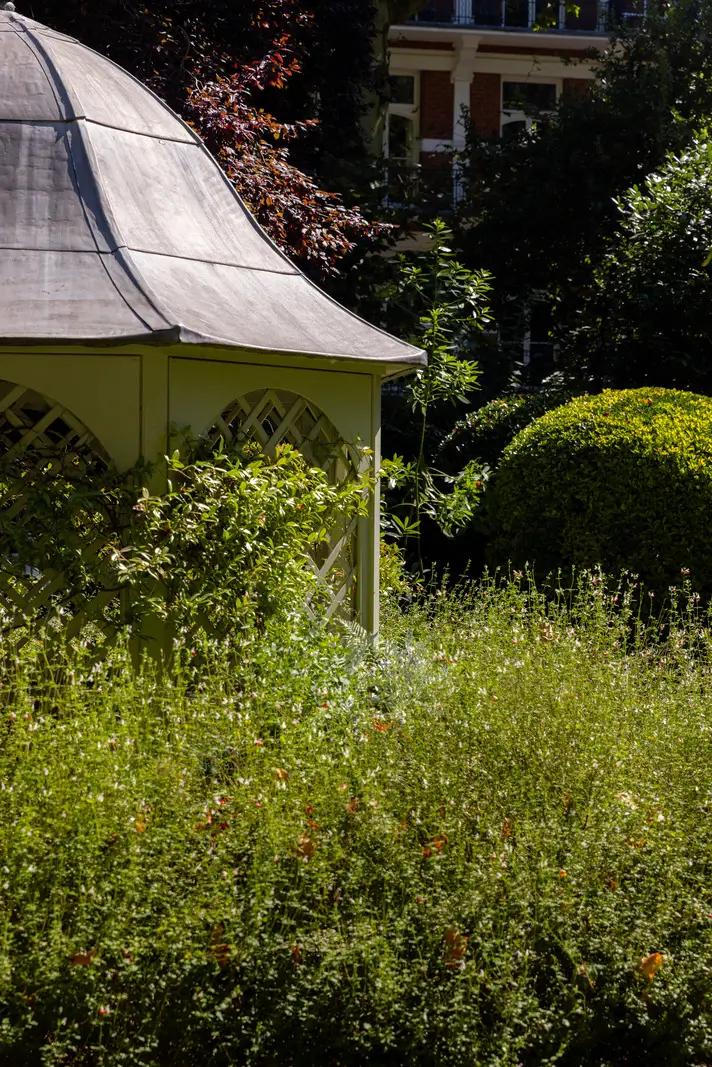
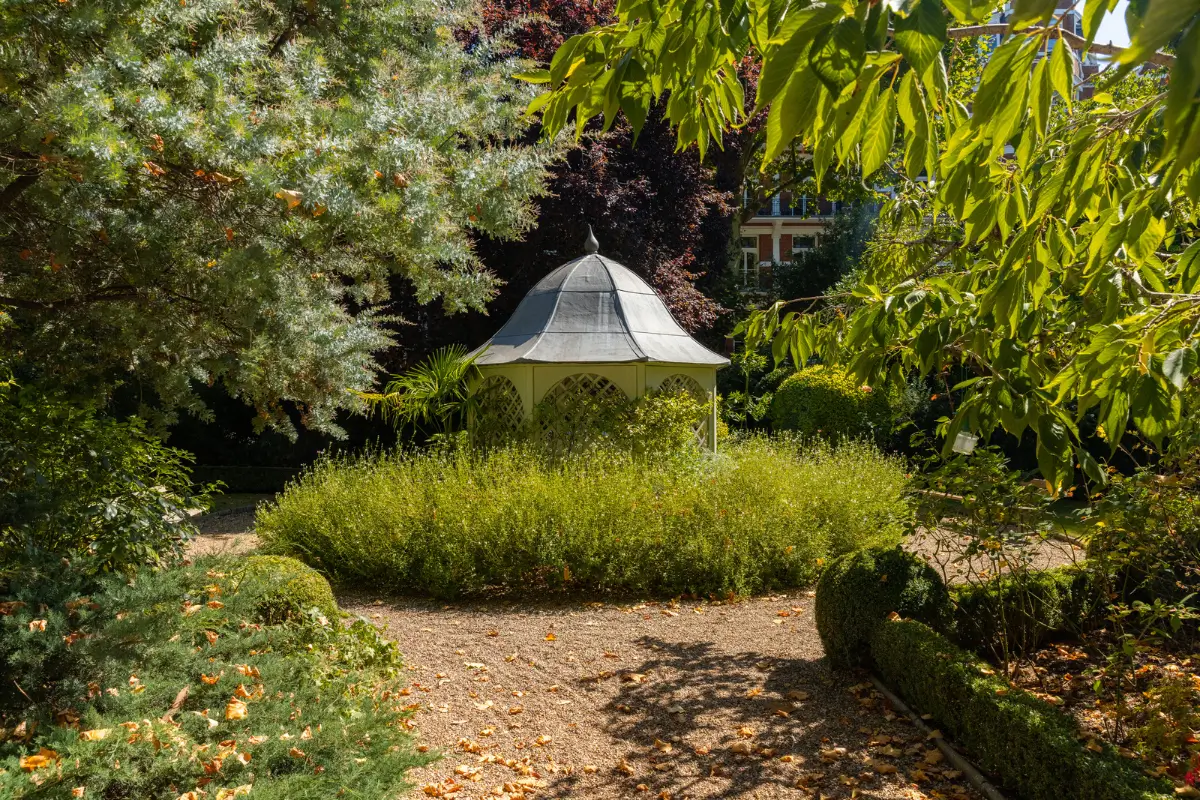
The residents have access to the square’s award-winning communal gardens, filled with magnolia, cherry, and Japanese maple trees, as well as an original Victorian domed gazebo.
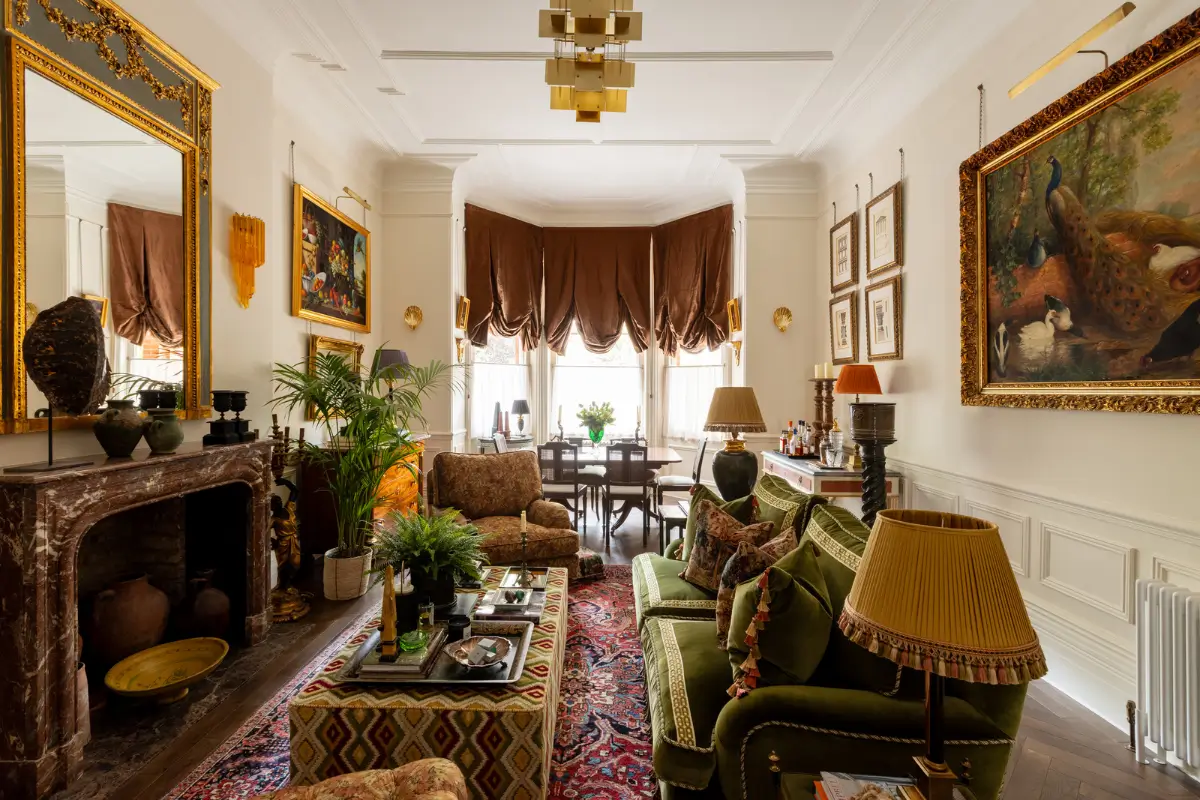
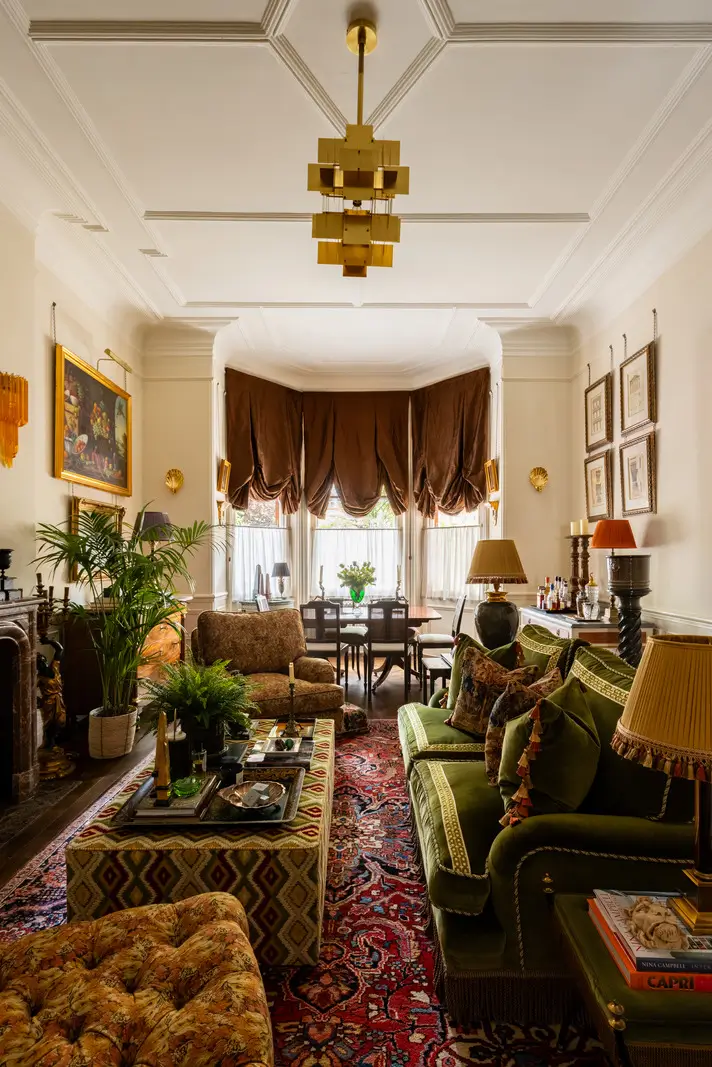
The living room is located at the front of the plan, lighted by beautiful, large bay sash windows. With the high ceilings, decorated with geometric ceiling moldings, the room feels grand and spacious.
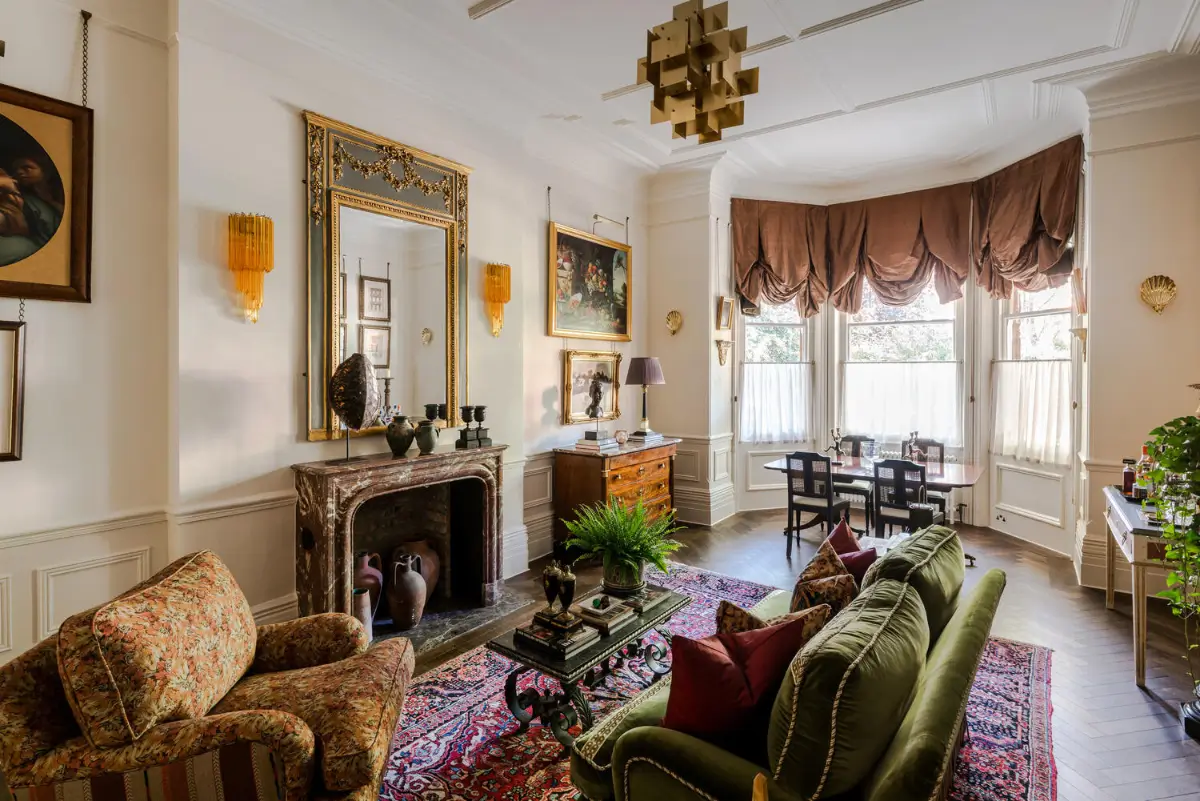
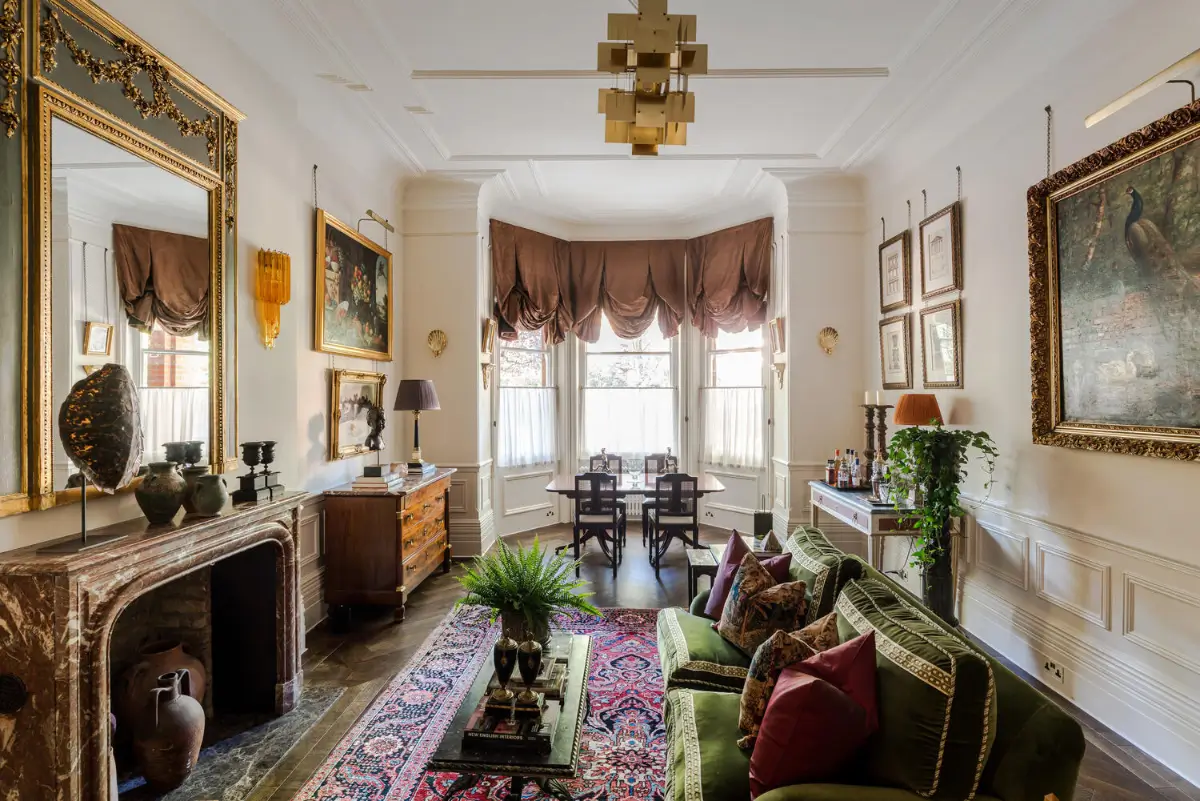
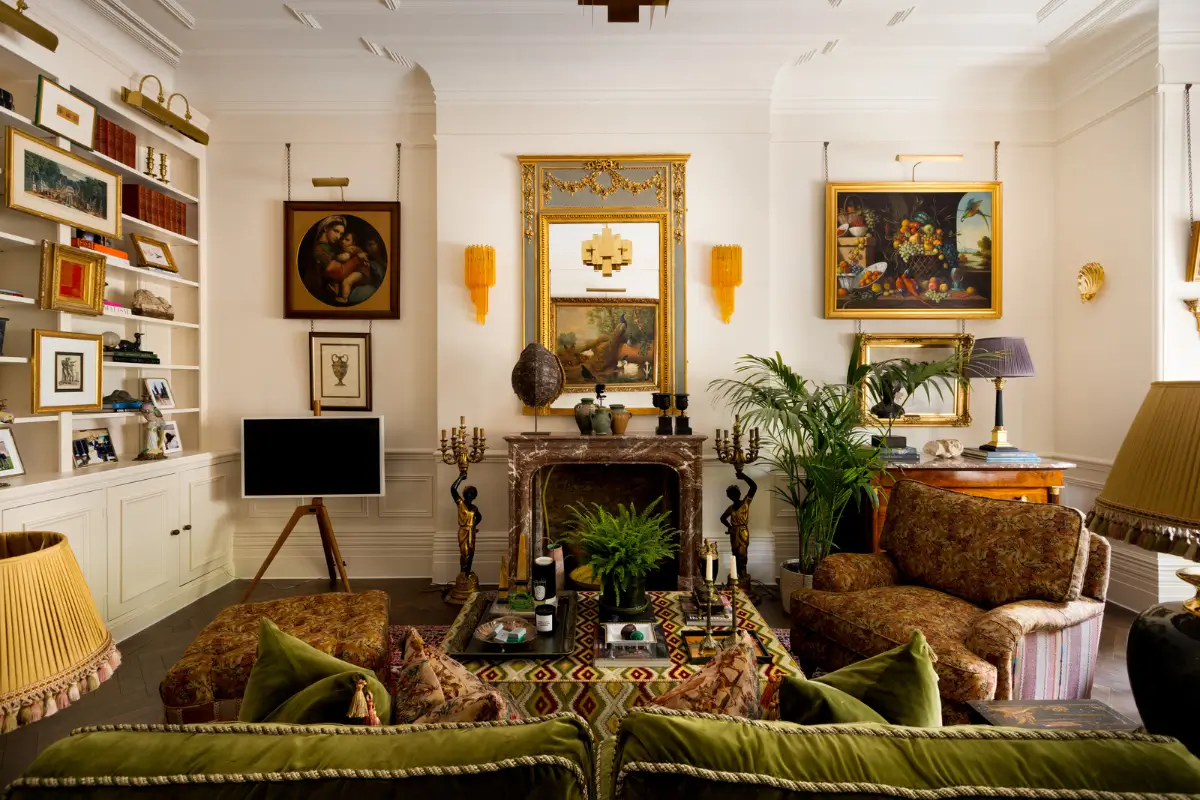
The ceiling molding is paired with elaborate cornicing, a picture rail, and decorative paneling on the lower sections of the wall, creating a classic base for the living room.
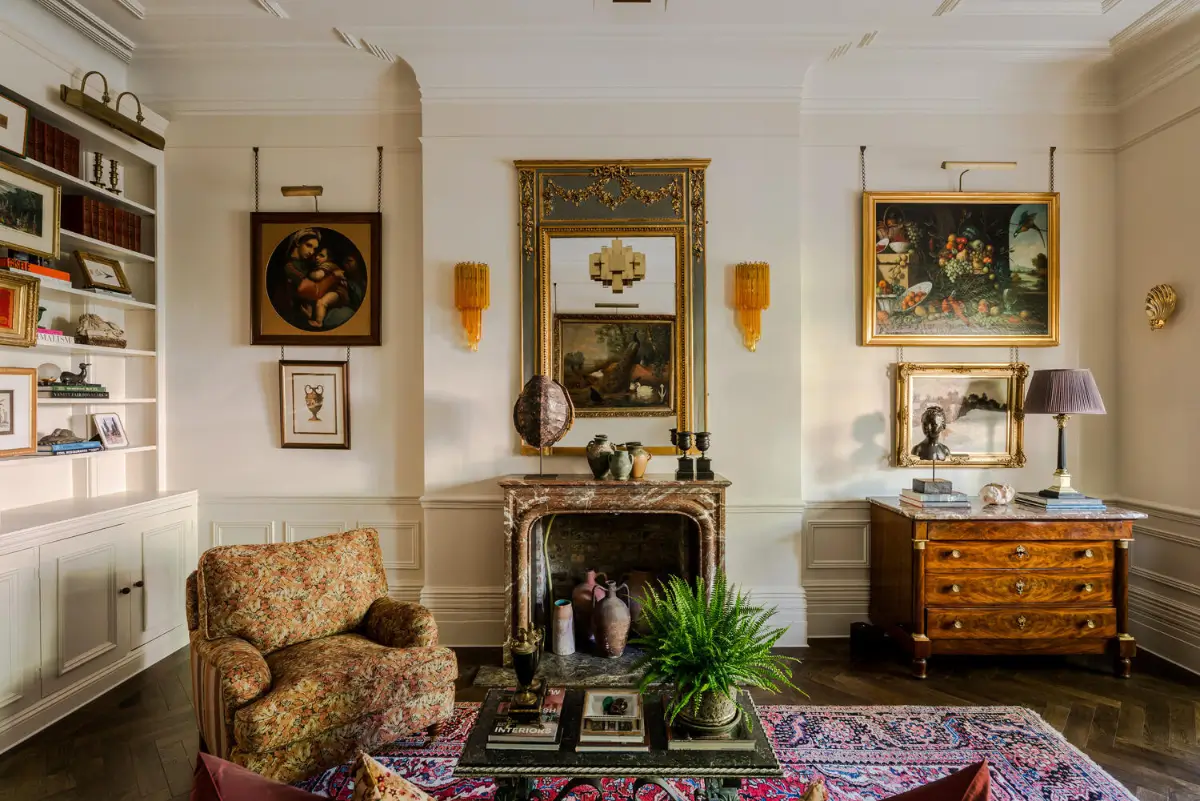
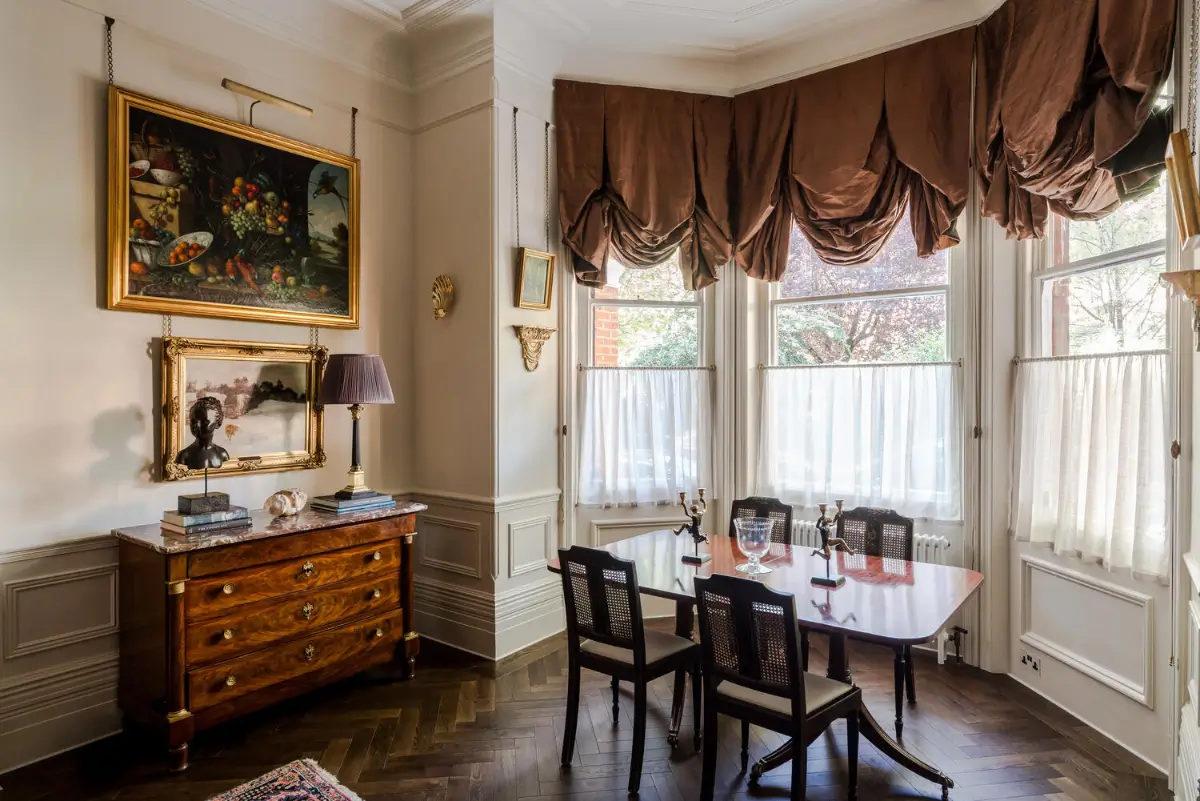
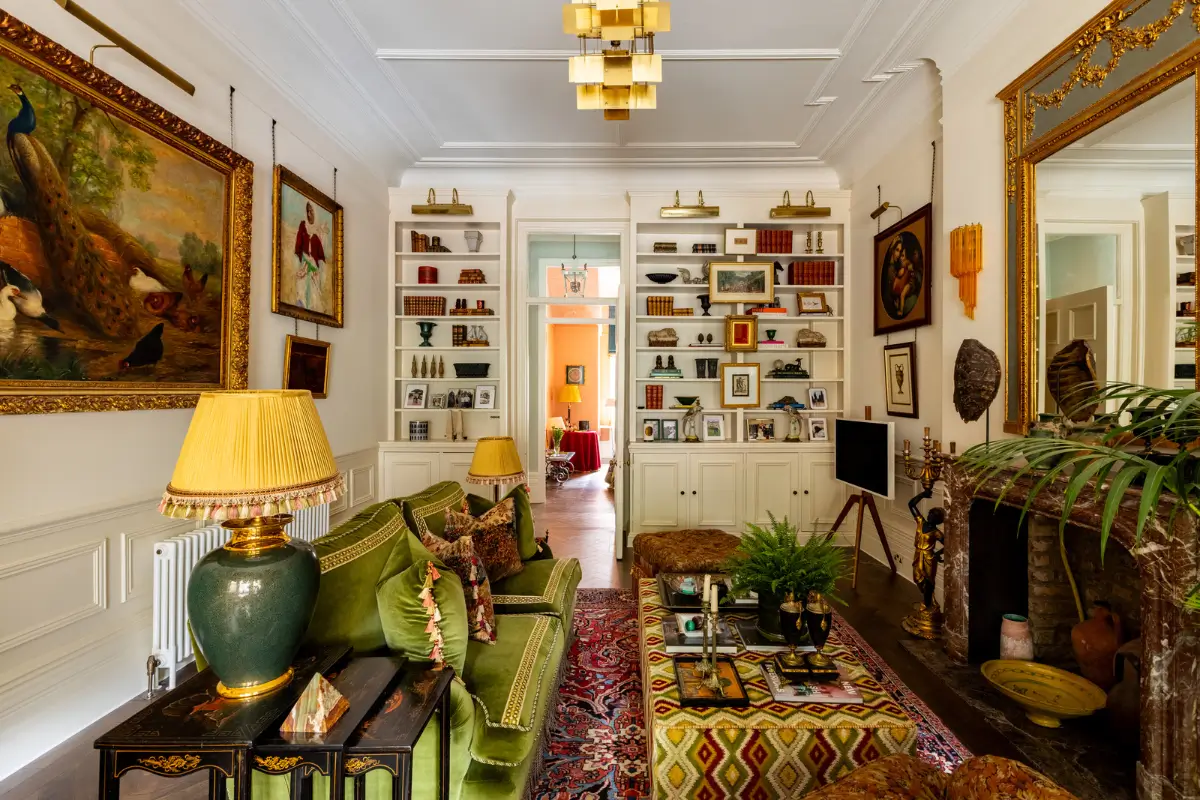
The room is centered around a beautiful marble fireplace, and the mixture of patterns, colors, and styles adds a cozy ambiance.
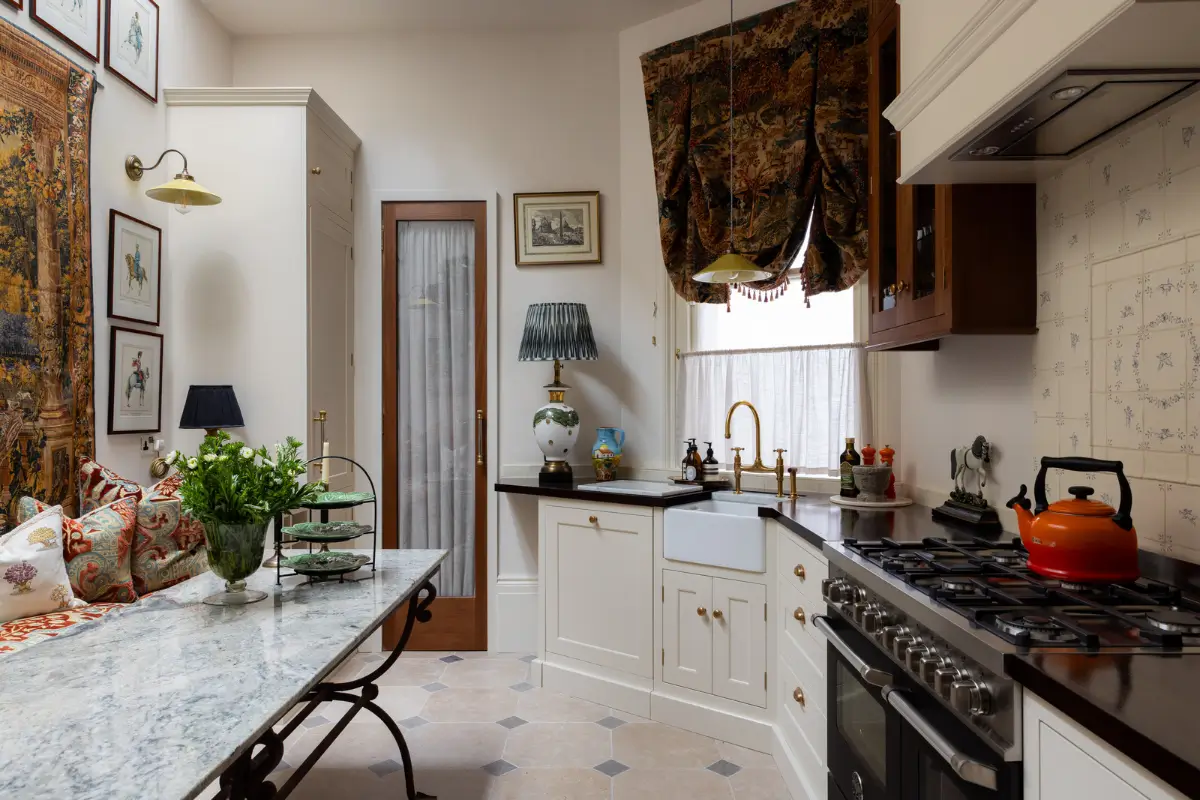
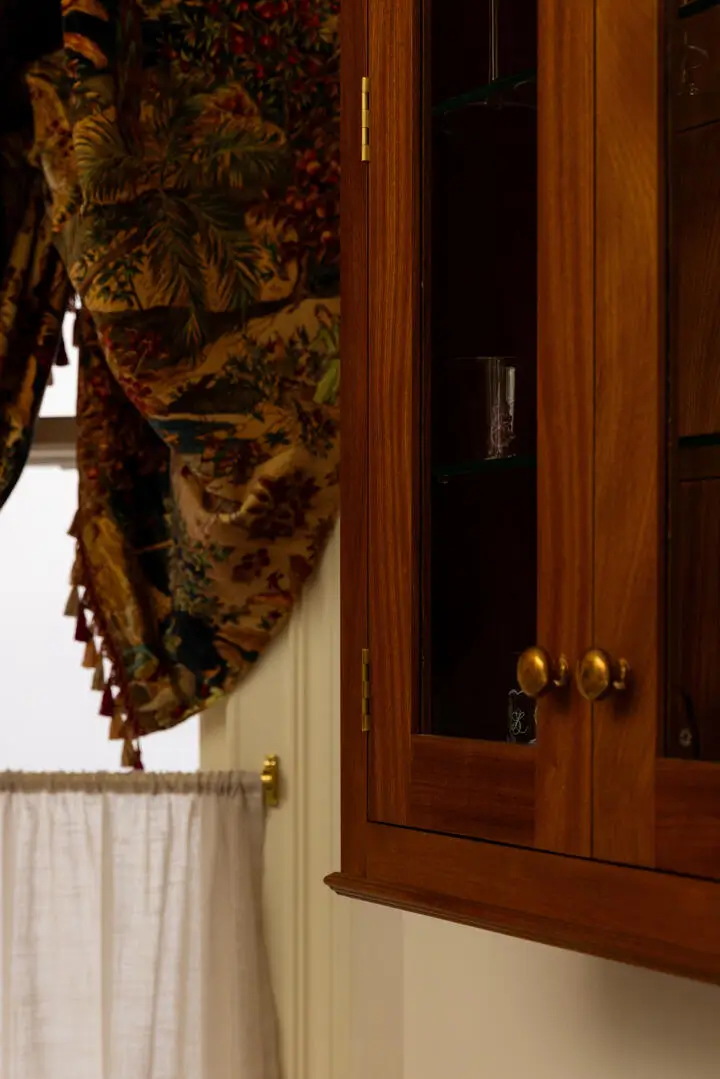
The kitchen is a classic and charming space with white cabinets paired with brass fittings, a butler sink, and an oak countertop.
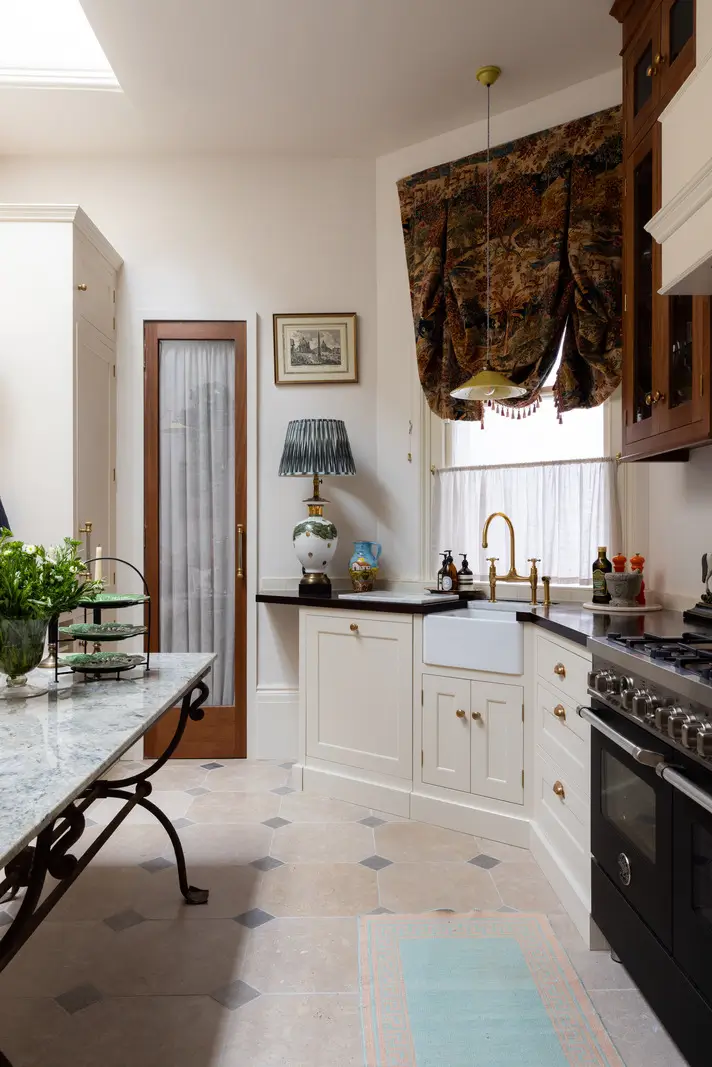
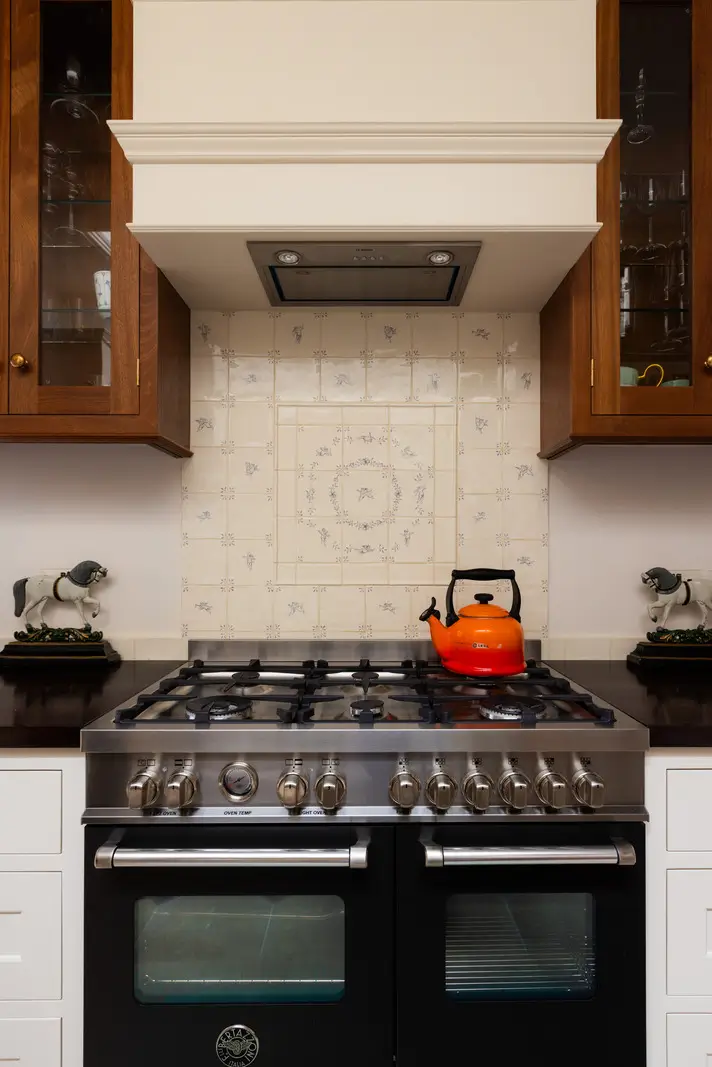
The floor is laid with cabochon limestone tiles, and the backsplash behind the Bertazzoni stove features hand-painted tiles. The narrow wooden door leads to a spacious pantry.
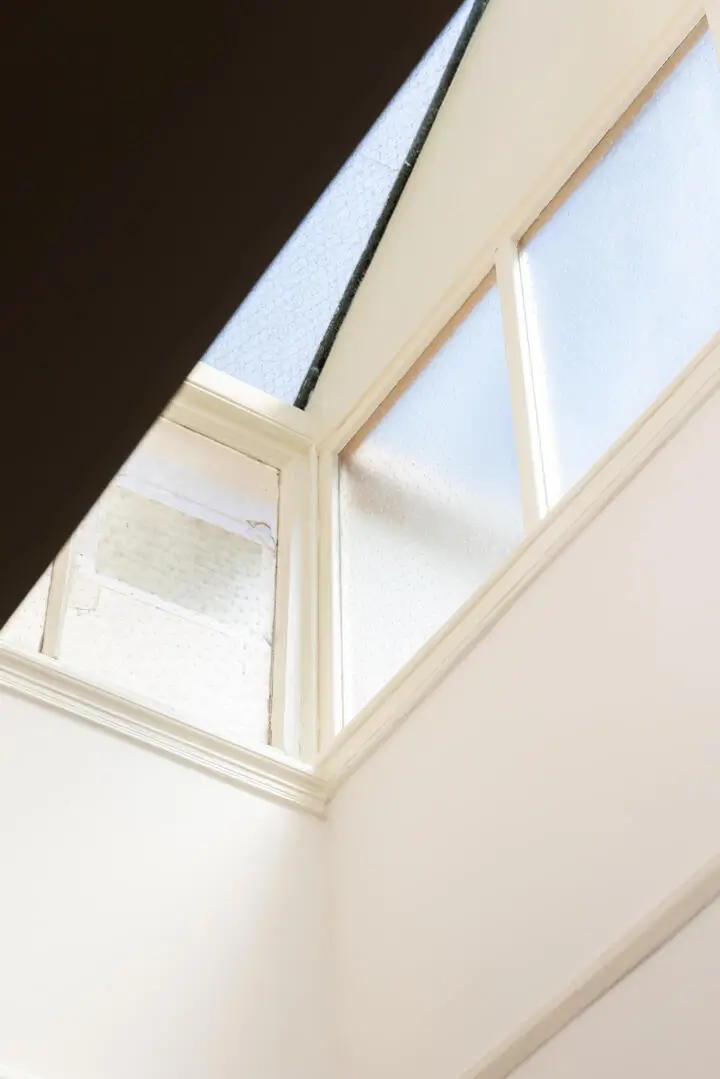
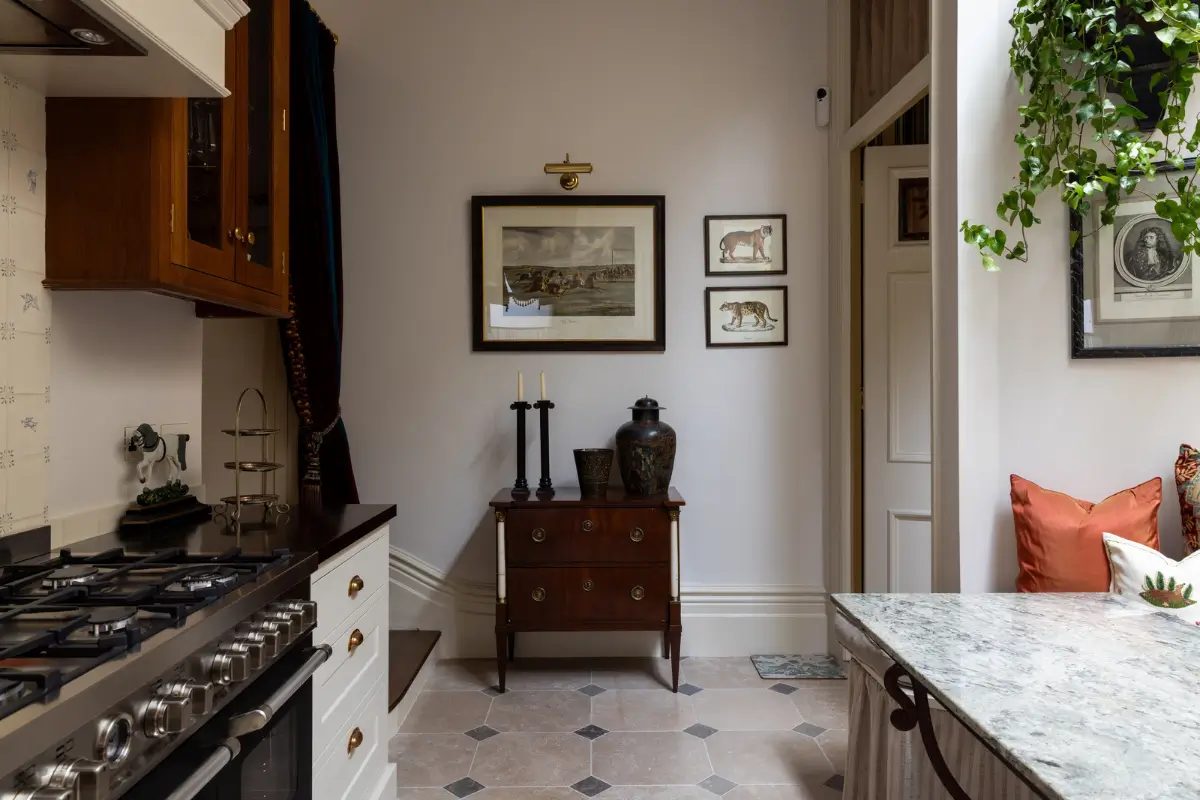
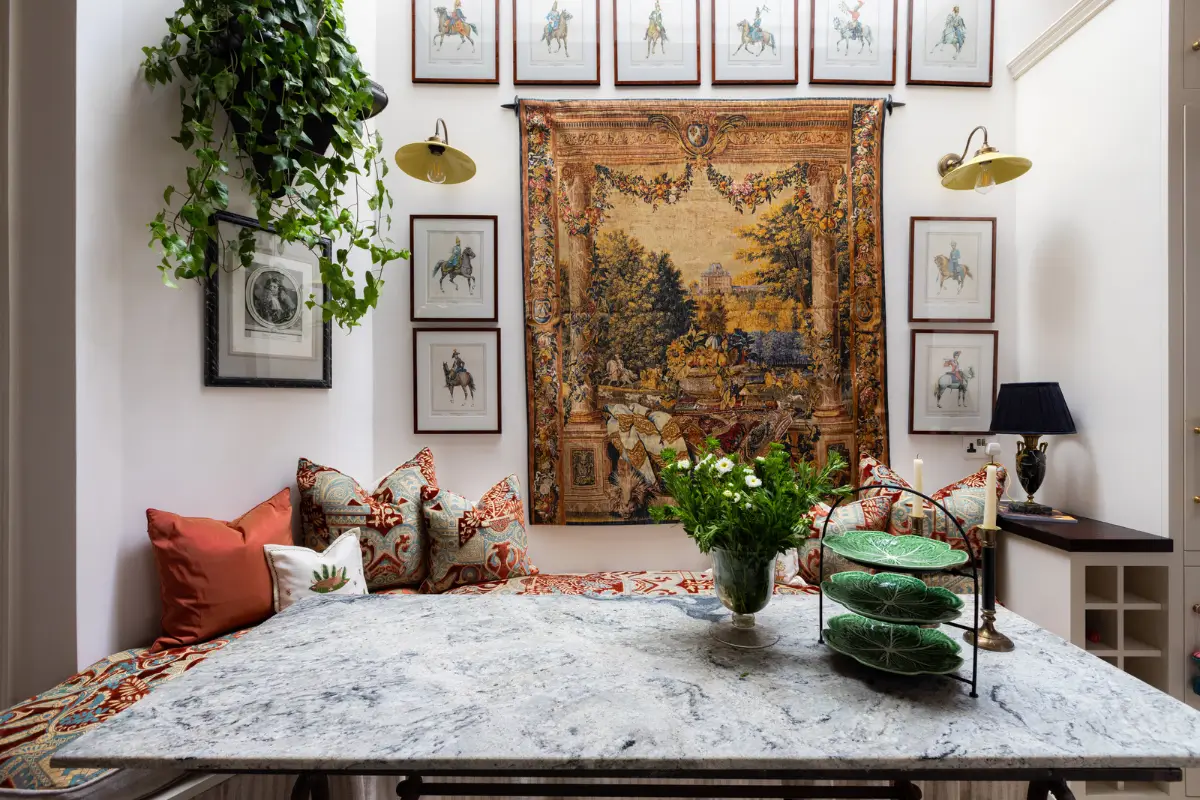
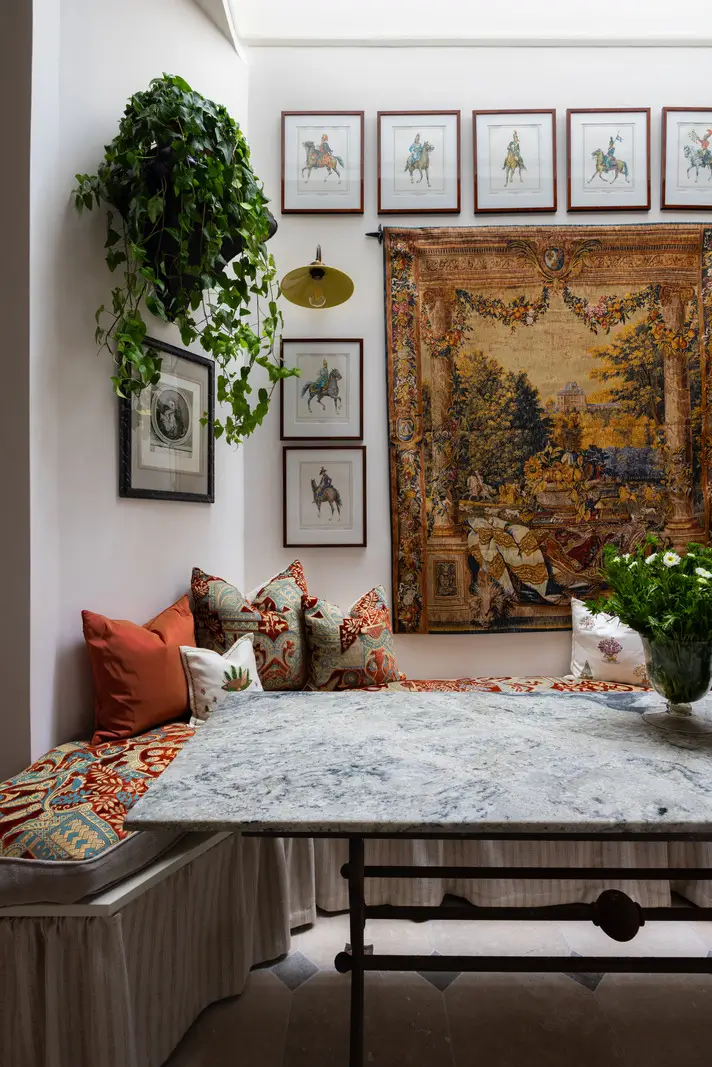
The kitchen has a cozy seating area with a marble-topped table, a built-in bench upholstered with colorful fabric, and is lit by a large skylight overhead.
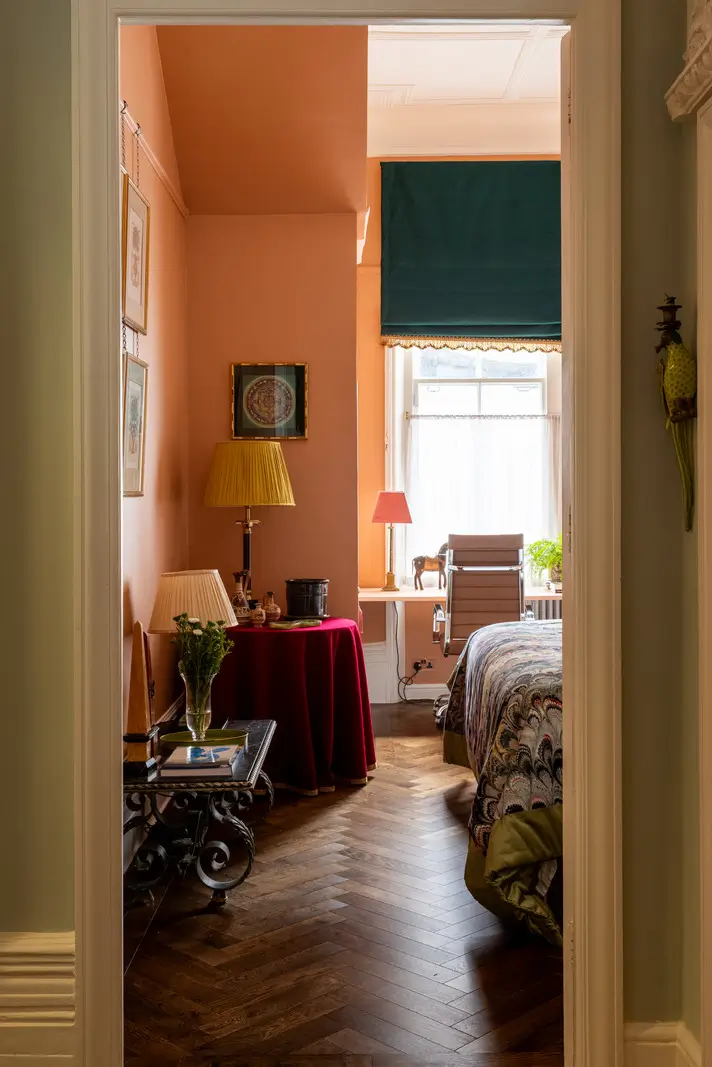
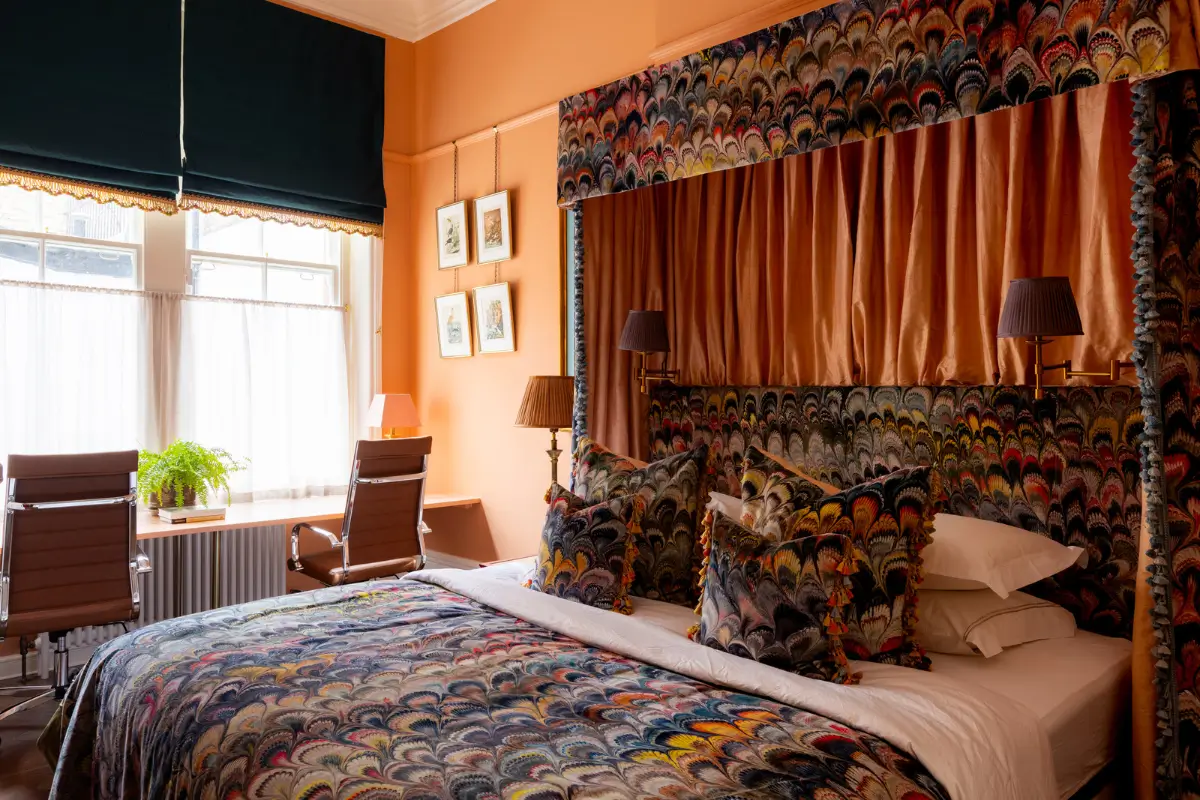
The apartment has two bedrooms. The smallest room is located in the center of the apartment and is painted in a light orange shade and features a custom desk fitted under the two large sash windows.
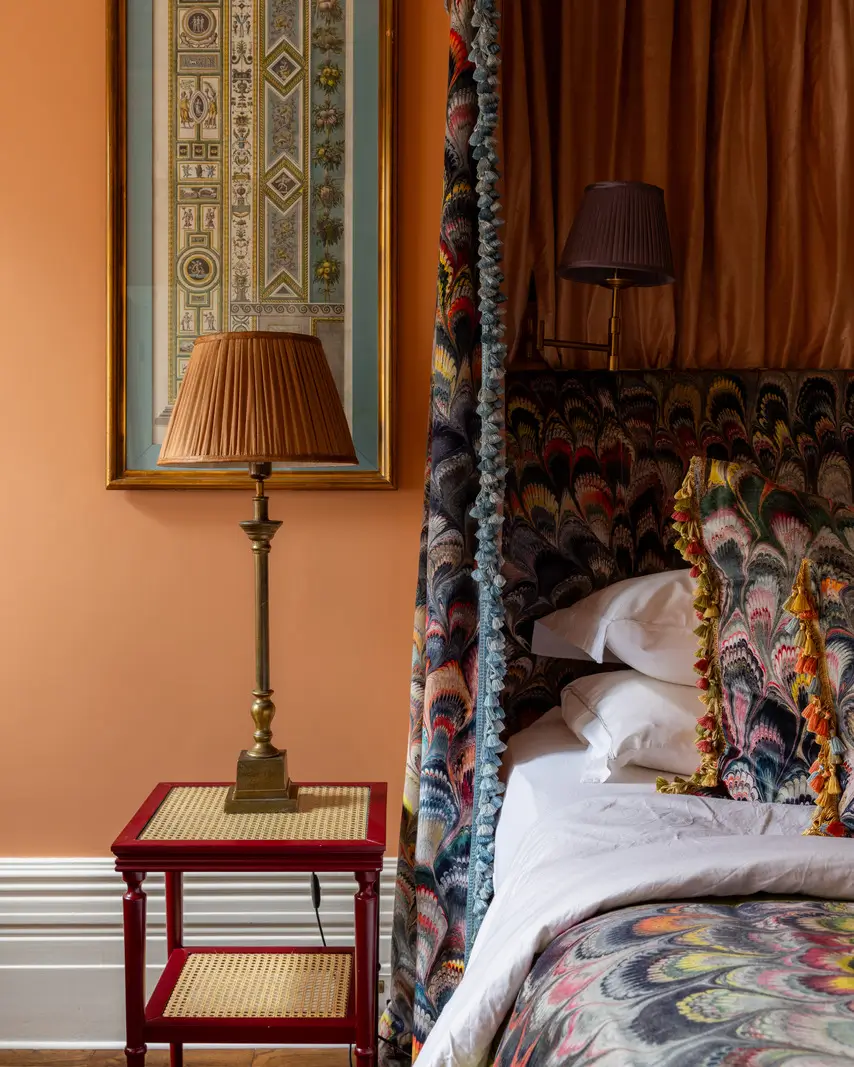
The entire bed is decorated with the “Marbleized Velvet” fabric by Beata Heuman.
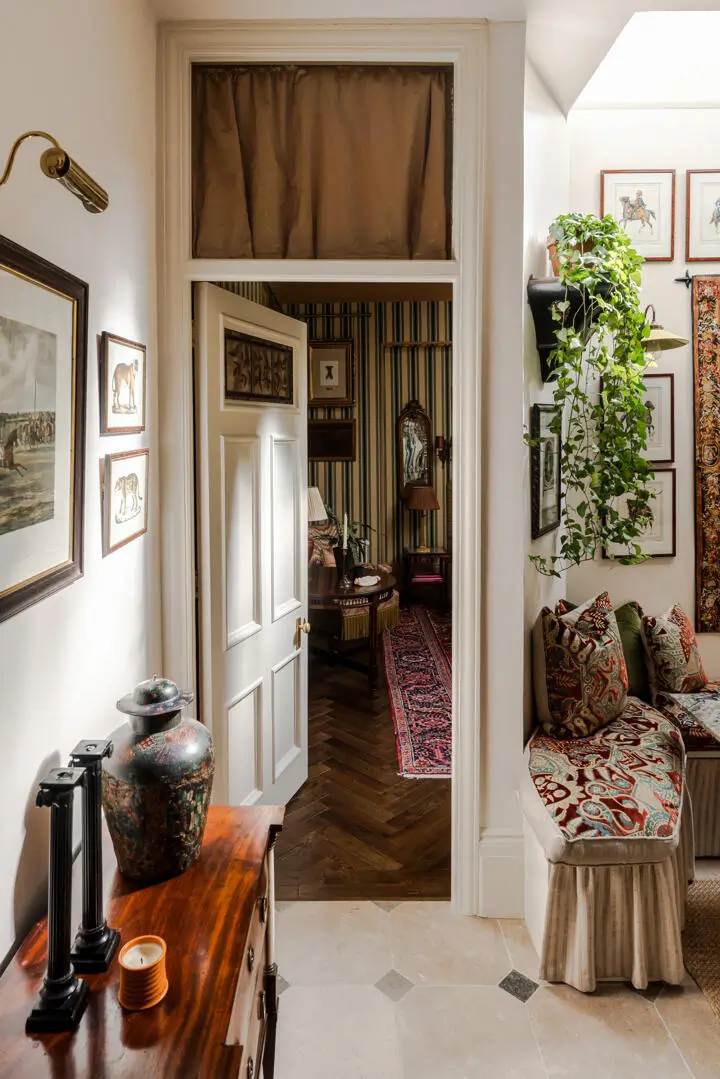
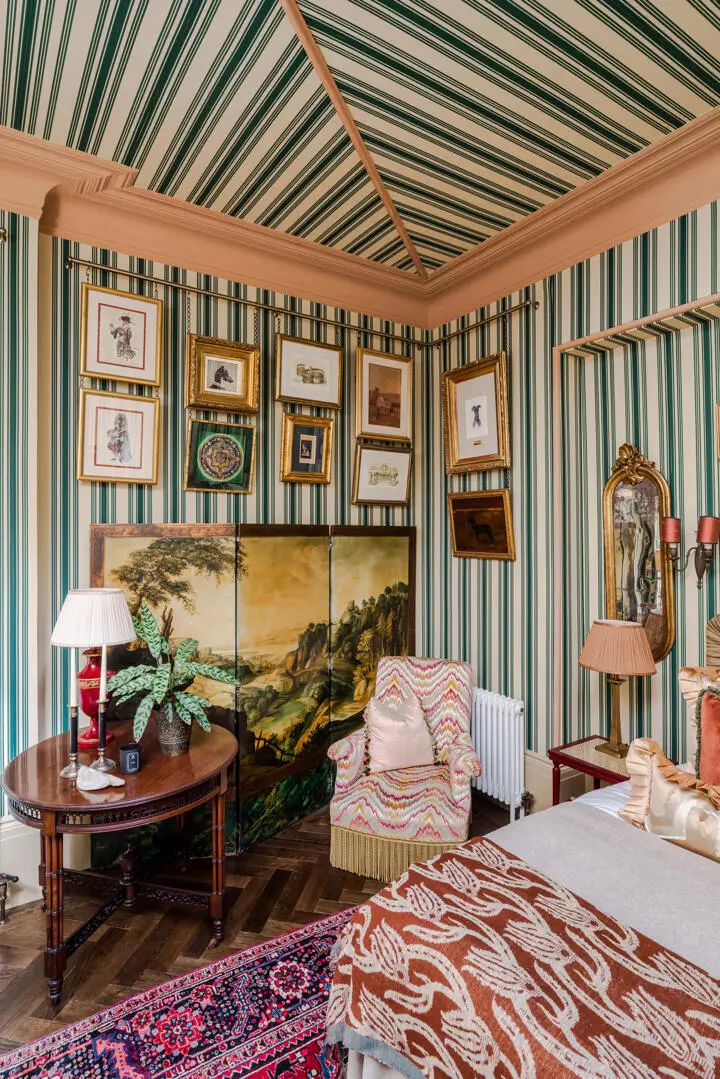
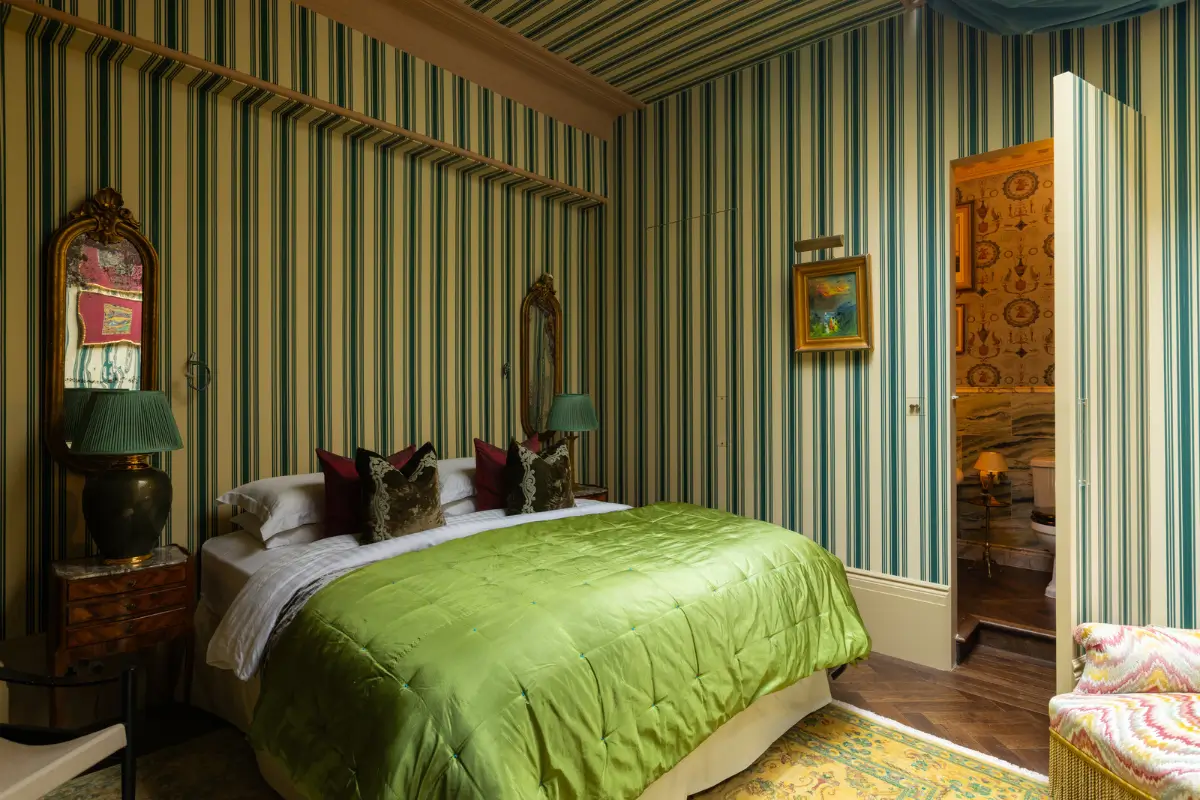
The master bedroom lies behind the kitchen and is fully decorated with the ‘Archive Tented Stripe’ wallpaper by Farrow and Ball, creating a Napoleonic tent look.
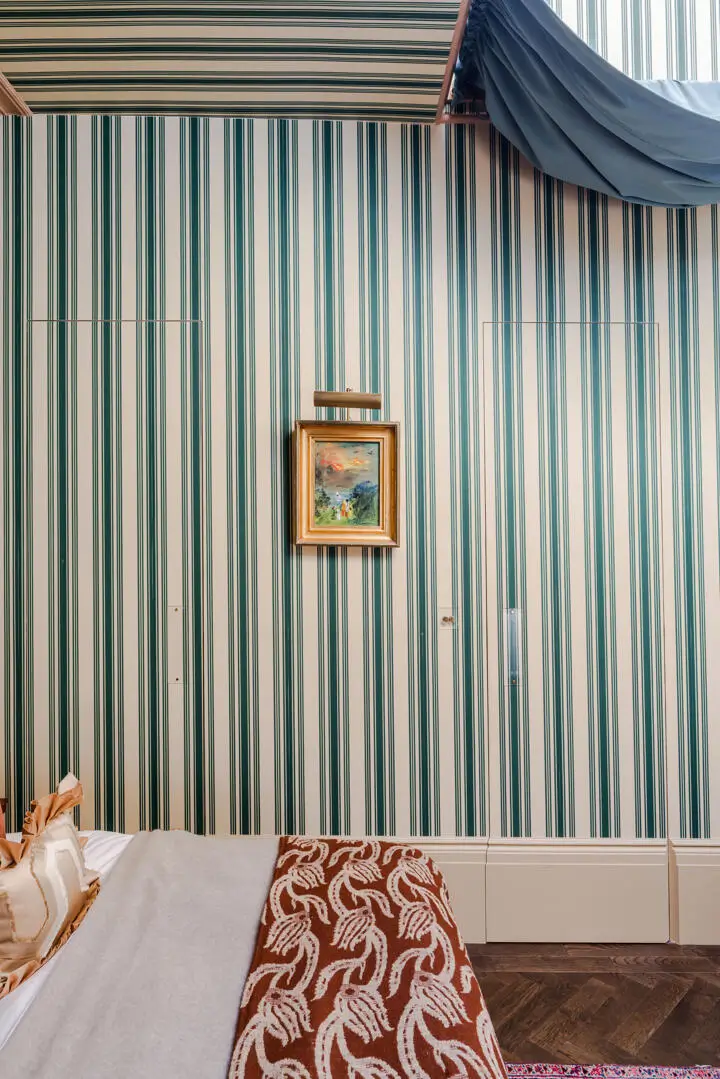
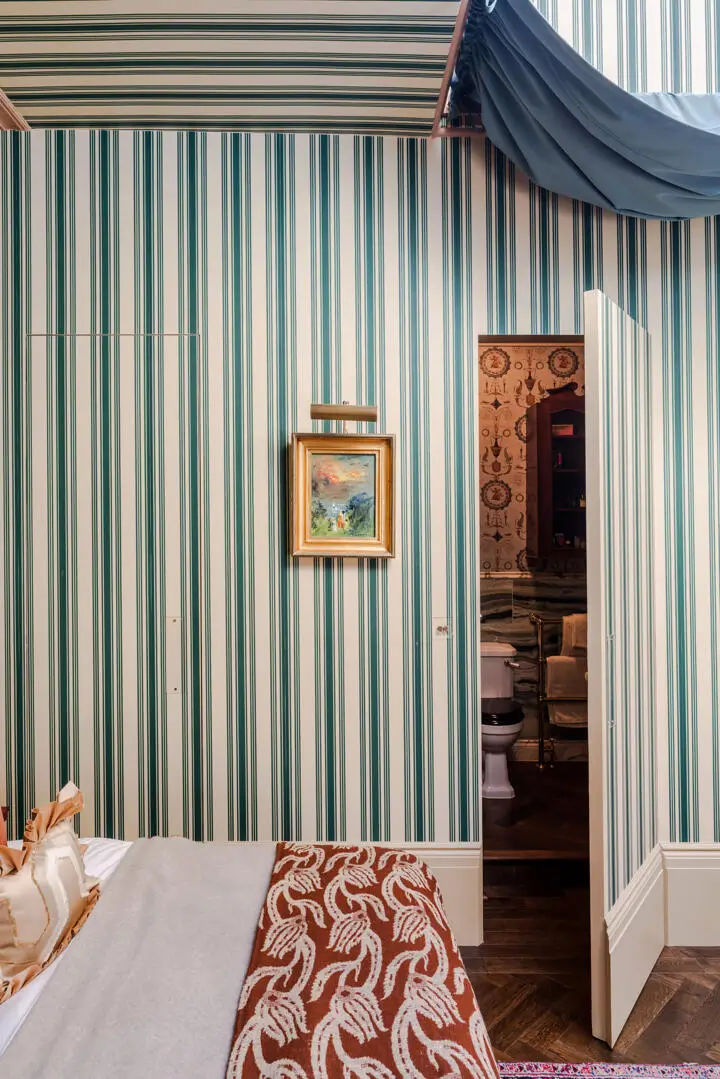
The striped wallpaper also hides the door to the en-suite bathroom and built-in wardrobe.
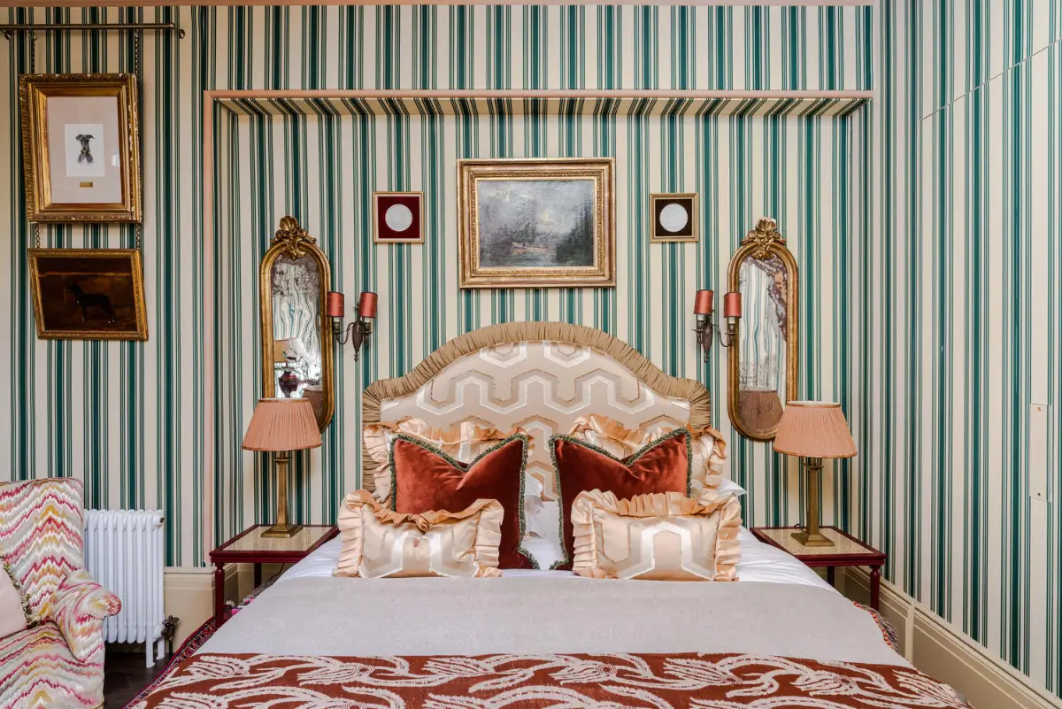
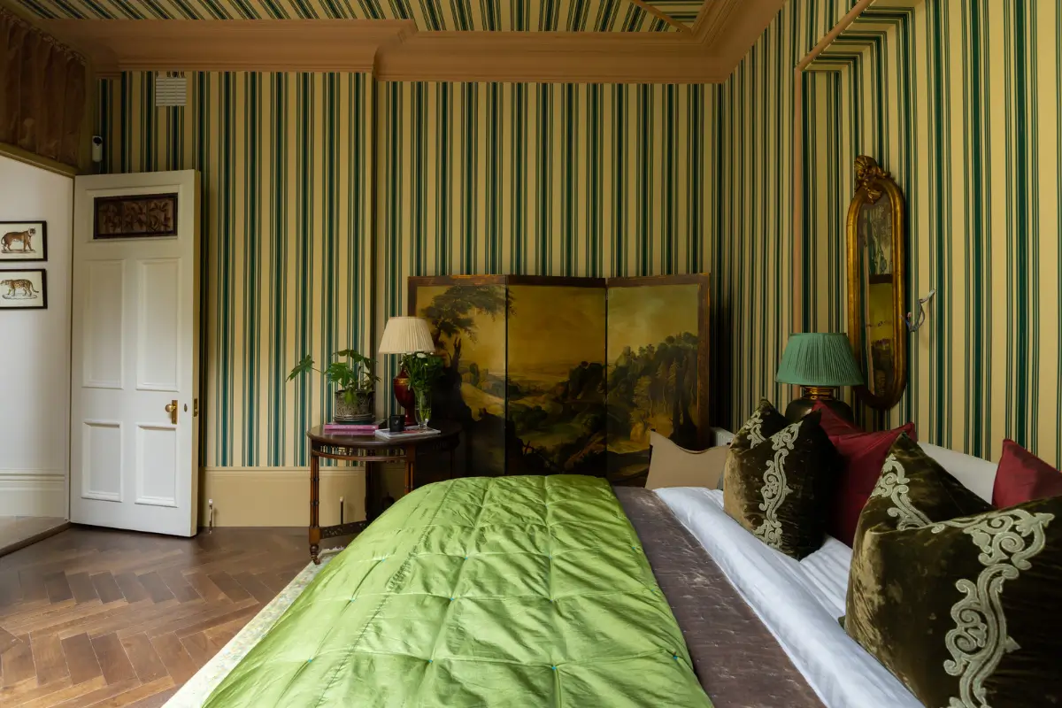
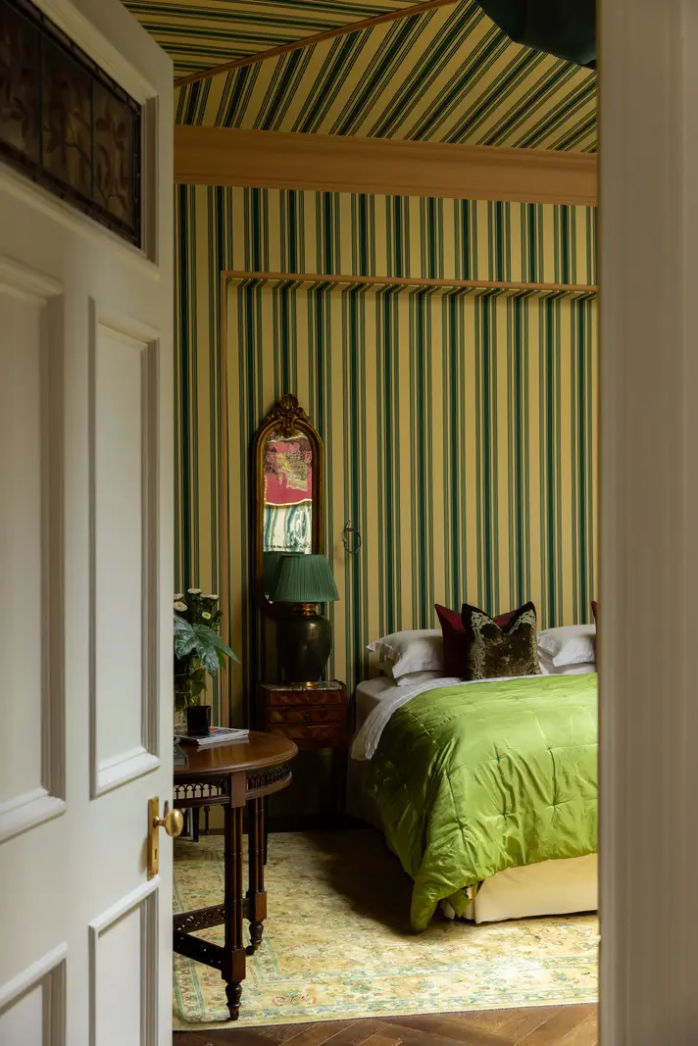
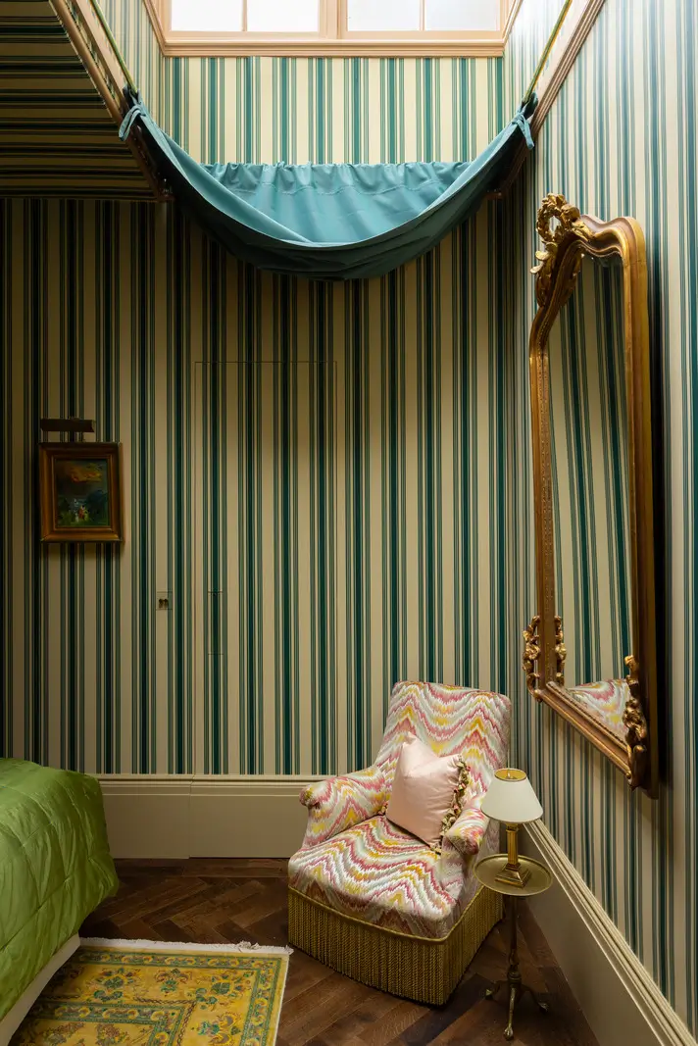
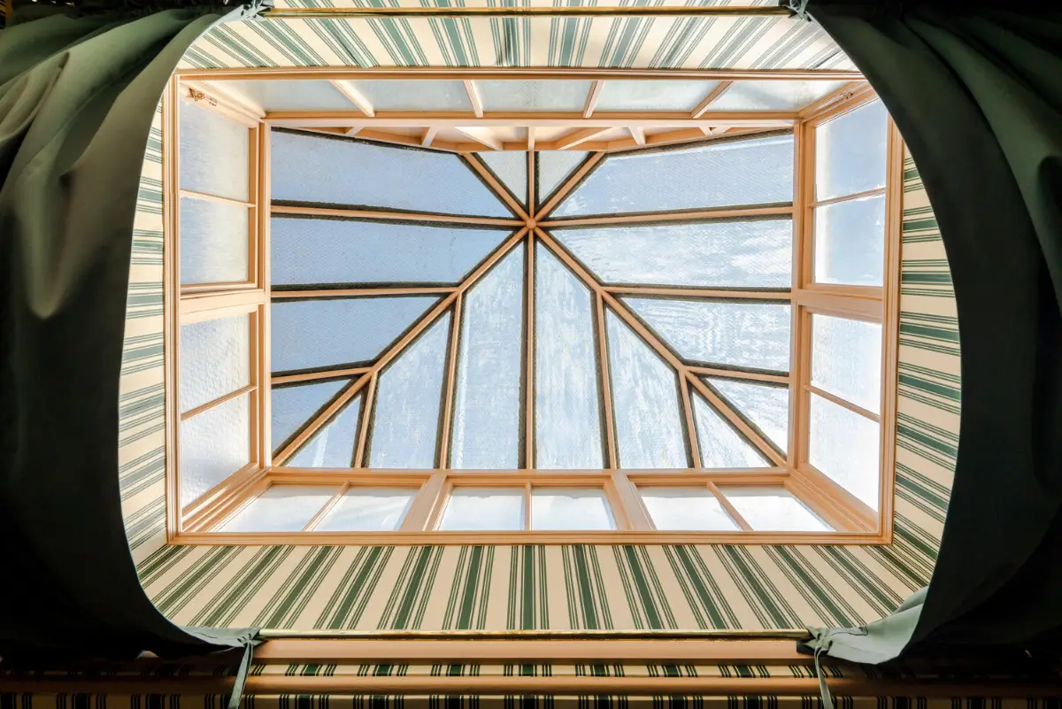
A skylight with a curtain rail brings natural light to the room. The molding has been painted in a light brown shade.
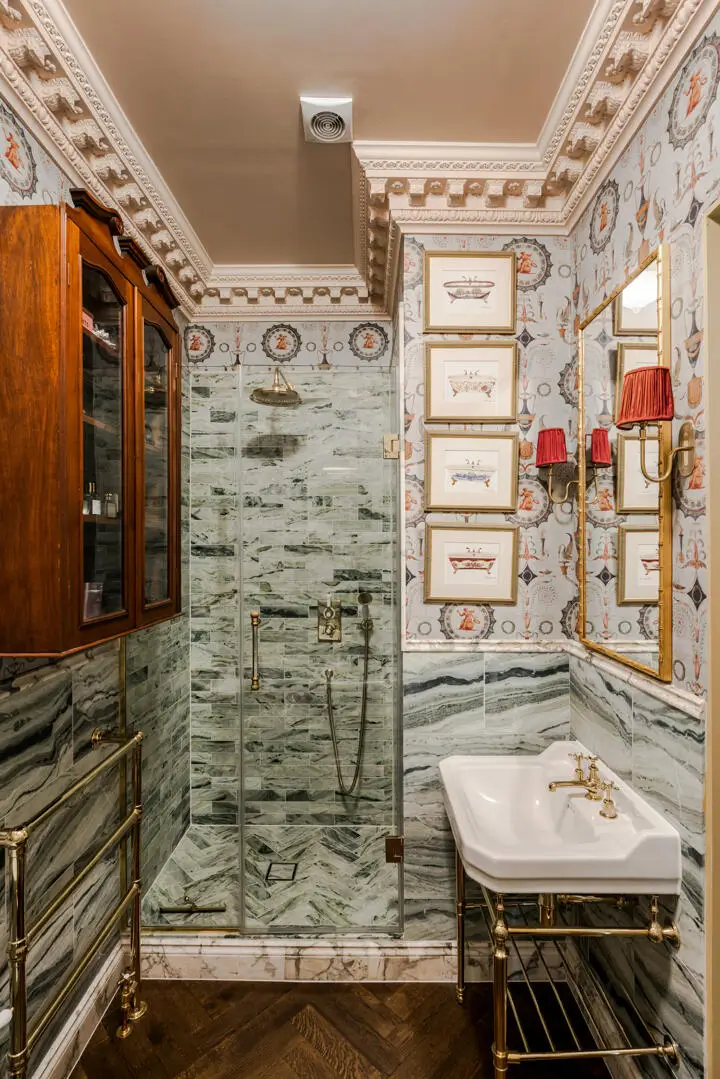
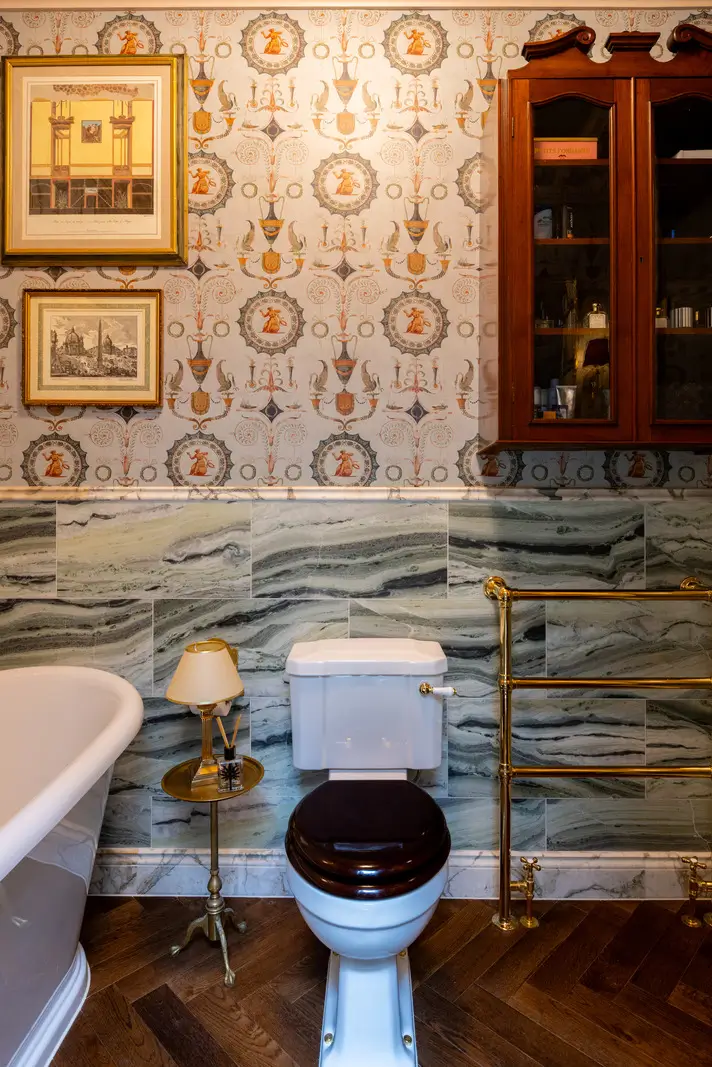
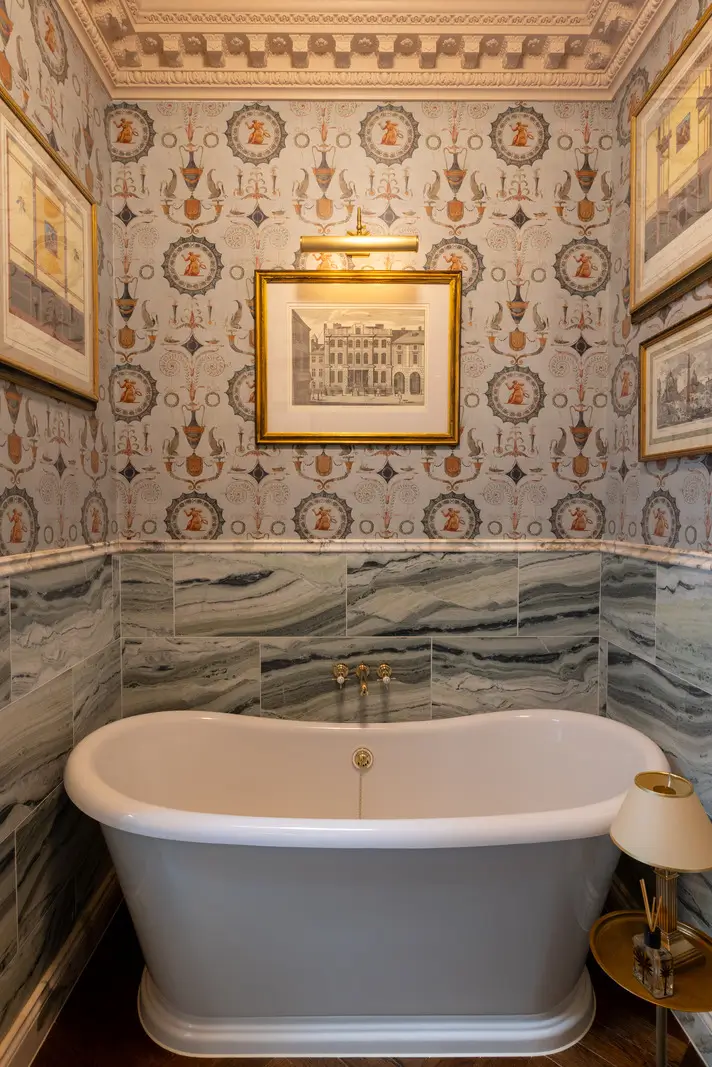
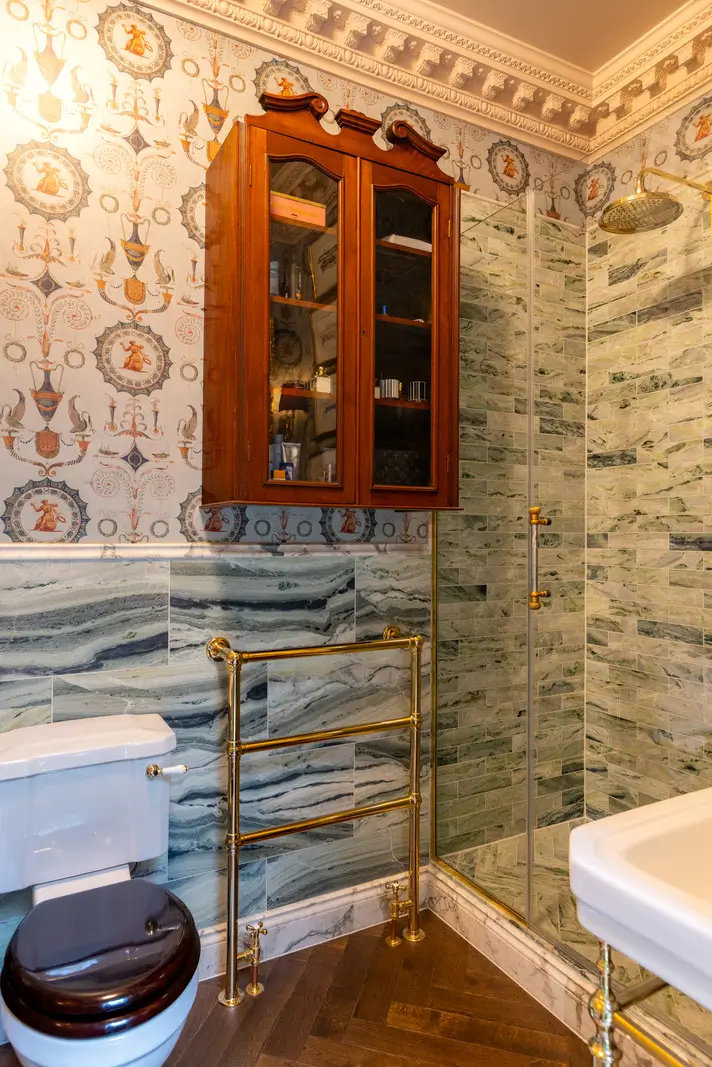
The mixture of patterns and materials continues into the en-suite bathroom. The lower half of the walls is decorated with green marble tiles, while the upper half features the Directoire Medallions by Iksel.
The room features a rolltop bath, a walk-in shower, a Burlington sink, and an antique glass cabinet. The apartment also has a second bathroom between the kitchen and the second bedroom.
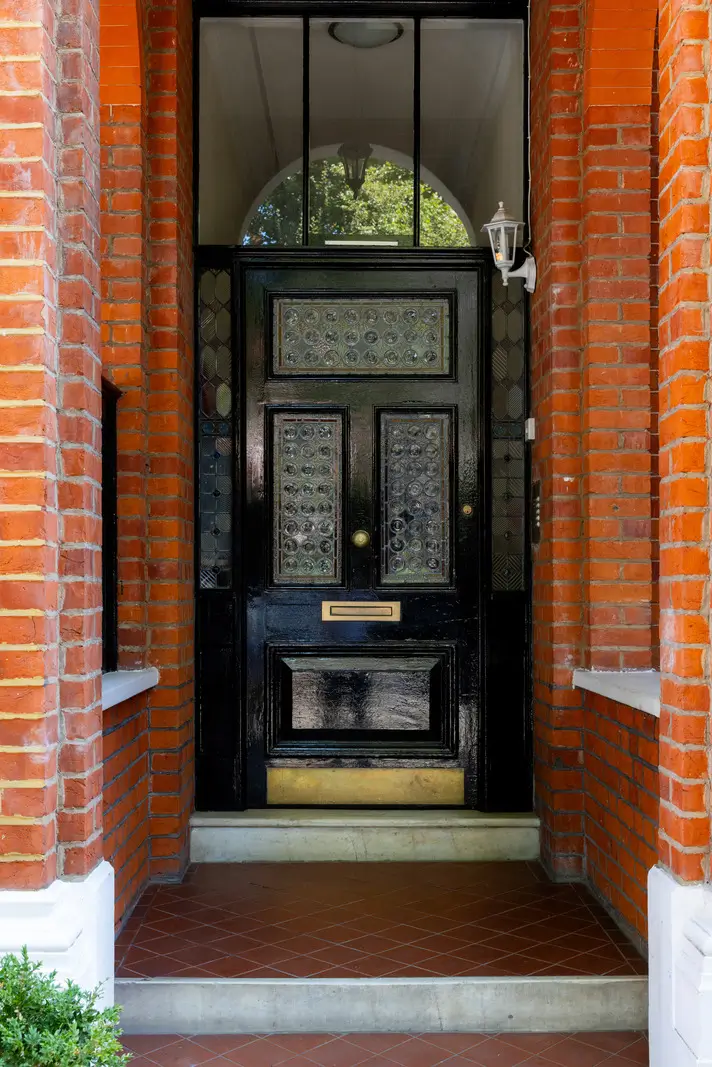
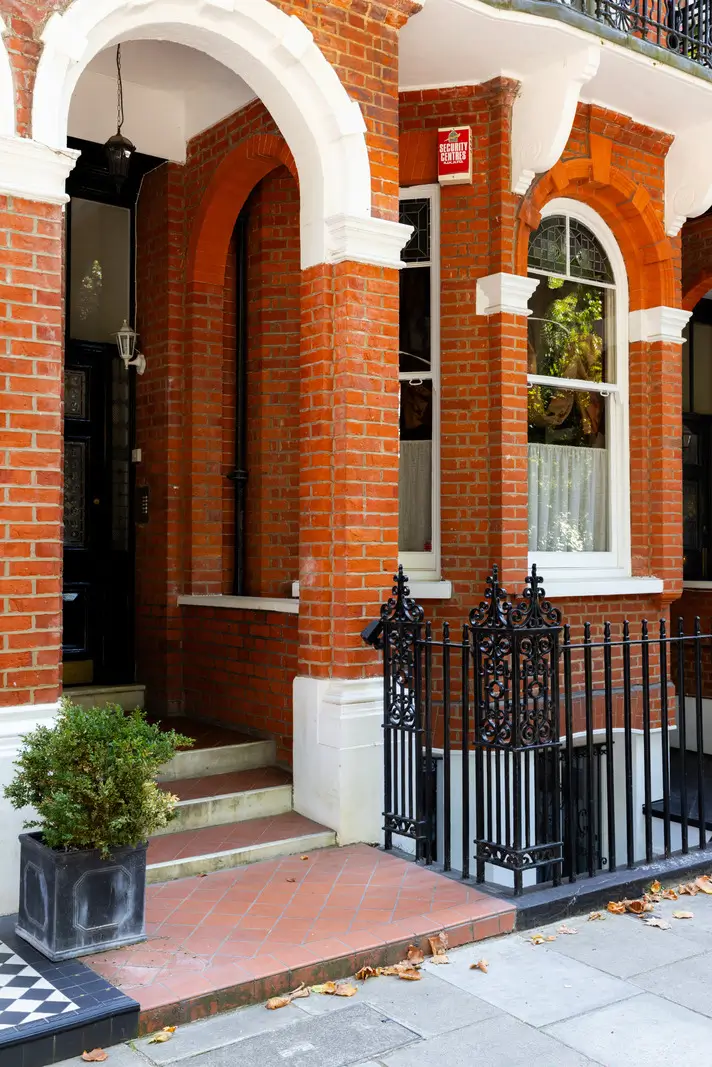
A glass-panelled door with a large fanlight is the shared entrance to the building. The building is designed using red brick and an arched portico trimmed in white stucco.
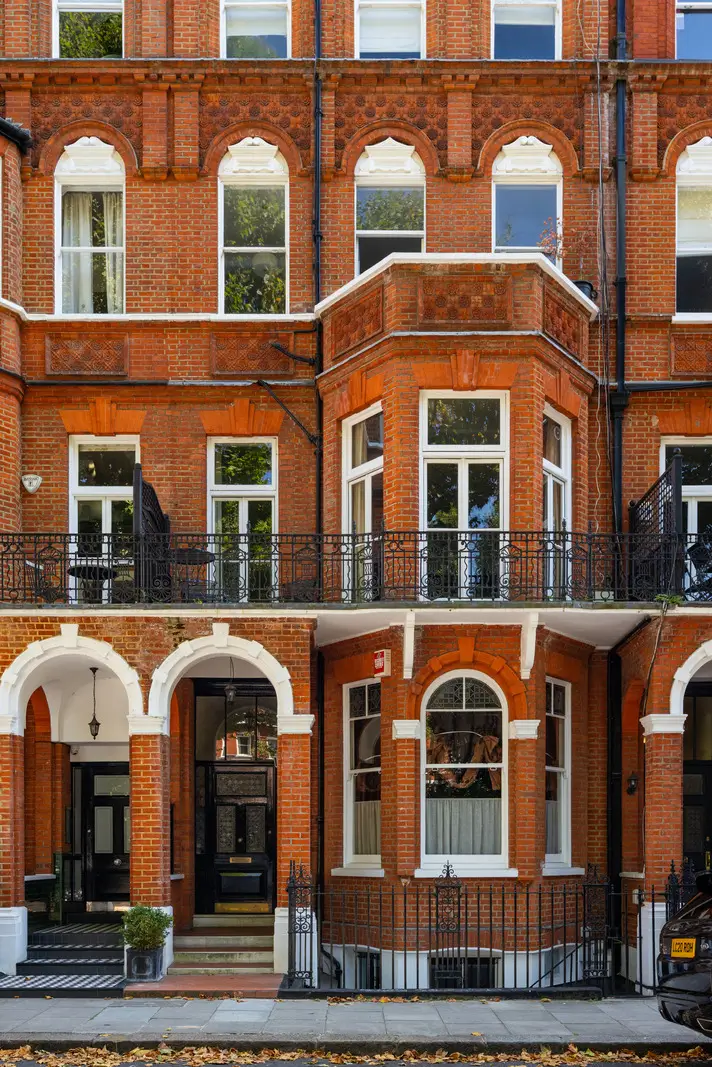
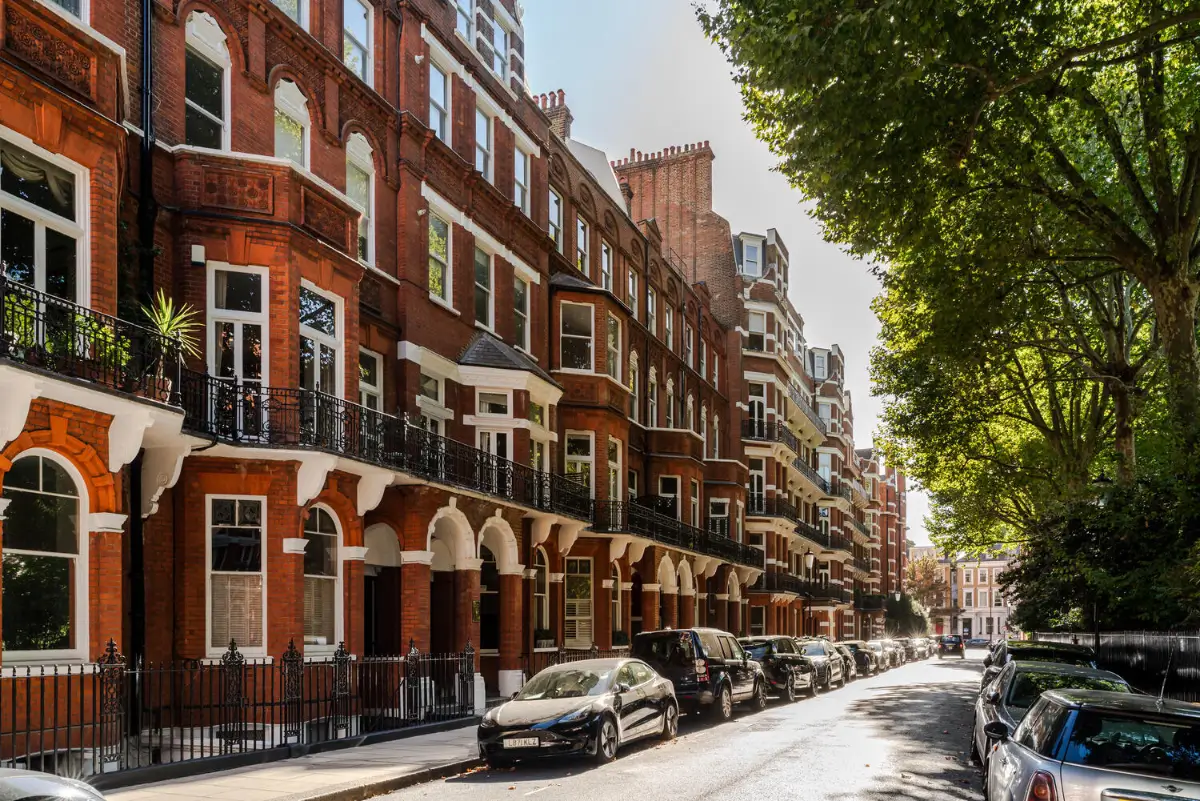
Barkston Gardens was developed as part of the Gunter estate, which expanded across the area with townhouses and villas from the 1840s. Before the square took shape, the site was occupied by Earl’s Court House.
The surgeon and anatomist Dr. John Hunter bought the house in 1765 and kept animals in its grounds for observation and experiments. Among the garden’s more unusual features was a mound containing vaulted shelters for larger animals.
Earl’s Court House was later demolished, and the red-brick homes around the squares were built between 1886 and 1889. Their white door and window surrounds give the terraces a crisp, uniform appearance.
At the center of the square is a garden reserved for residents with mature trees, planted beds, and an original Victorian domed gazebo.
The apartment is listed for £1.695.000 at Inigo.