


A 1920s Studio Apartment with Original Details and a Tiny Pink Kitchen
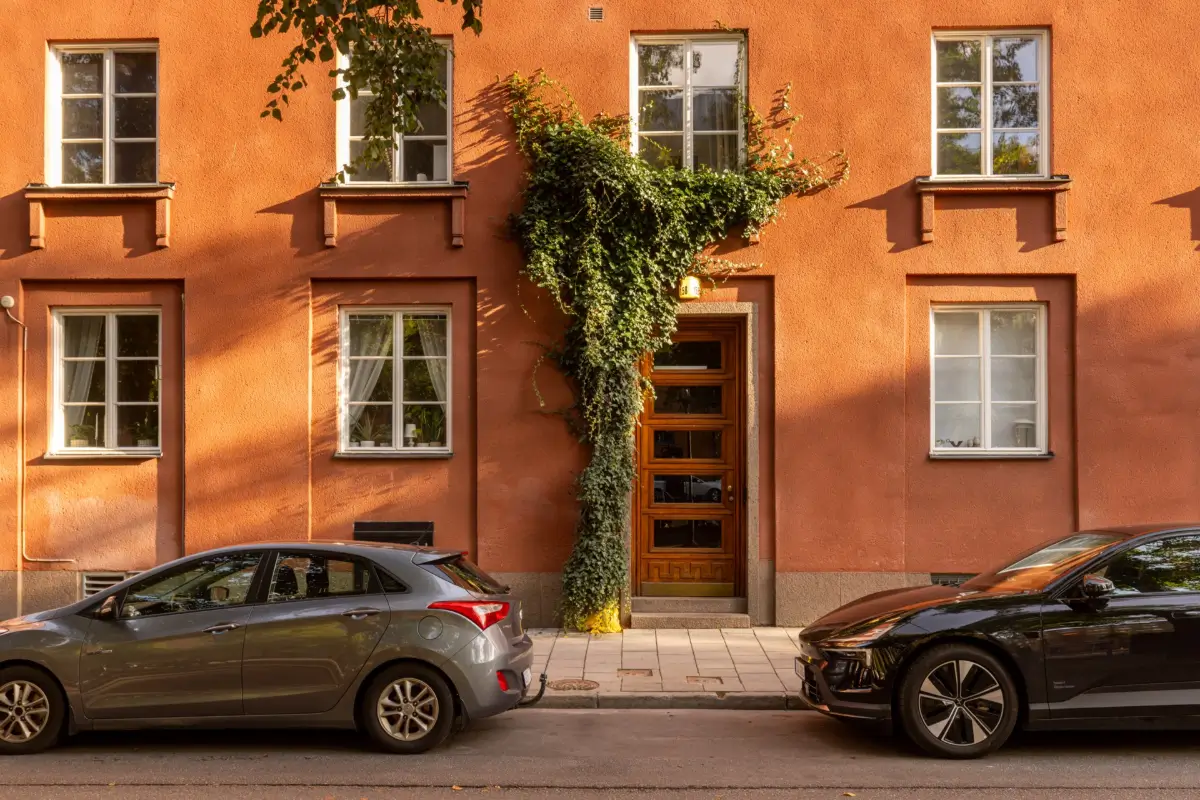
On the second floor of an early 20th-century apartment building in Stockholm, this studio apartment pairs a soft color palette with original details such as a creaky herringbone parquet floor.
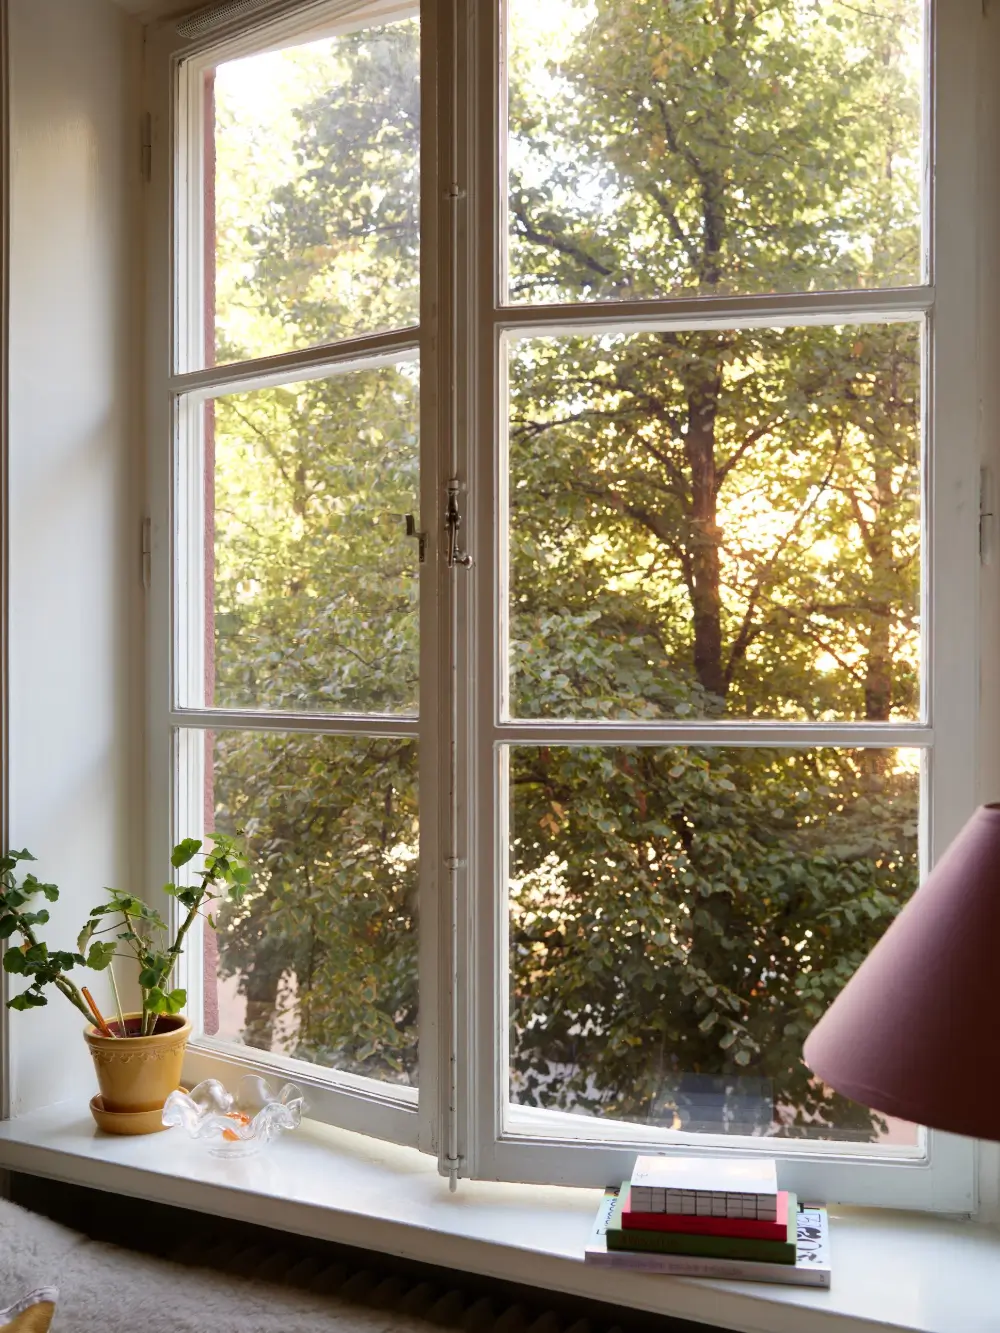
More character from the 1920s comes from the generous ceiling height and the floor plan, including an “inner hall” that feels like a separate room. From the window (featuring hand-blown glass), you get lush treetops in spring and Summer, and a view all the way to the Sofia Church in winter.
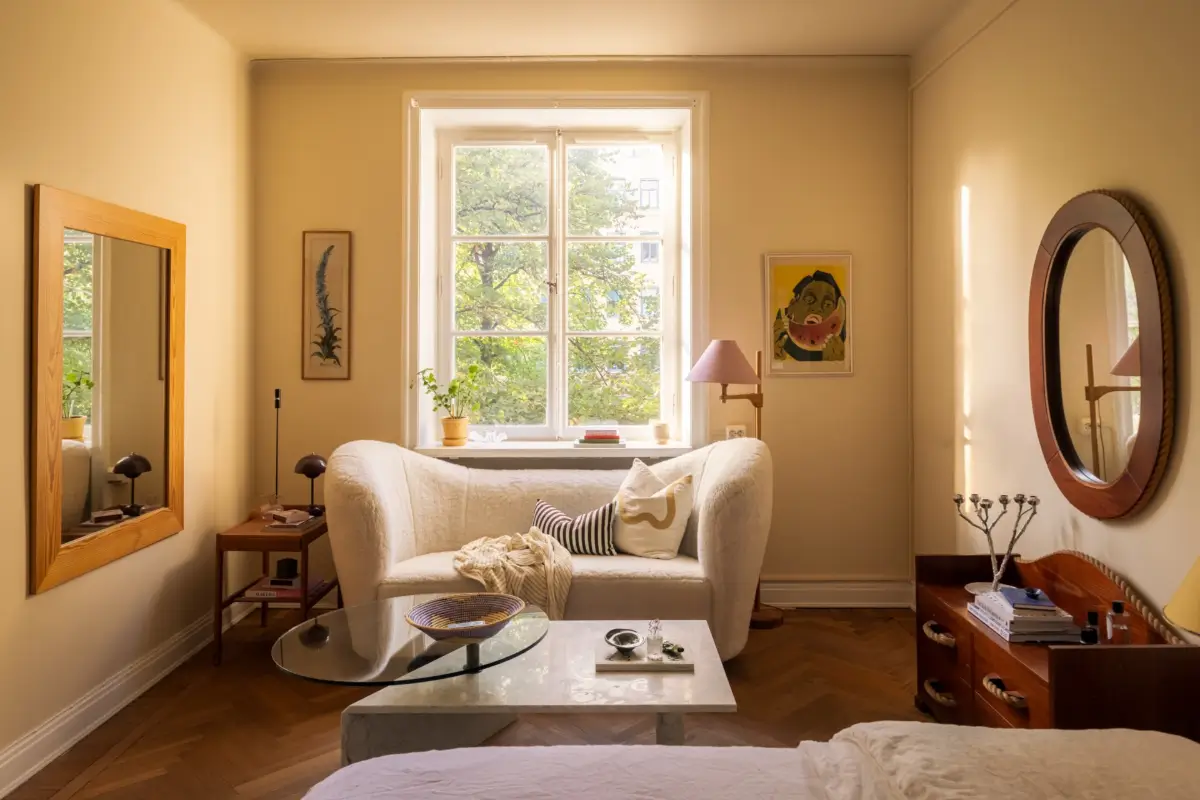
The 31-square-meter apartment has a main room, an inner hall, and a tiny separate kitchen. The main room is now a combined living and bedroom, while the inner hall is a dining room. However, with such a layout, you can also turn the inner hall into a separate bedroom.
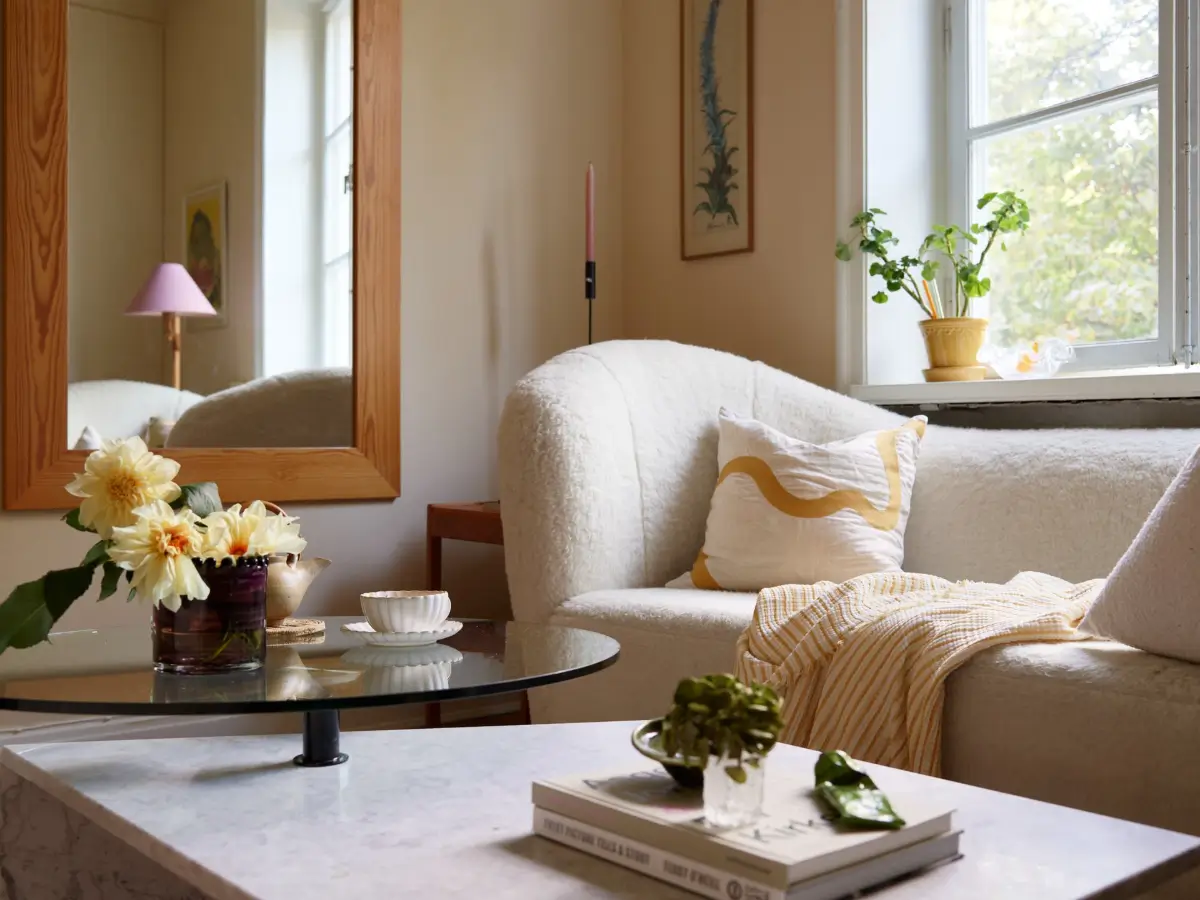
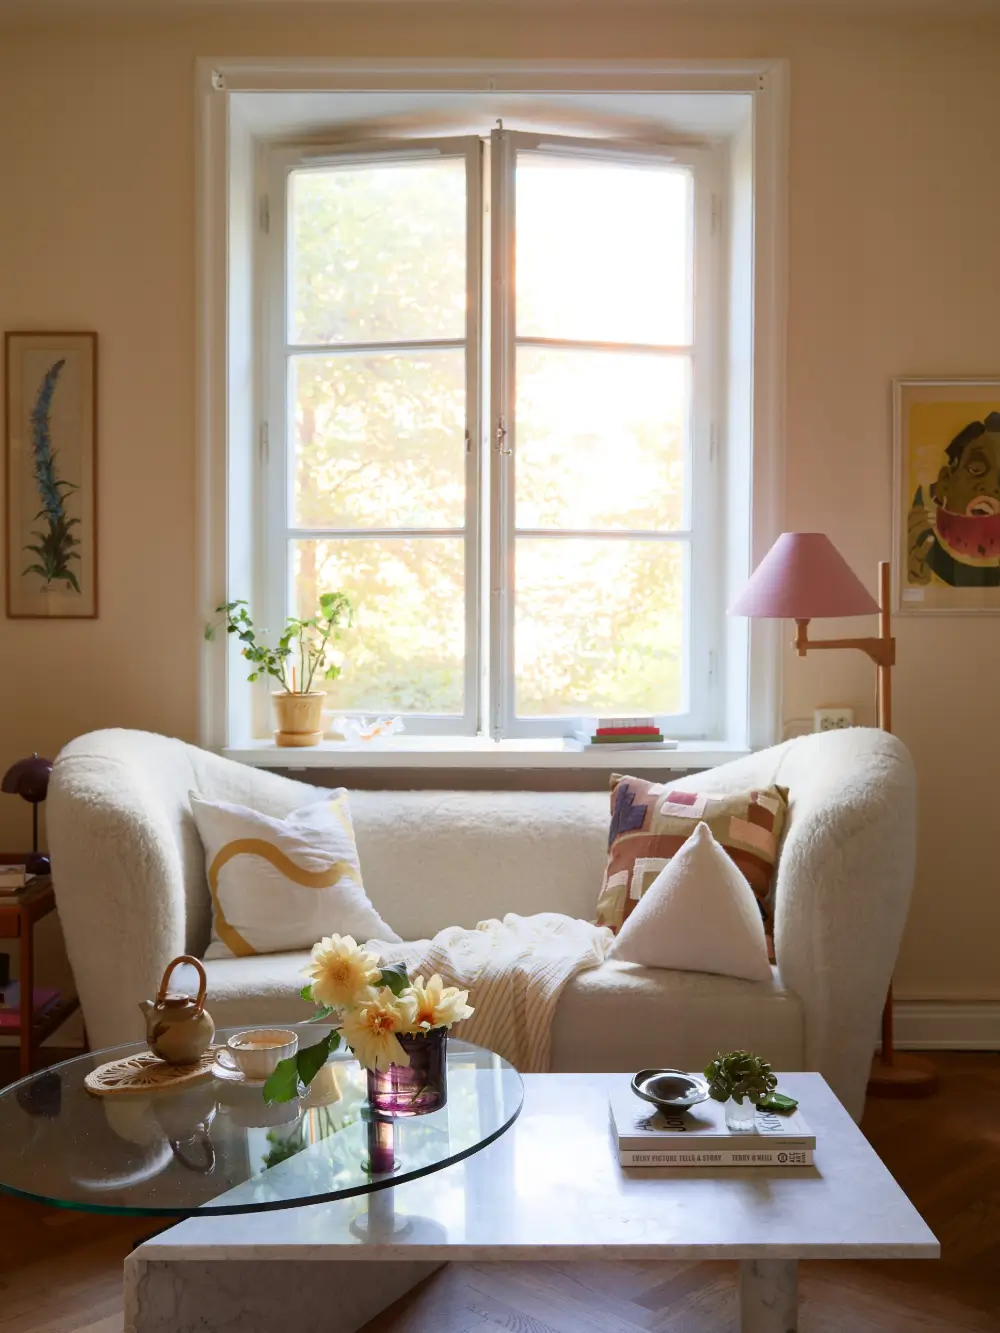
The large window behind the sofa floods the space with natural light and offers picturesque views. The walls in this room are painted in Jotun’s warm light yellow color “Lys Toscana.”
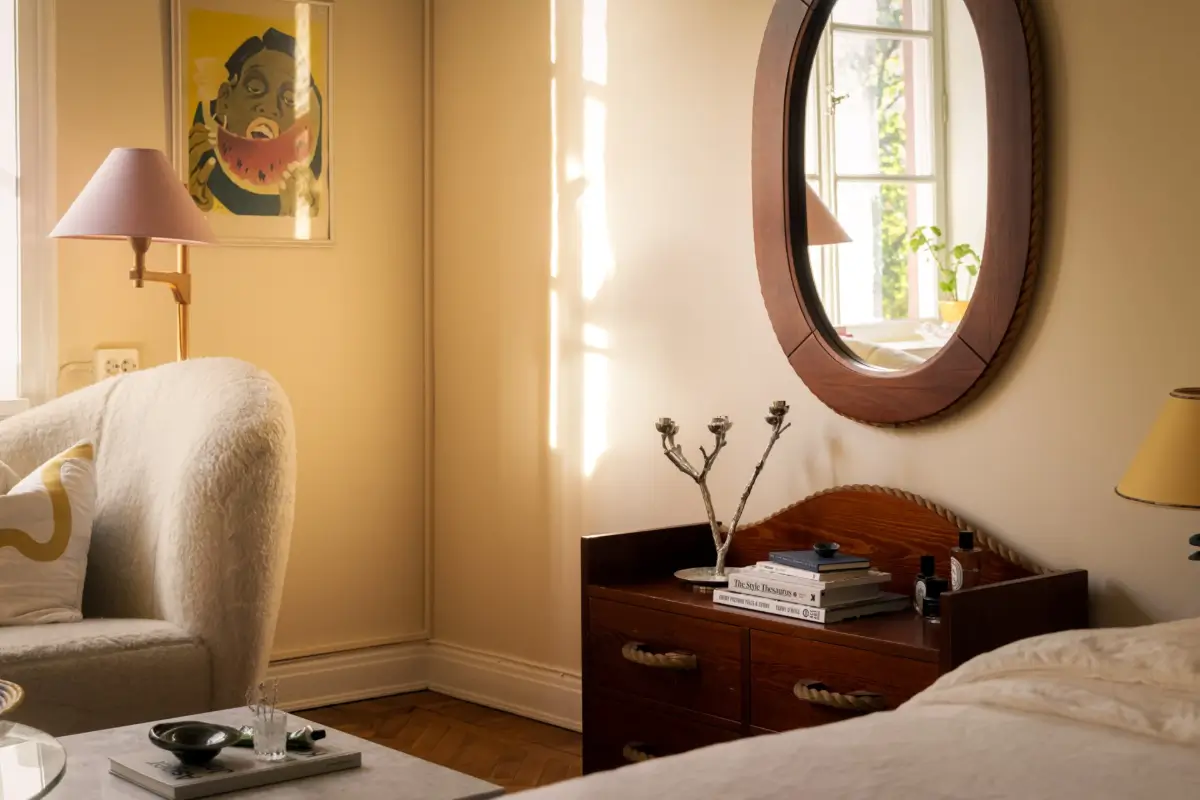
A beautiful antique cabinet is used for storage and as a bedside table.
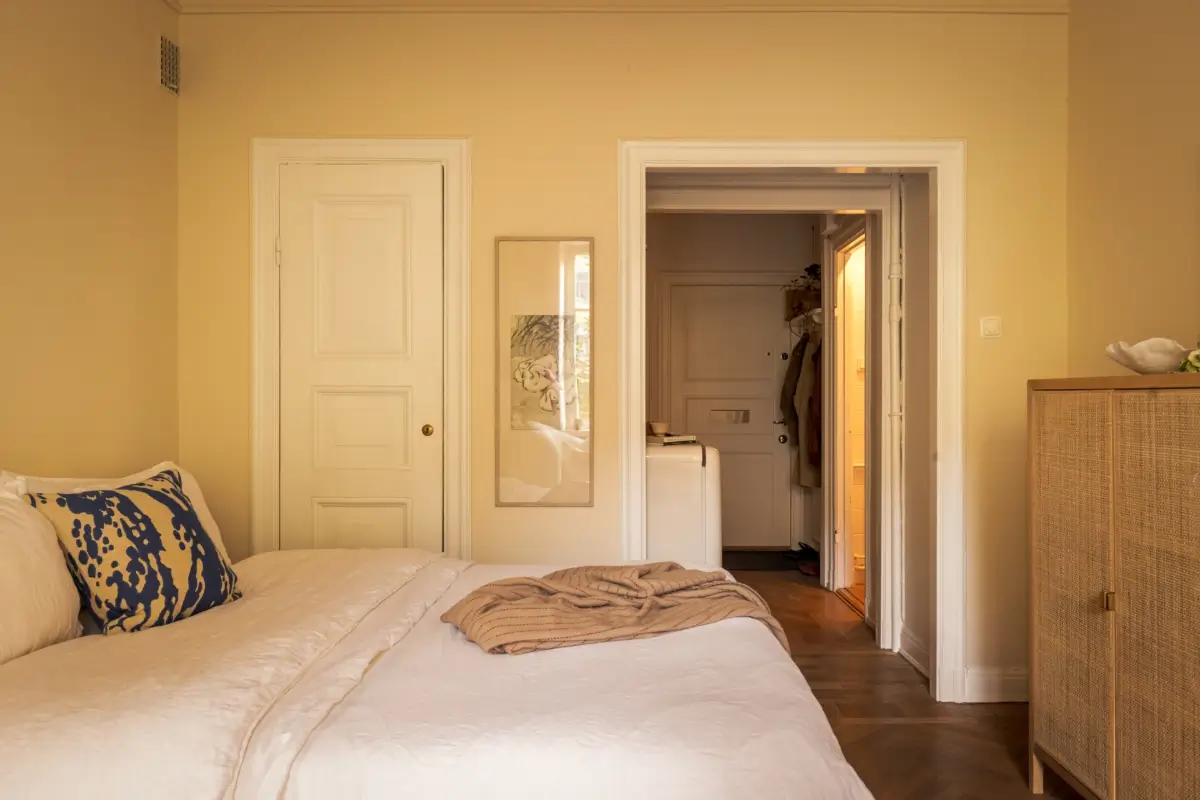
The room also includes a built-in wardrobe, painted a warm burgundy red on the inside. An extra-wide doorway leads you to the inner hall, kitchen, and bathroom, creating a flowing floor plan.
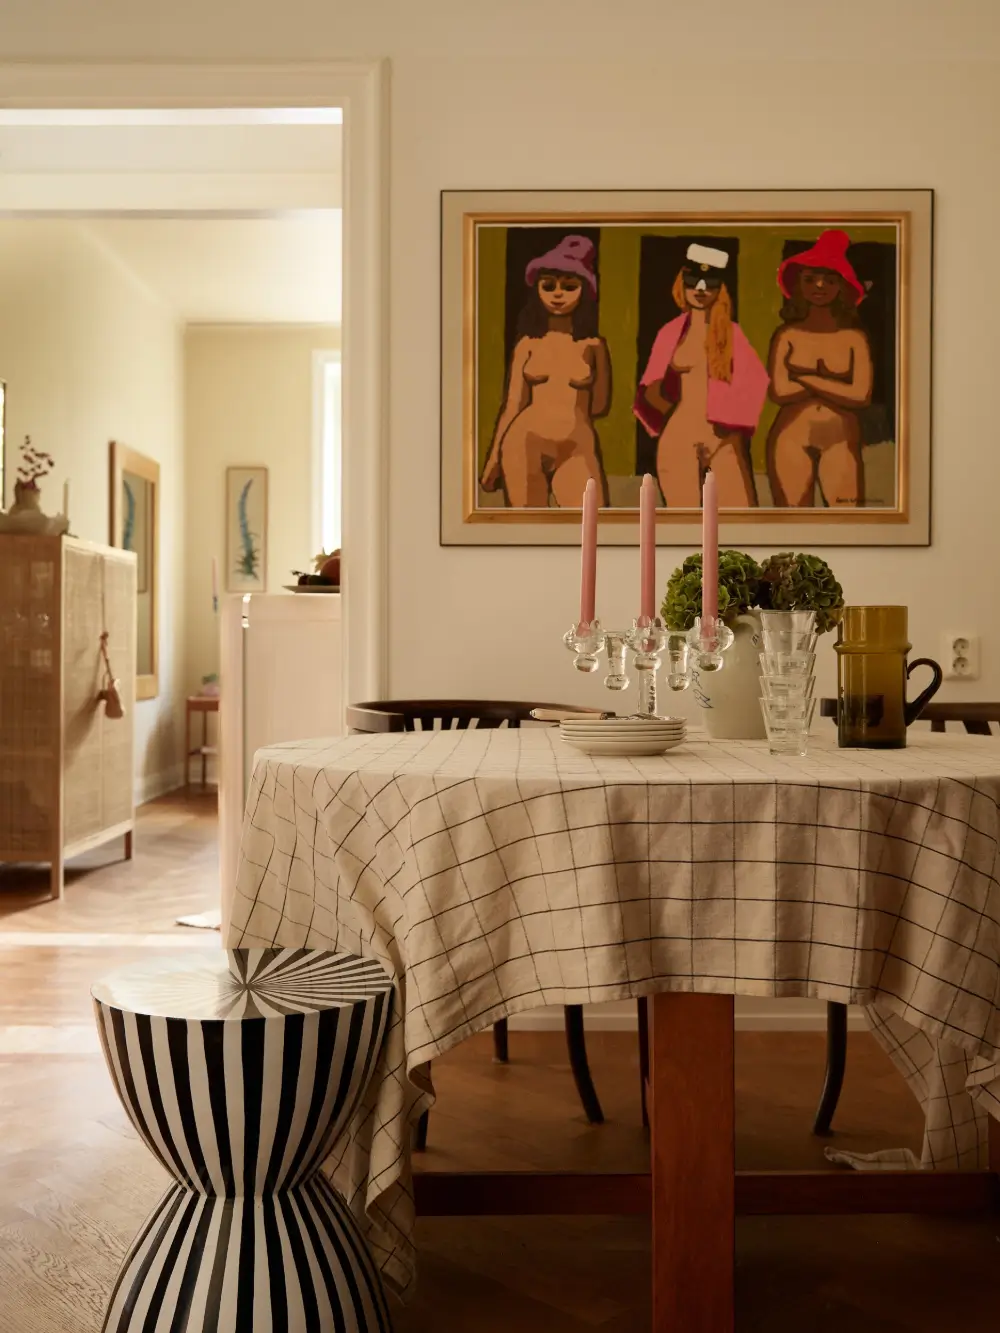
As mentioned, the inner hall is now used as a dining room, turning this tiny apartment into a social home where you can easily host friends. The painting on the wall is by Swedish painter Lars Norrman.
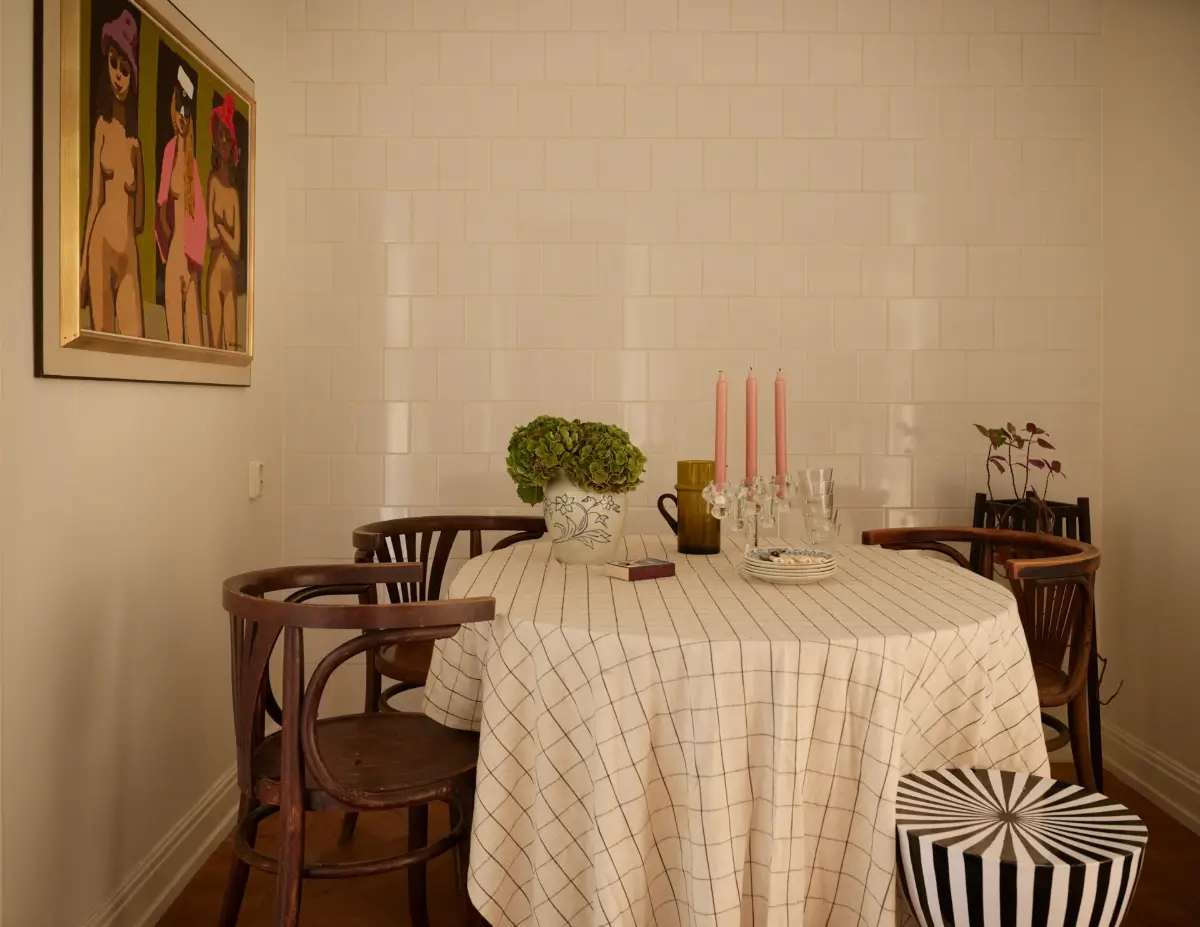
The dining area is decorated in a bistro style with a floor-to-ceiling tiled wall and bistro chairs. The original herringbone parquet floor (stained in a darker tone) seamlessly runs through the rooms.
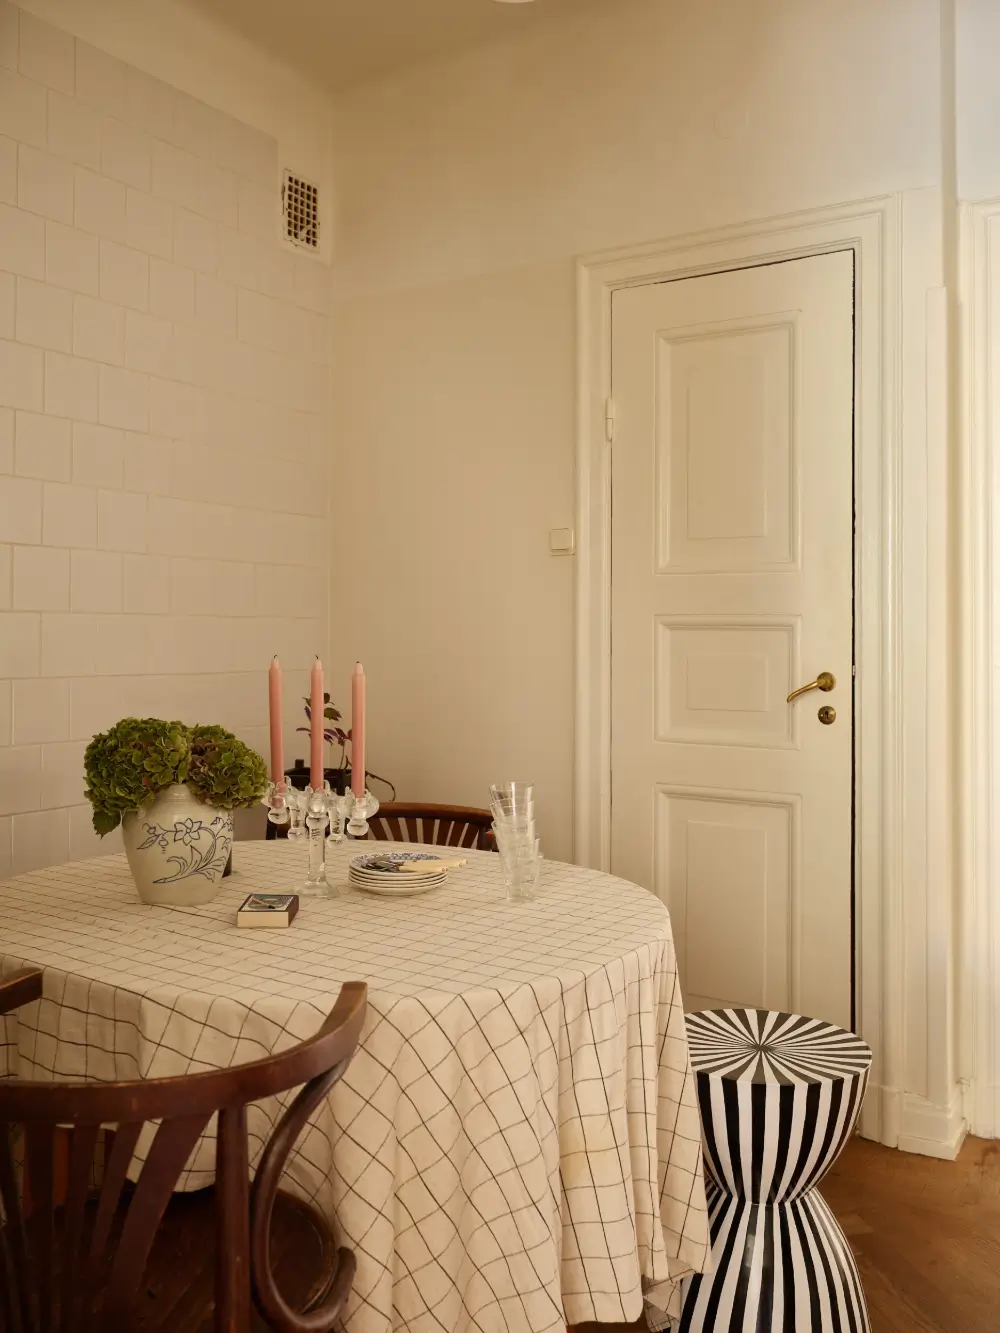
The striped stool is from Ellos, adding a nice pattern to the space. You can also add built-in benches in this space (if you want to use it as a dining room) for a sleeker look.
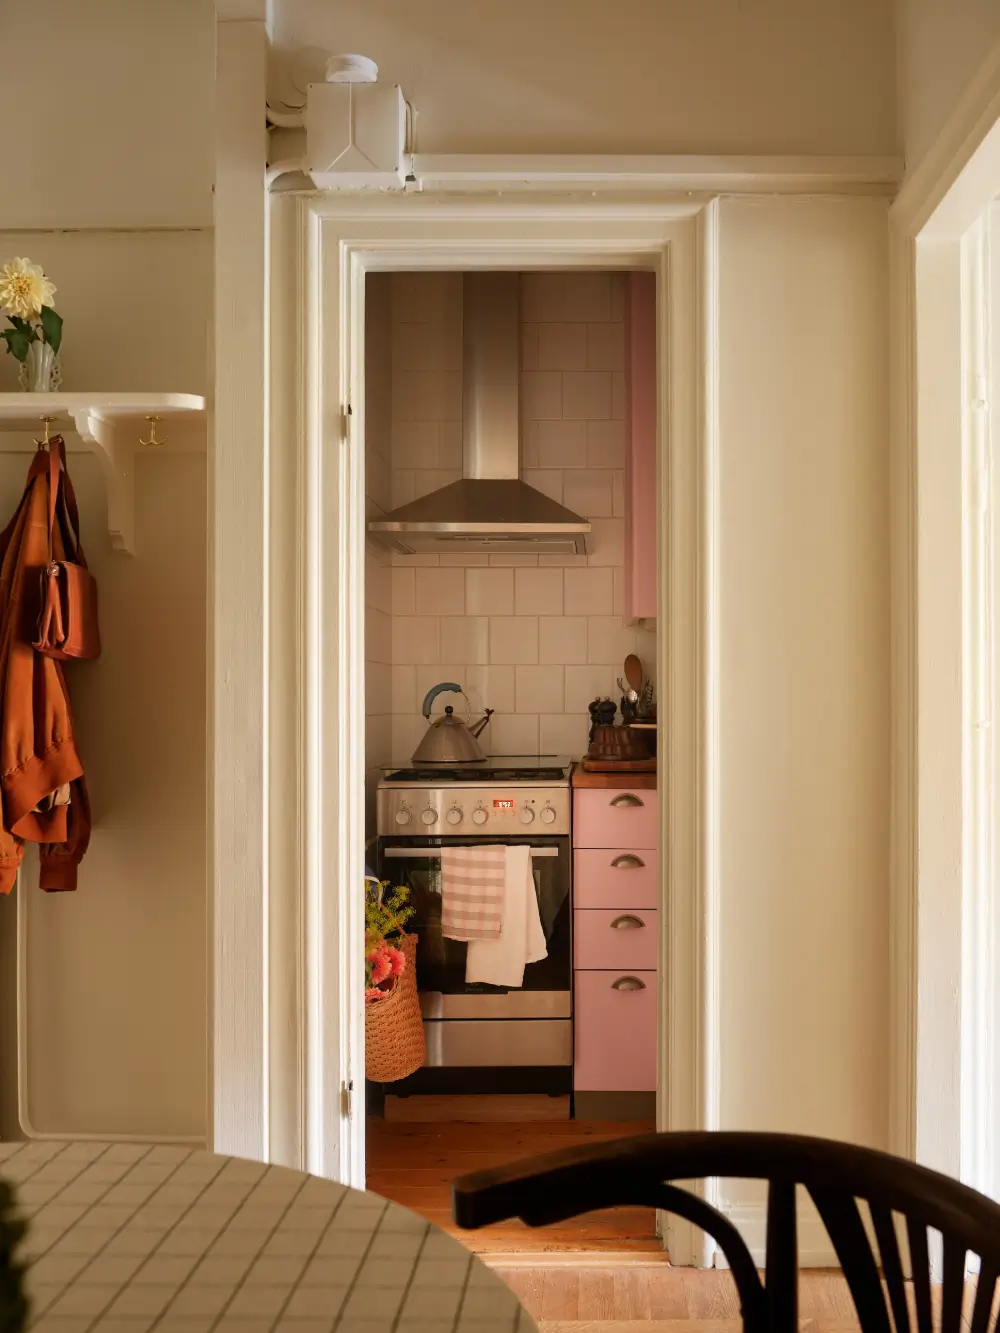
The kitchen is located opposite the dining room. This space is small, but it certainly makes an impression.
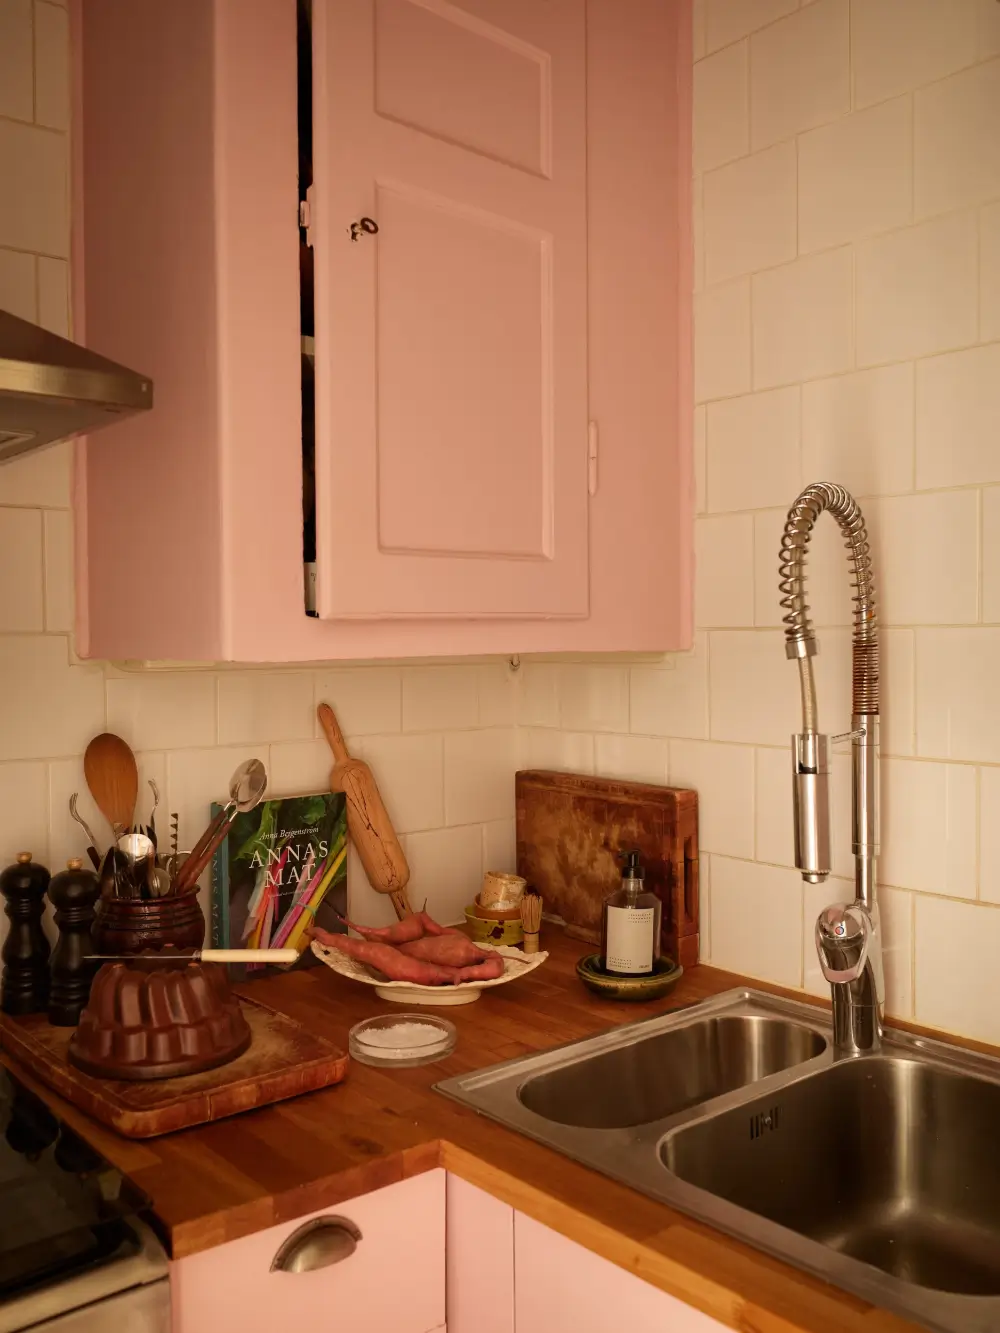
The cabinets are painted in a lovely pink shade, topped with a solid oak countertop. The cabinet above the counter is original to the house. The space also includes a stainless steel stove and oven. The fridge is tucked in a small niche between the main room and the dining room.
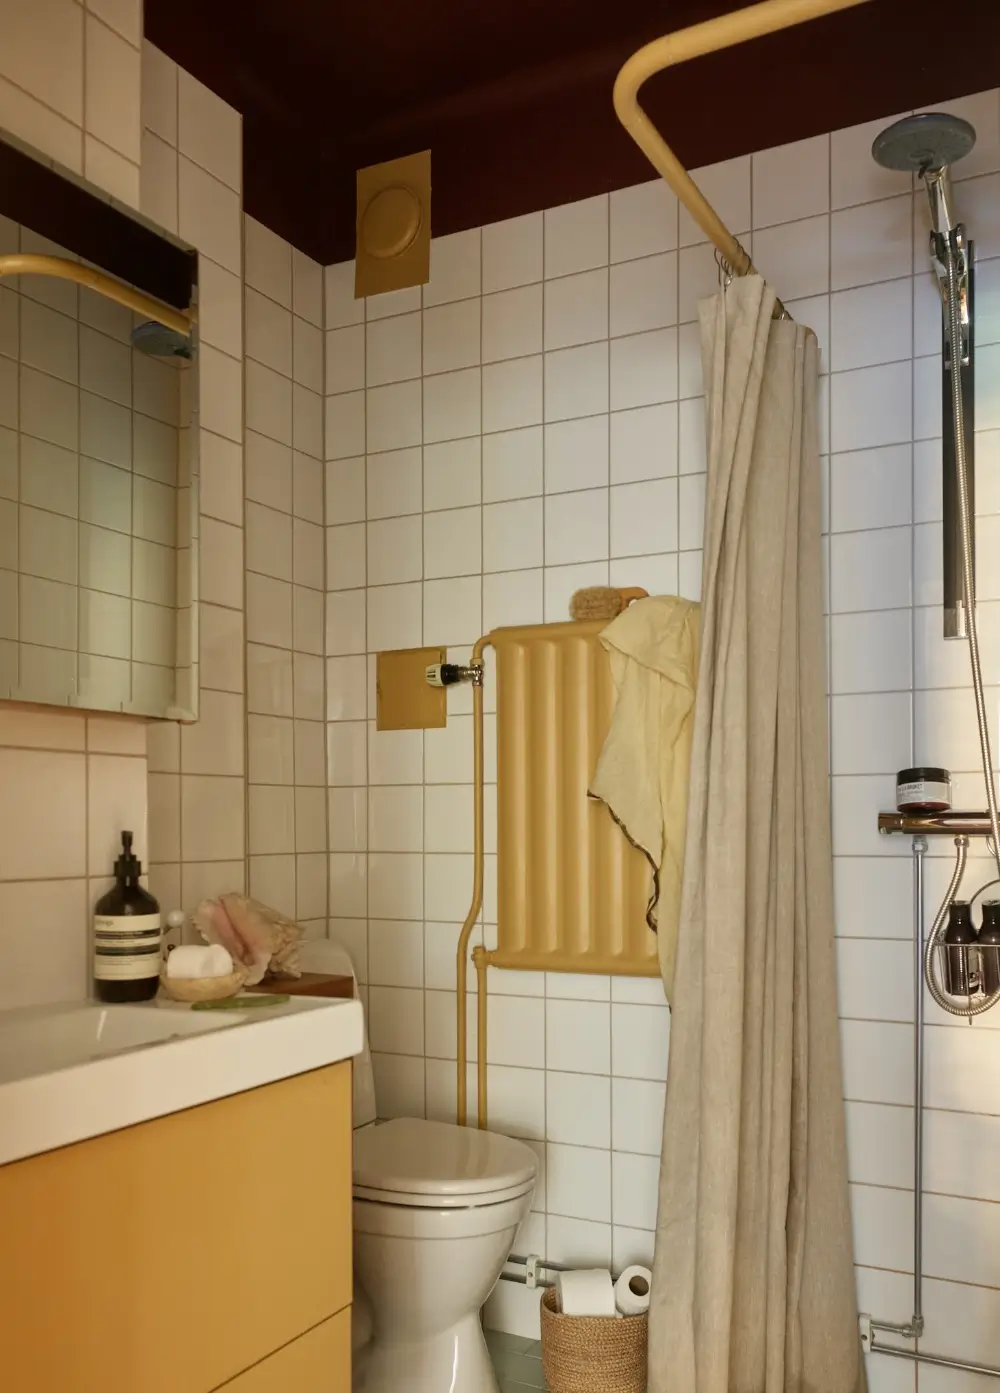
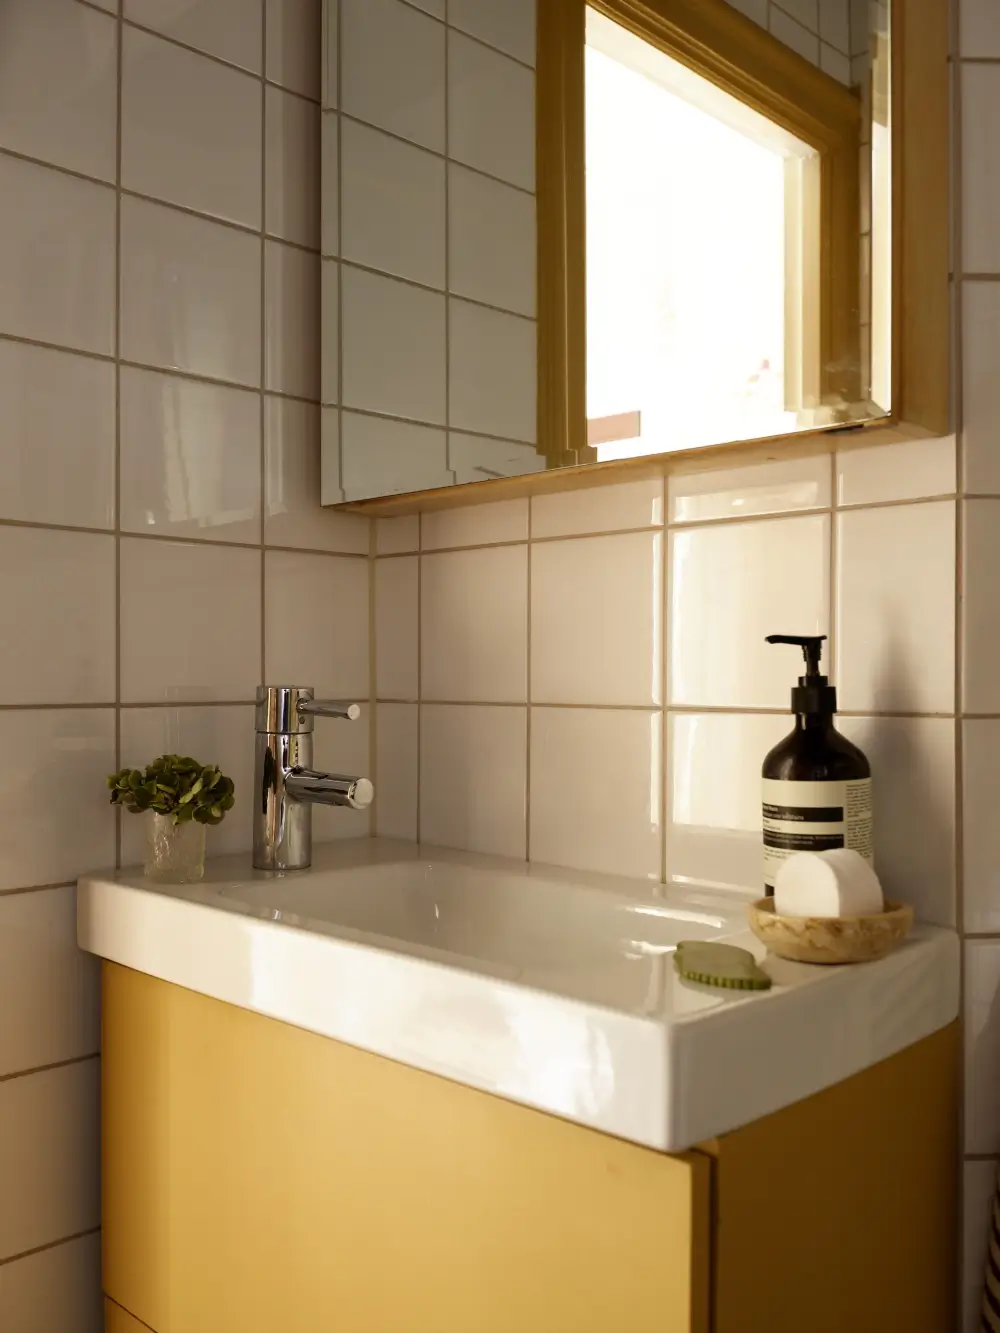
In the bathroom, the owners also played with color. The ceiling and the door are painted in a warm burgundy shade (the same color as inside the built-in wardrobe in the main room).
The vanity unit, radiator, shower rail, moldings, and ventilation hatches are painted in Jotun’s ochre yellow shade “Masale.”
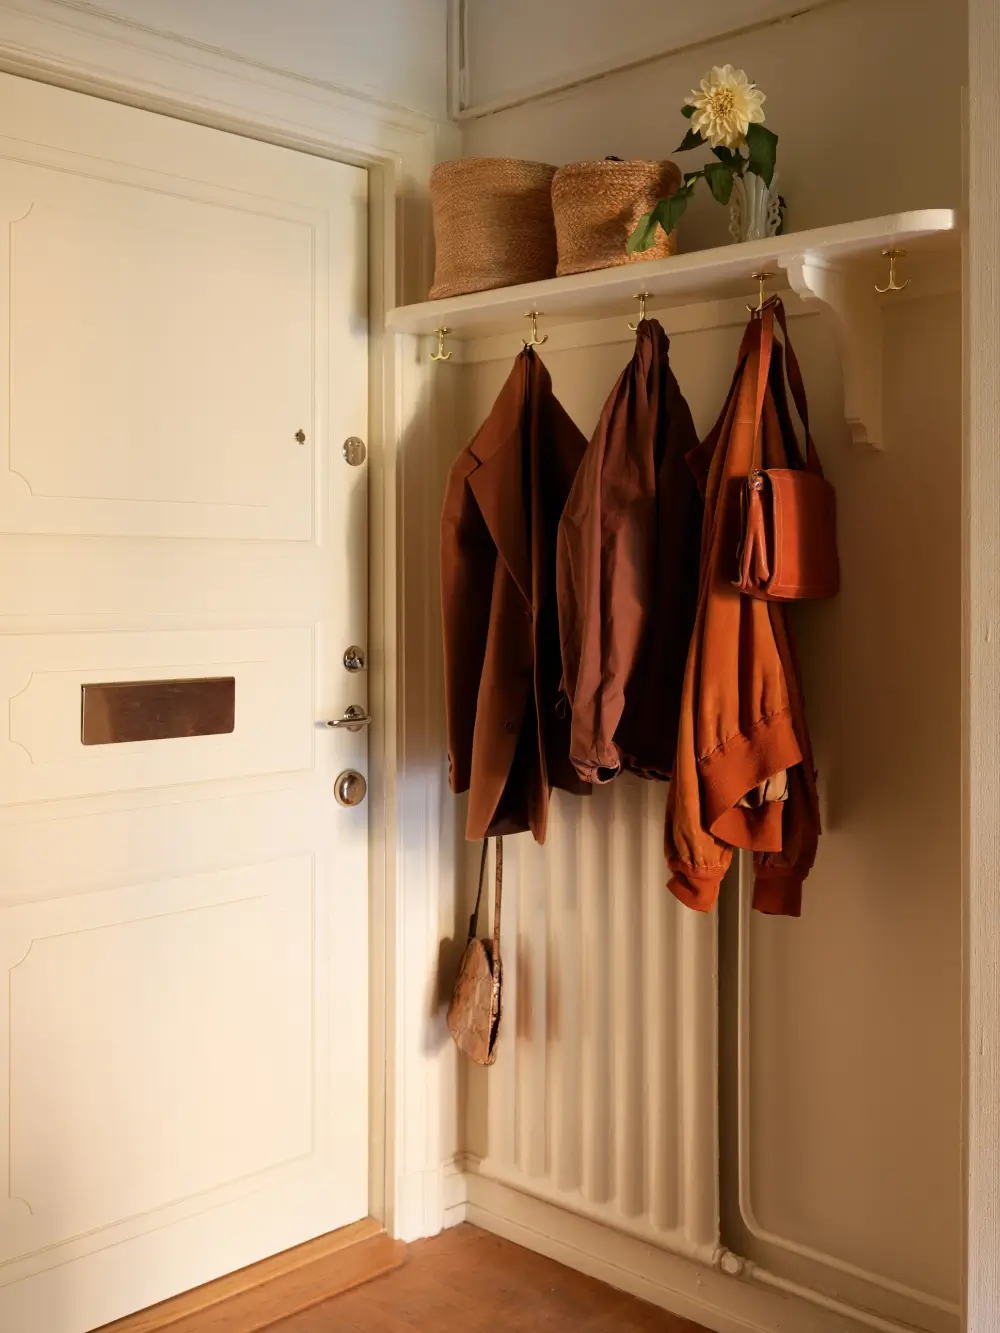
The small entry space features the original hat rack.
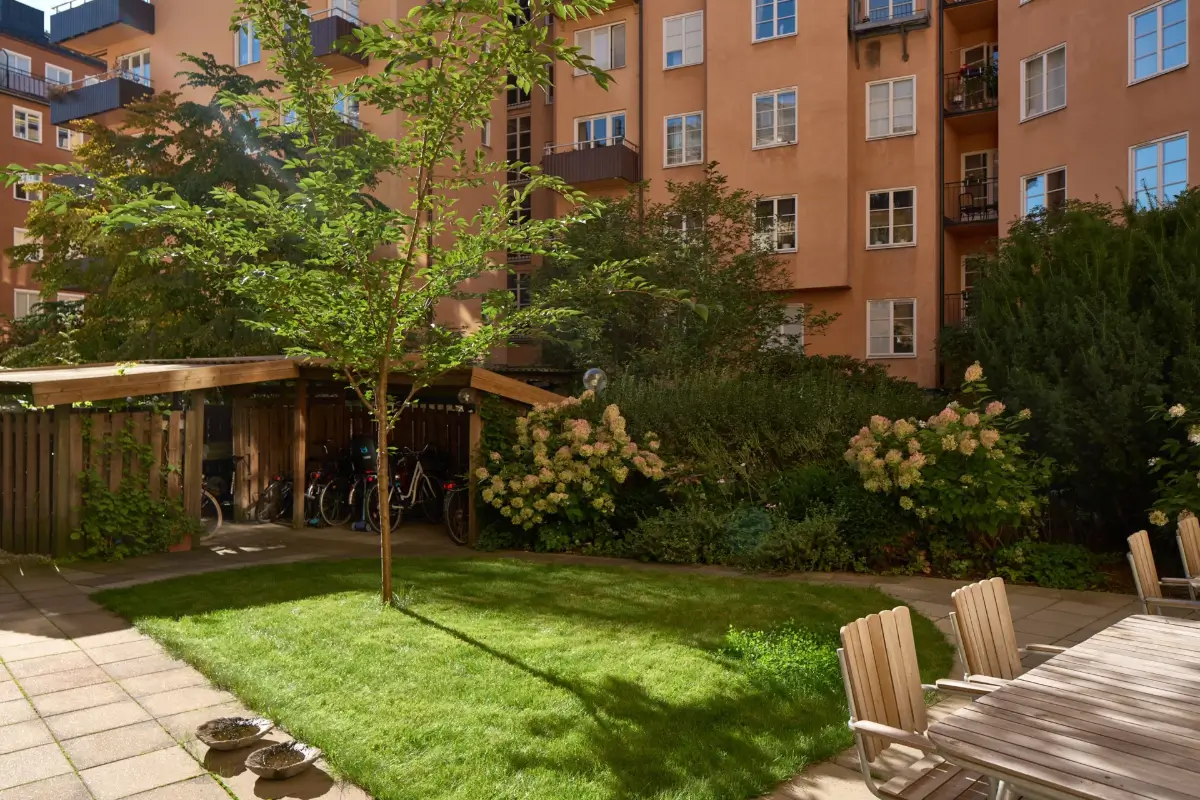
The apartment building also features a lovely courtyard garden with lilacs, roses, and hydrangeas.
styling by Copparstad & Lind and photography by Boukari and Gustavsson for Historiska Hem.