


Bespoke Craftsmanship and Floral Details in an Architect-Designed Victorian Apartment
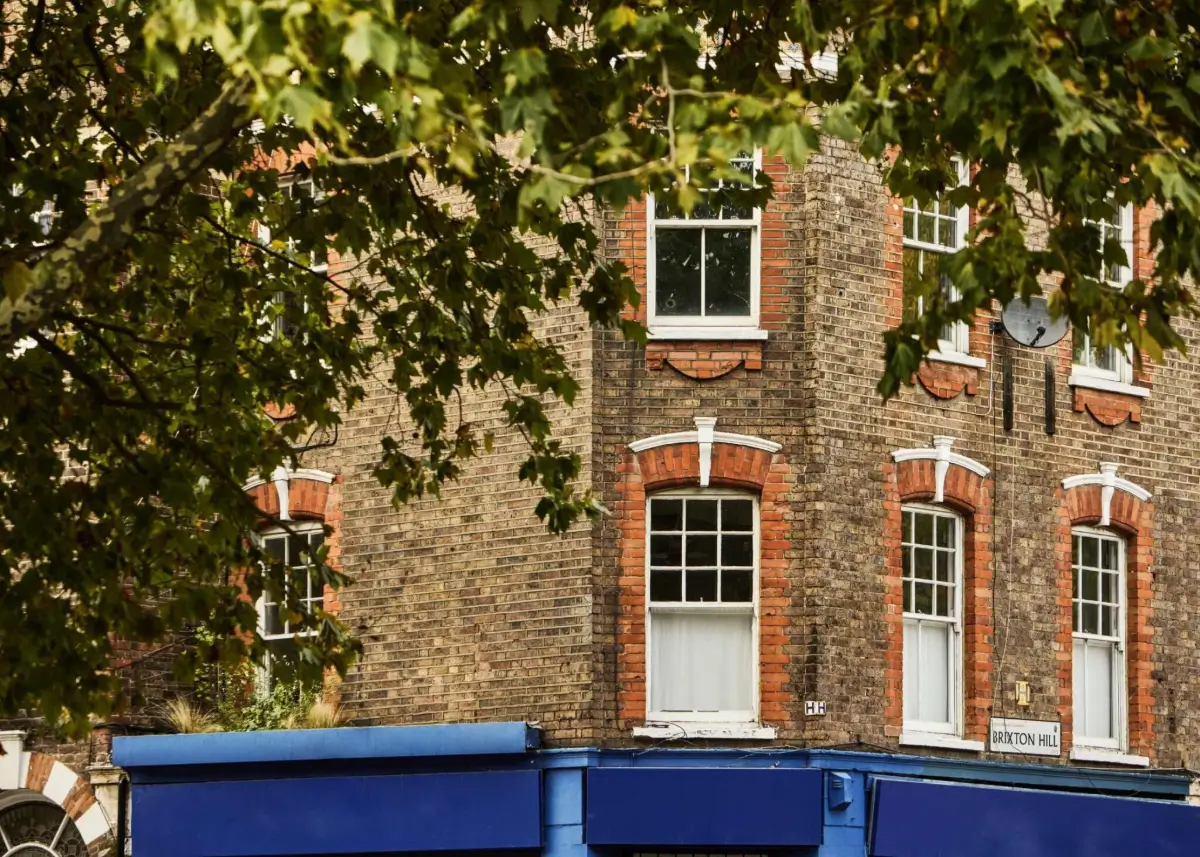
At the corner of Blenheim Gardens and Brixton Hill in London, this late-Victorian apartment has been transformed by architect Nicholas Ashby into a unique home where craftsmanship, smart planning, and carefully chosen materials take center stage.
Though the apartment has a floor size of only 515 square feet, every inch has been thoughtfully reworked to create a home that feels spacious, practical, and full of character.
Ashby’s design respects the building’s original proportions while introducing a new sense of flow. Rather than using an open-plan layout, the apartment is organized into a series of connected yet clearly defined spaces that maximize privacy, natural light, and movement.
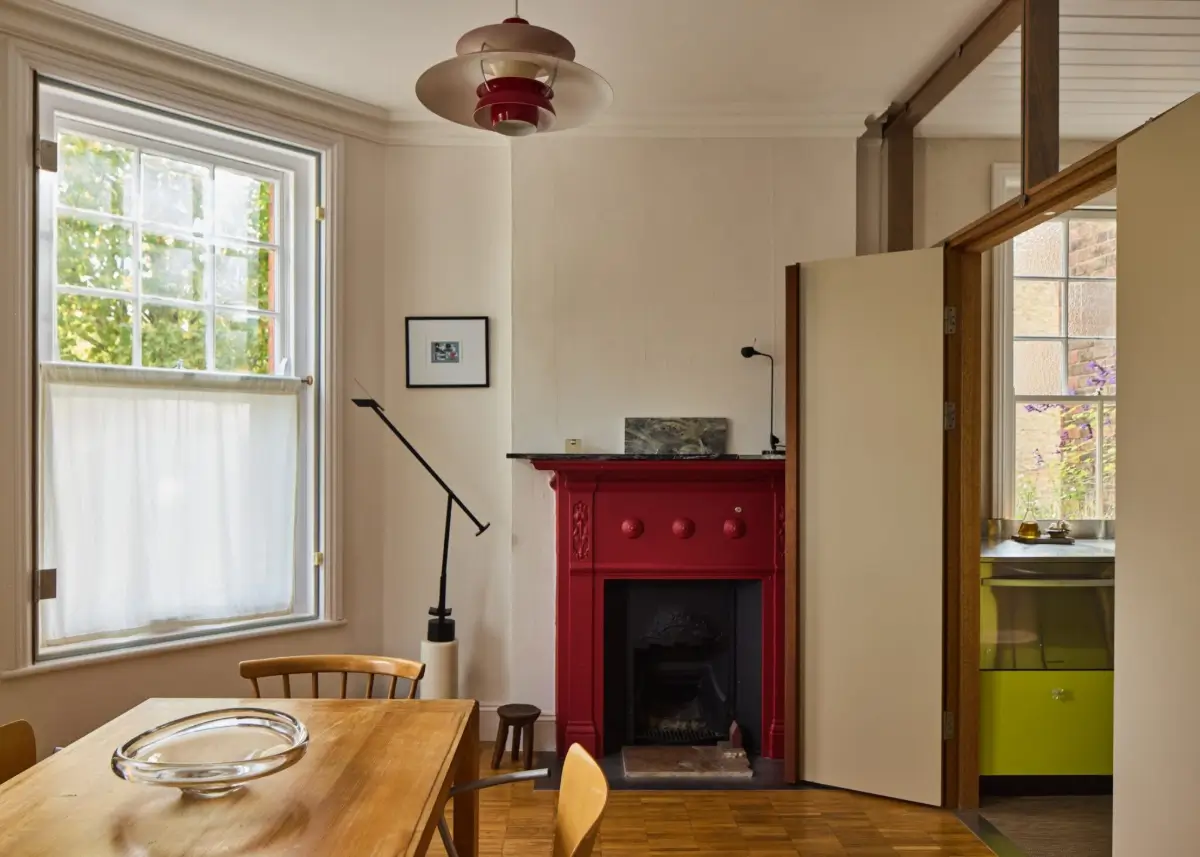
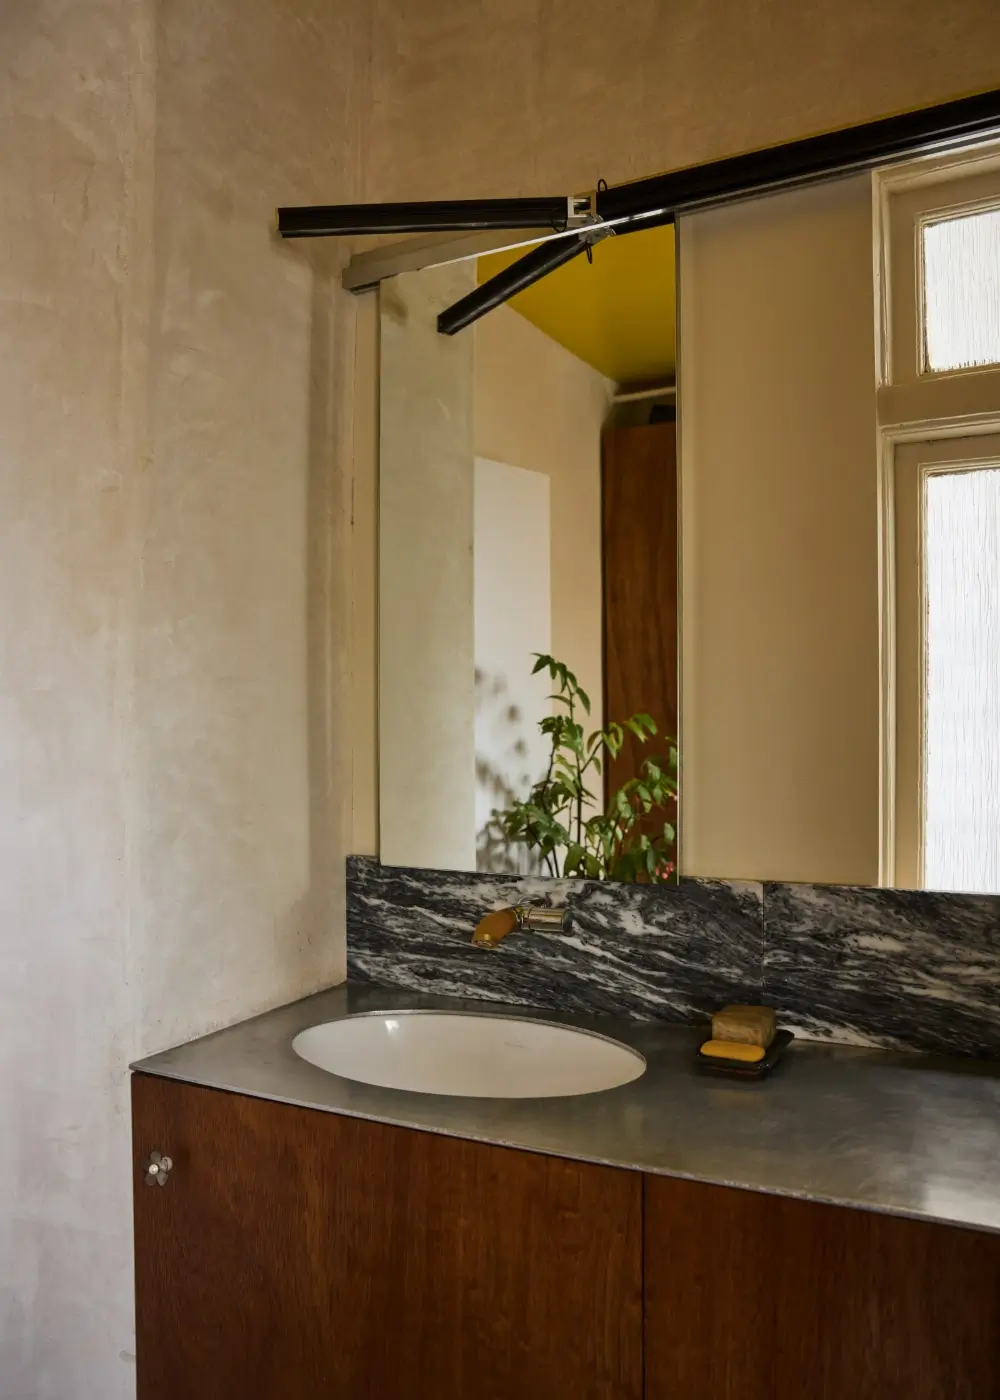
The interiors showcase meticulous attention to materials and detail. Bespoke joinery crafted from meranti and eucalyptus-faced plywood sits alongside beautiful oak finger parquet flooring.
The walls are finished with natural lime plaster, bringing subtle texture that changes beautifully as the light shifts throughout the day.
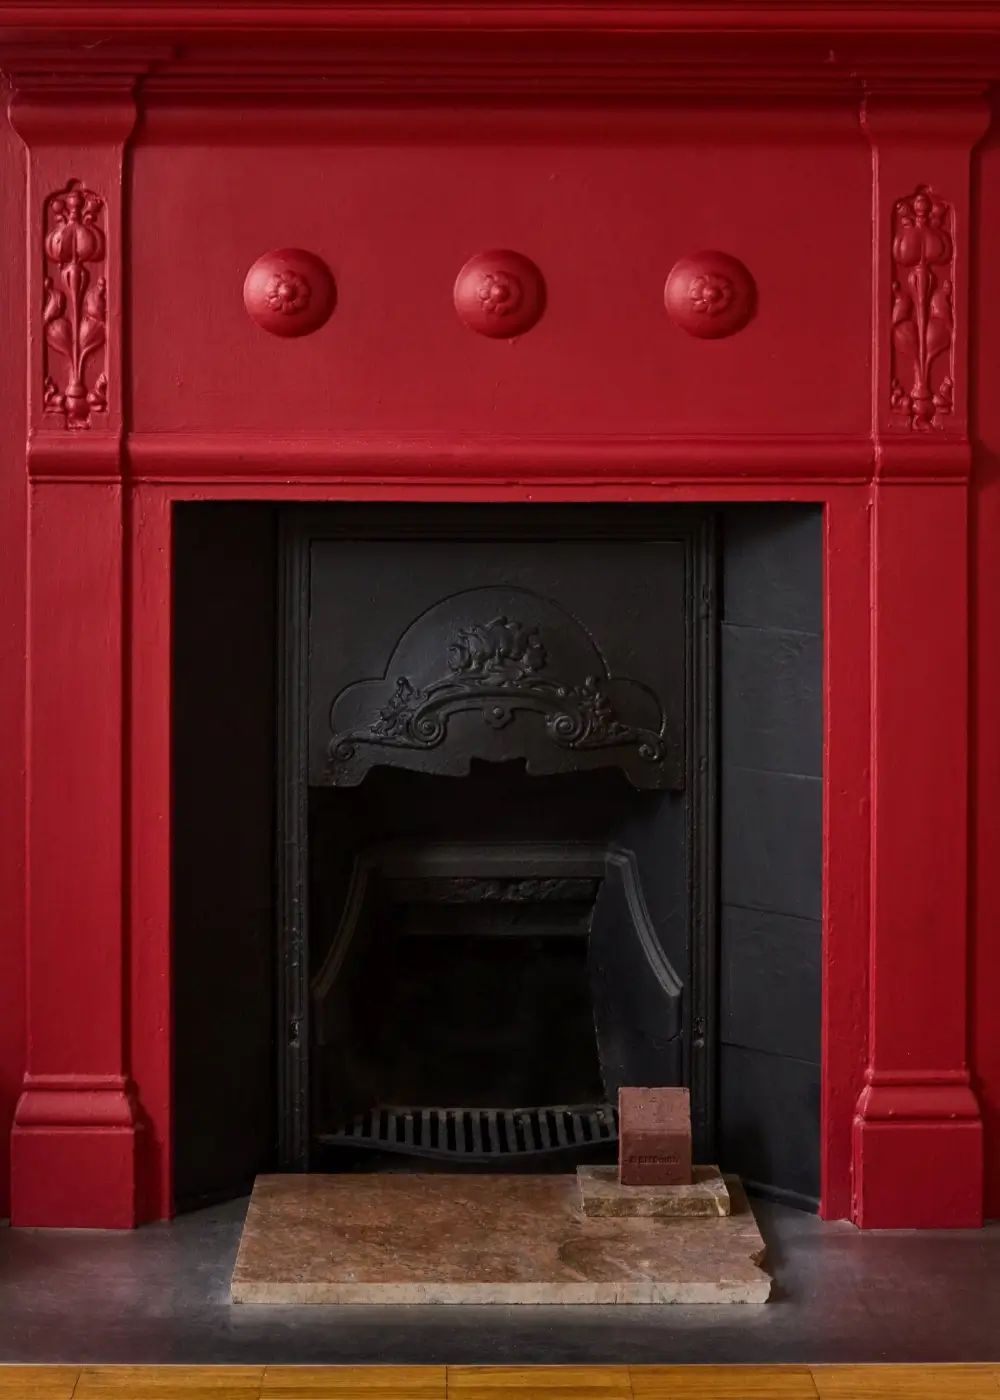
The red fireplace is a welcome pop of color in the living room, underlining the strength of the unexpected red theory.
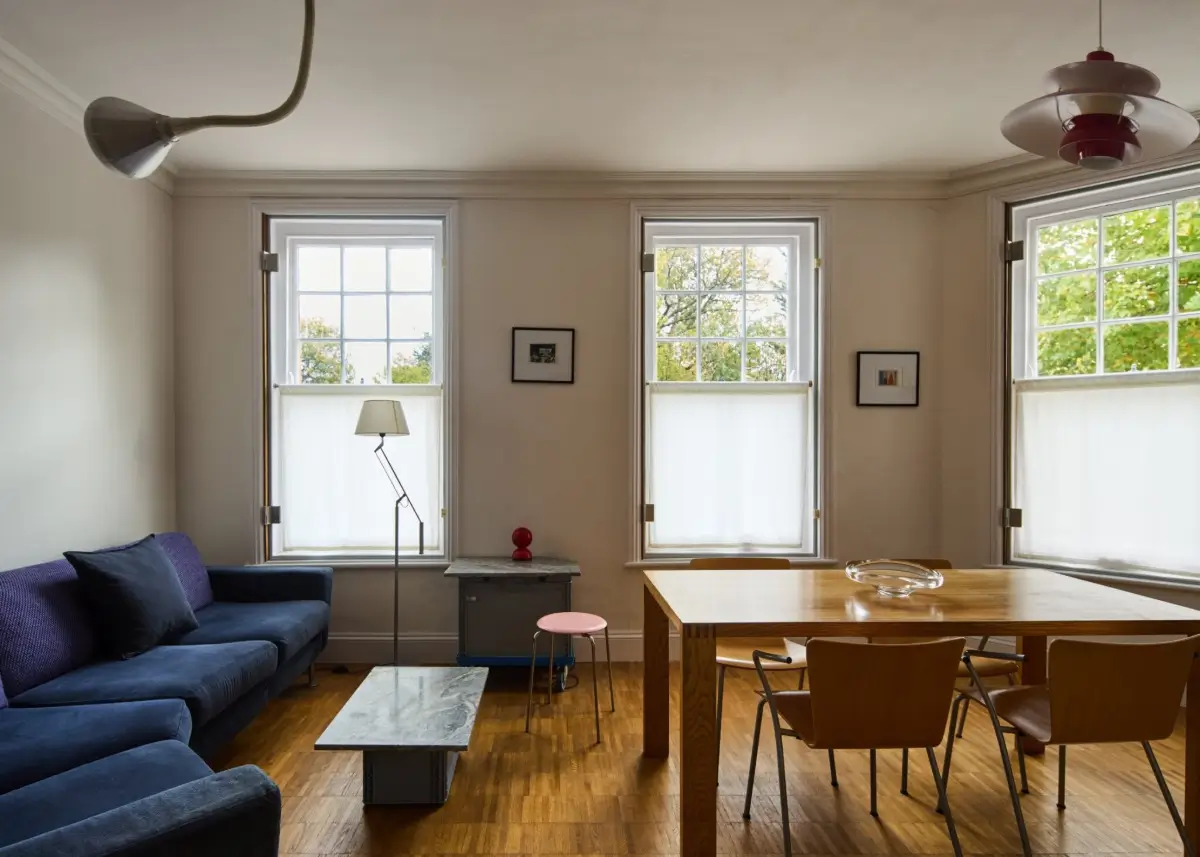
In the living room, three large windows overlook the leafy canopy of Raleigh Gardens.
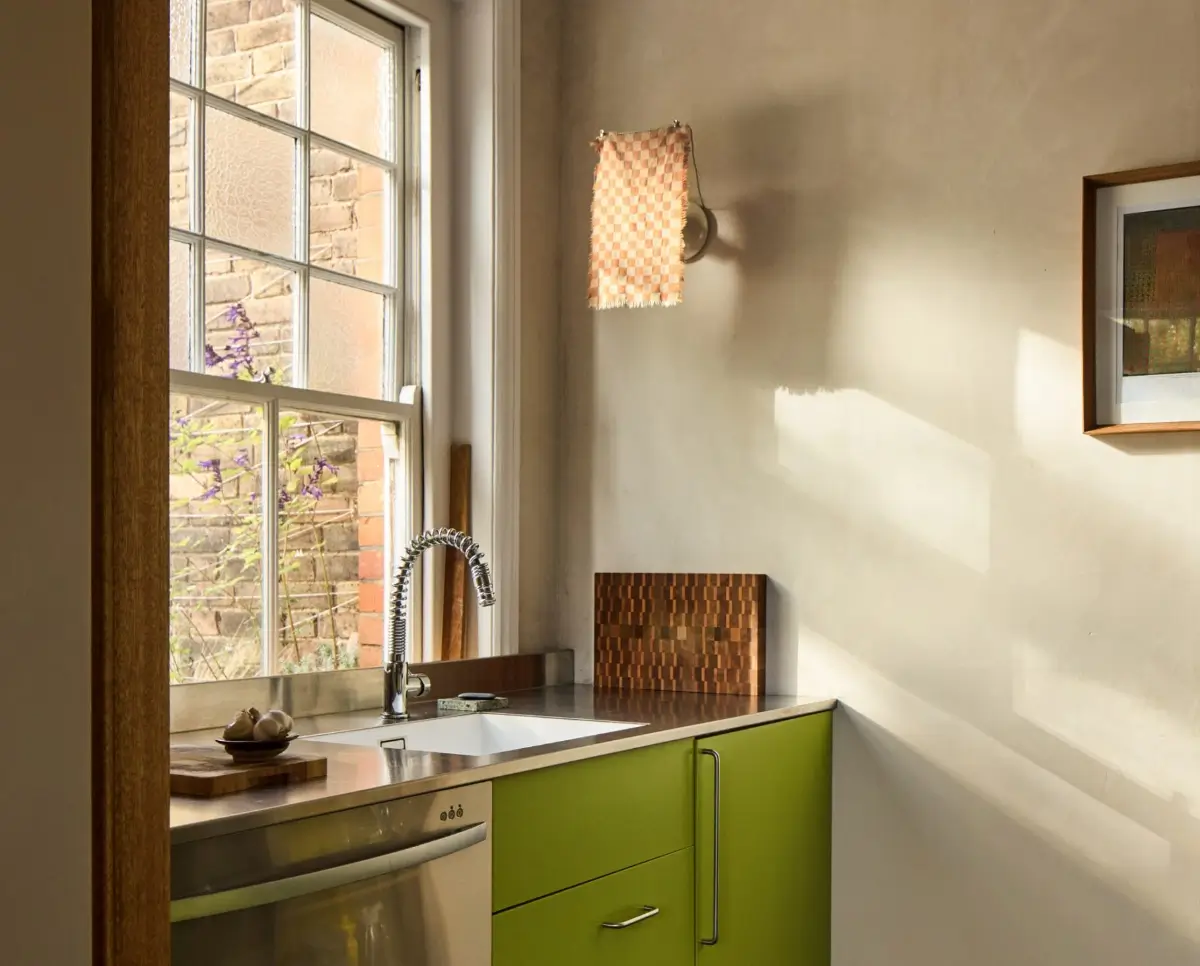
The small kitchen features bright green cabinets topped with stainless steel along one side under the large sash window.
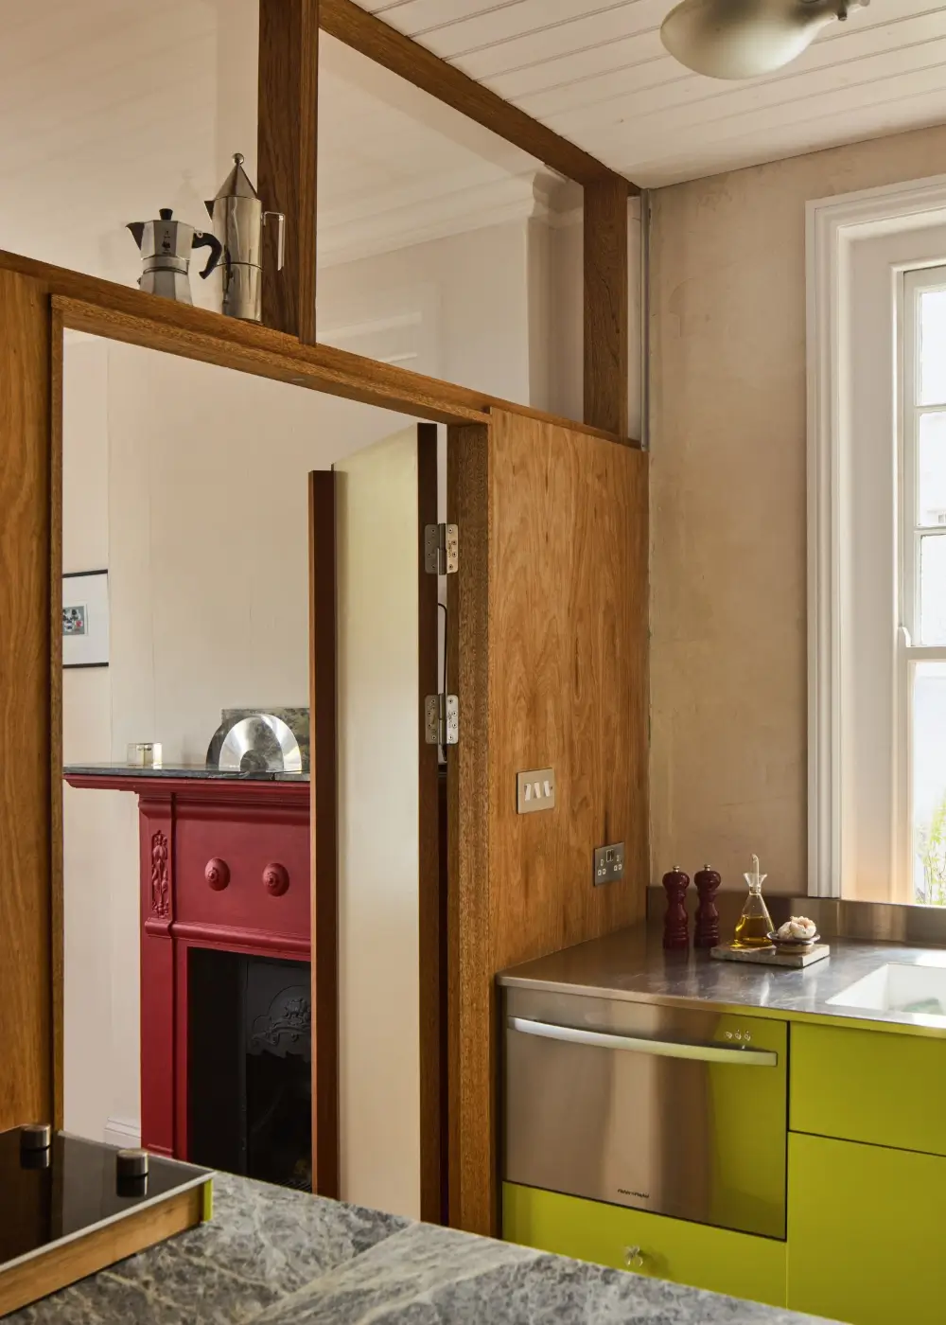
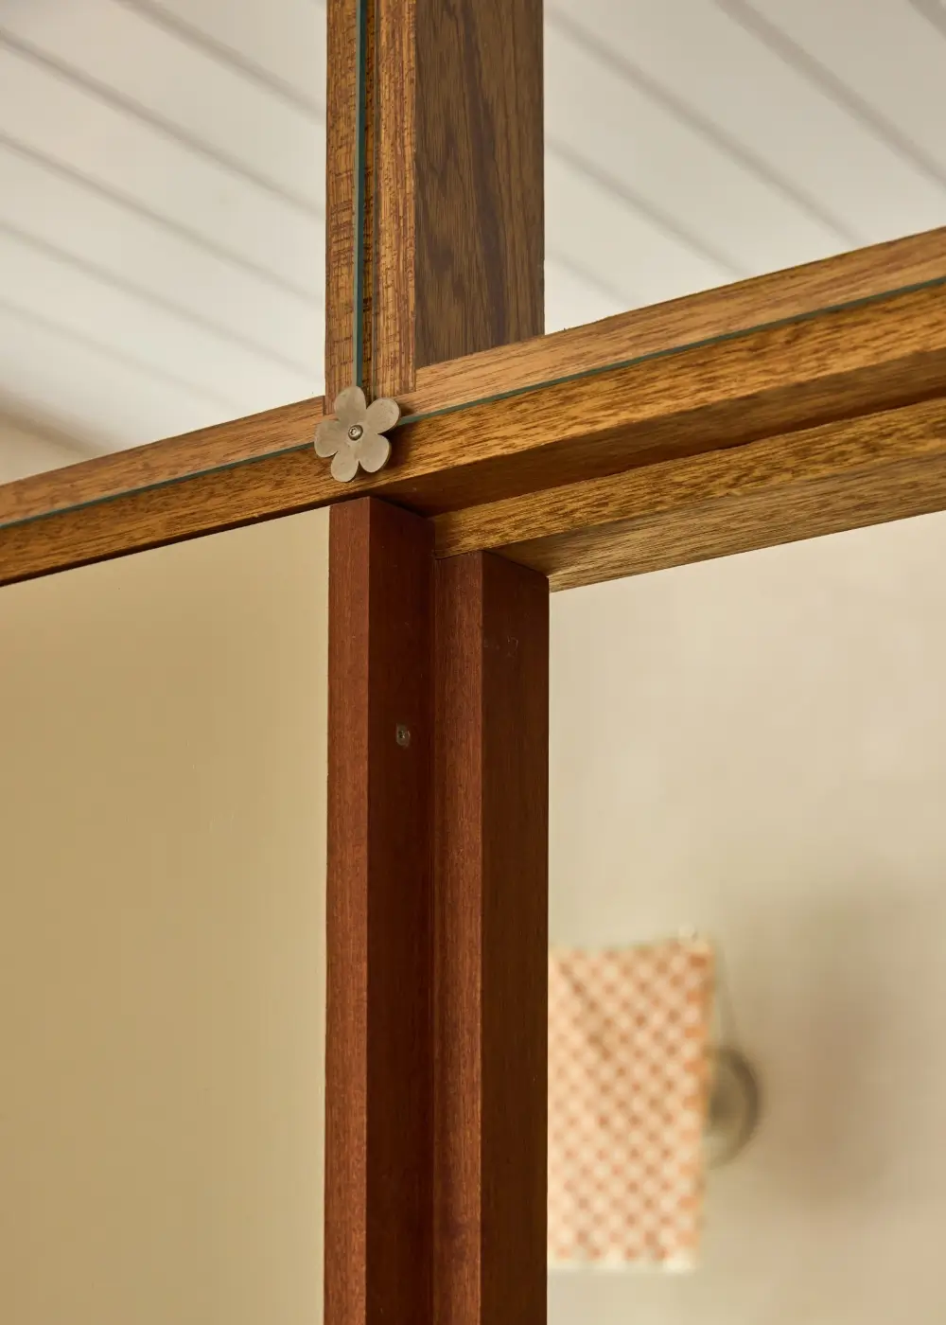
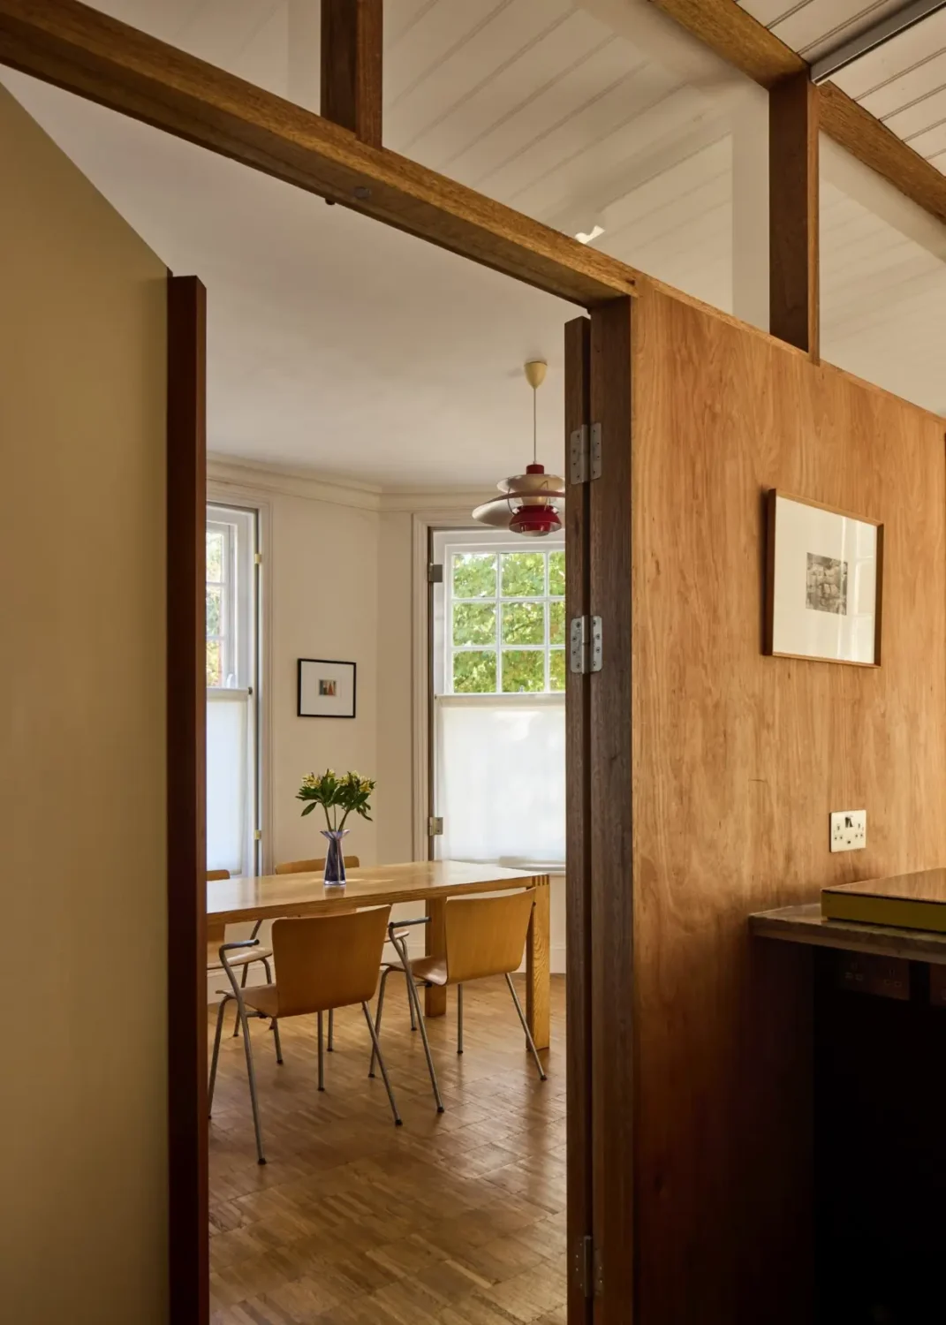
Glazed clerestory partitions help natural light to flow deep into the apartment.
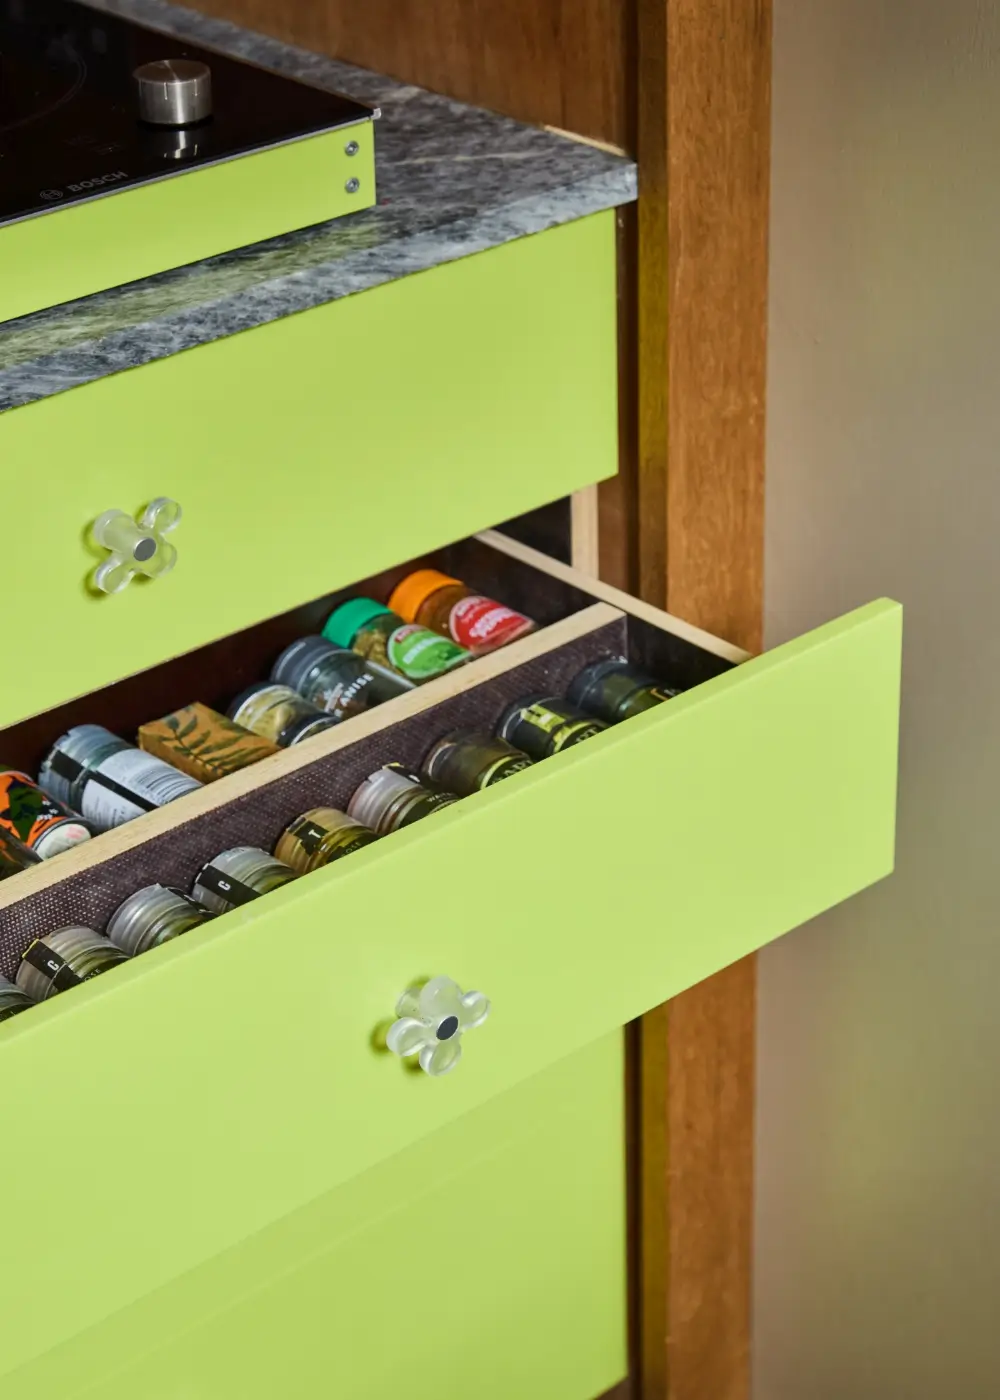
Throughout the apartment, delicate floral motifs appear as decorative accents and handcrafted pulls, adding a playful touch to the home.
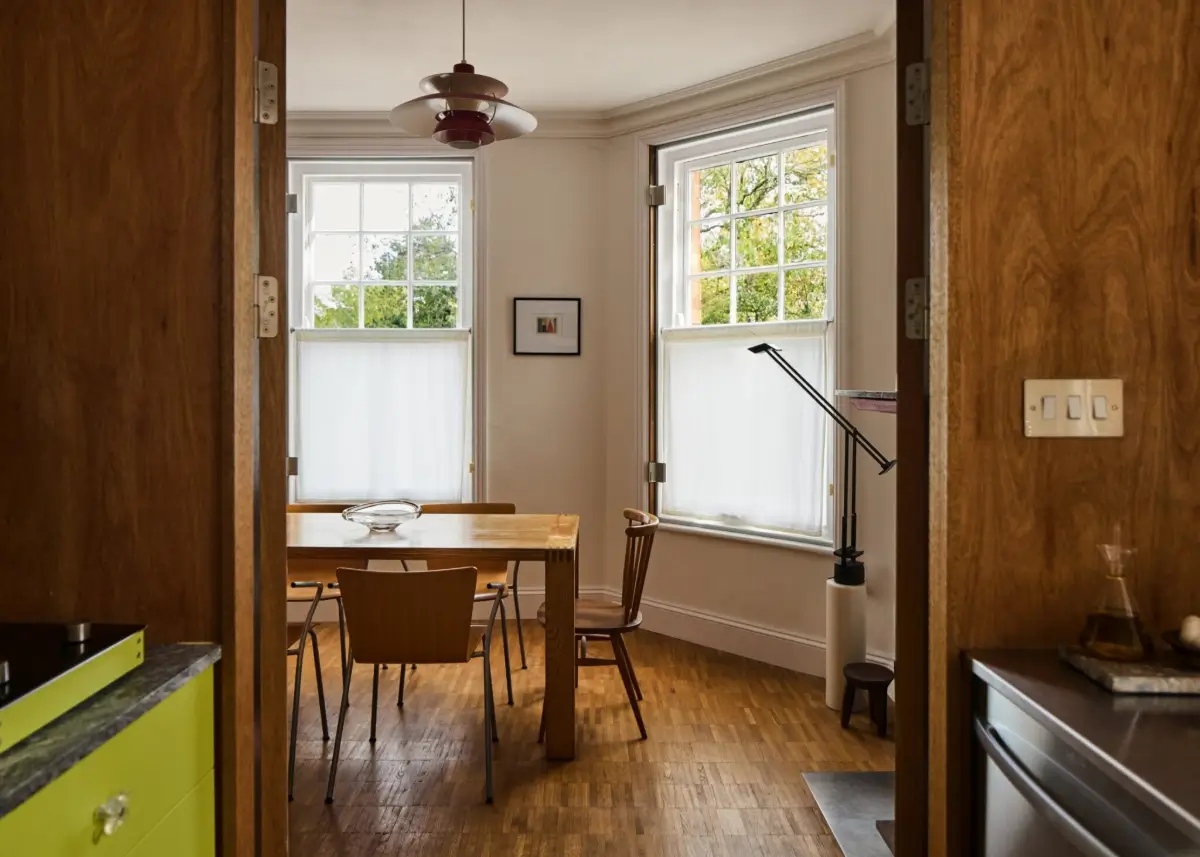
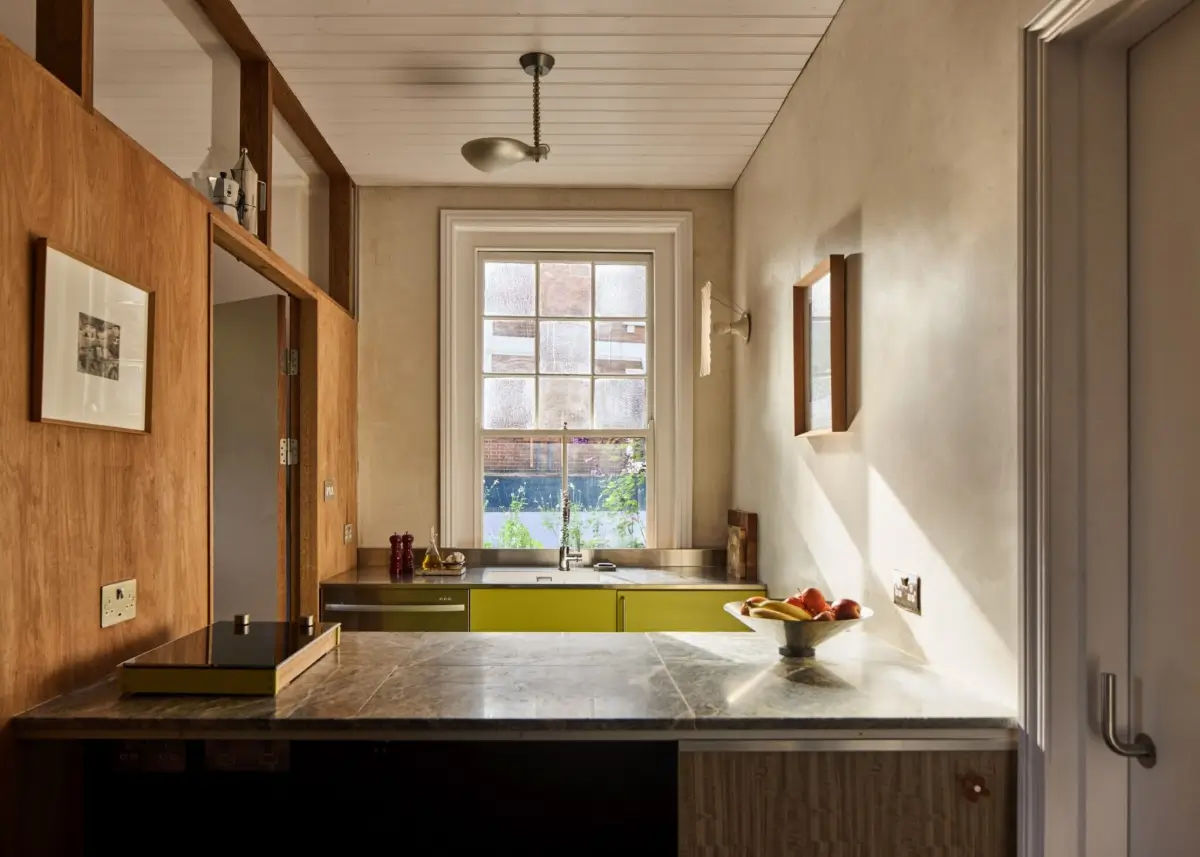
The marble-tiled counter forms a subtle connection between the entry hall and the kitchen, creating a more spacious feeling interior.
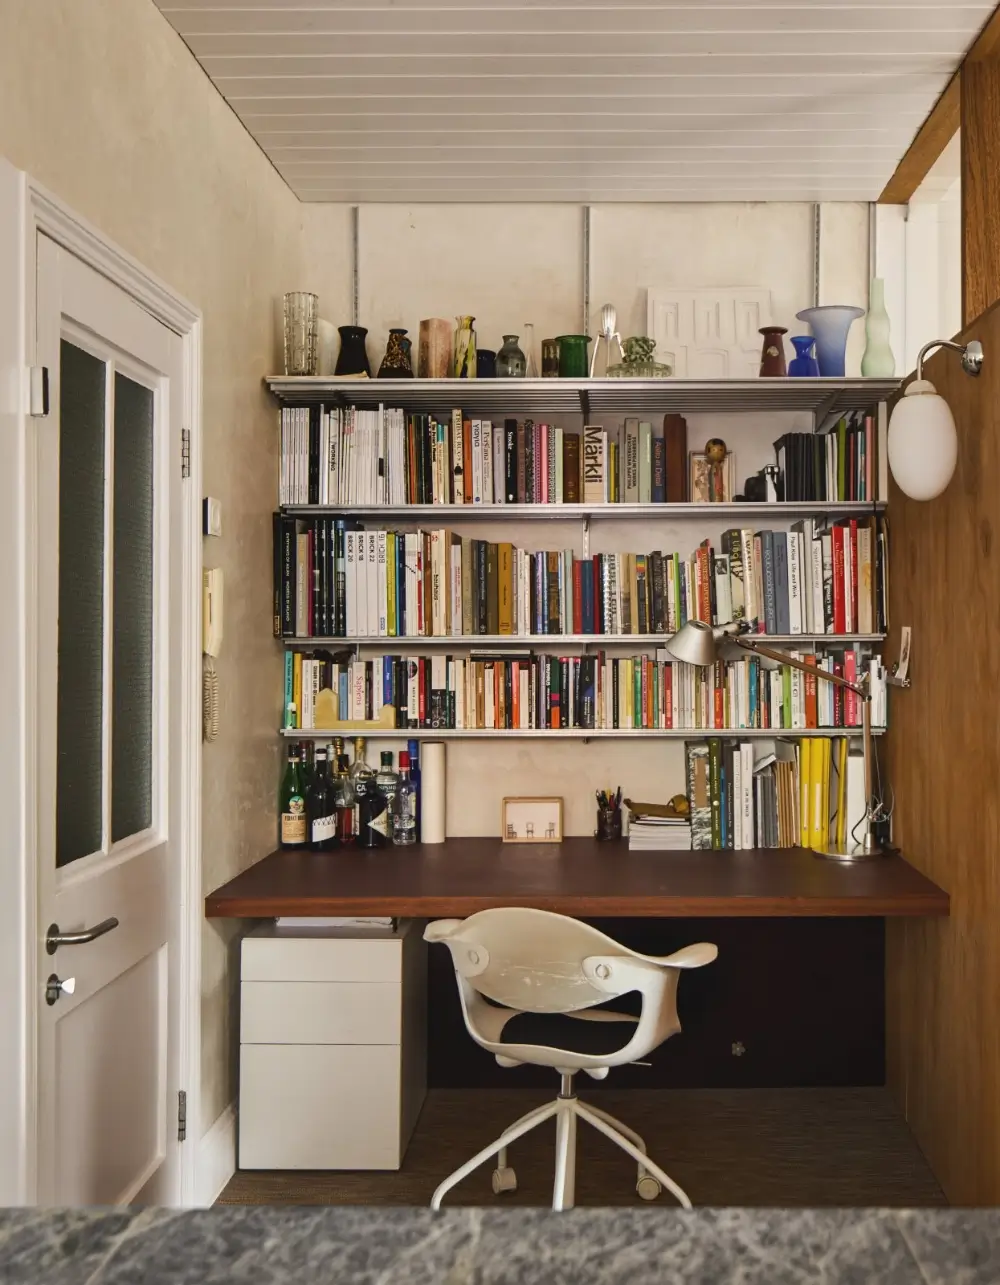
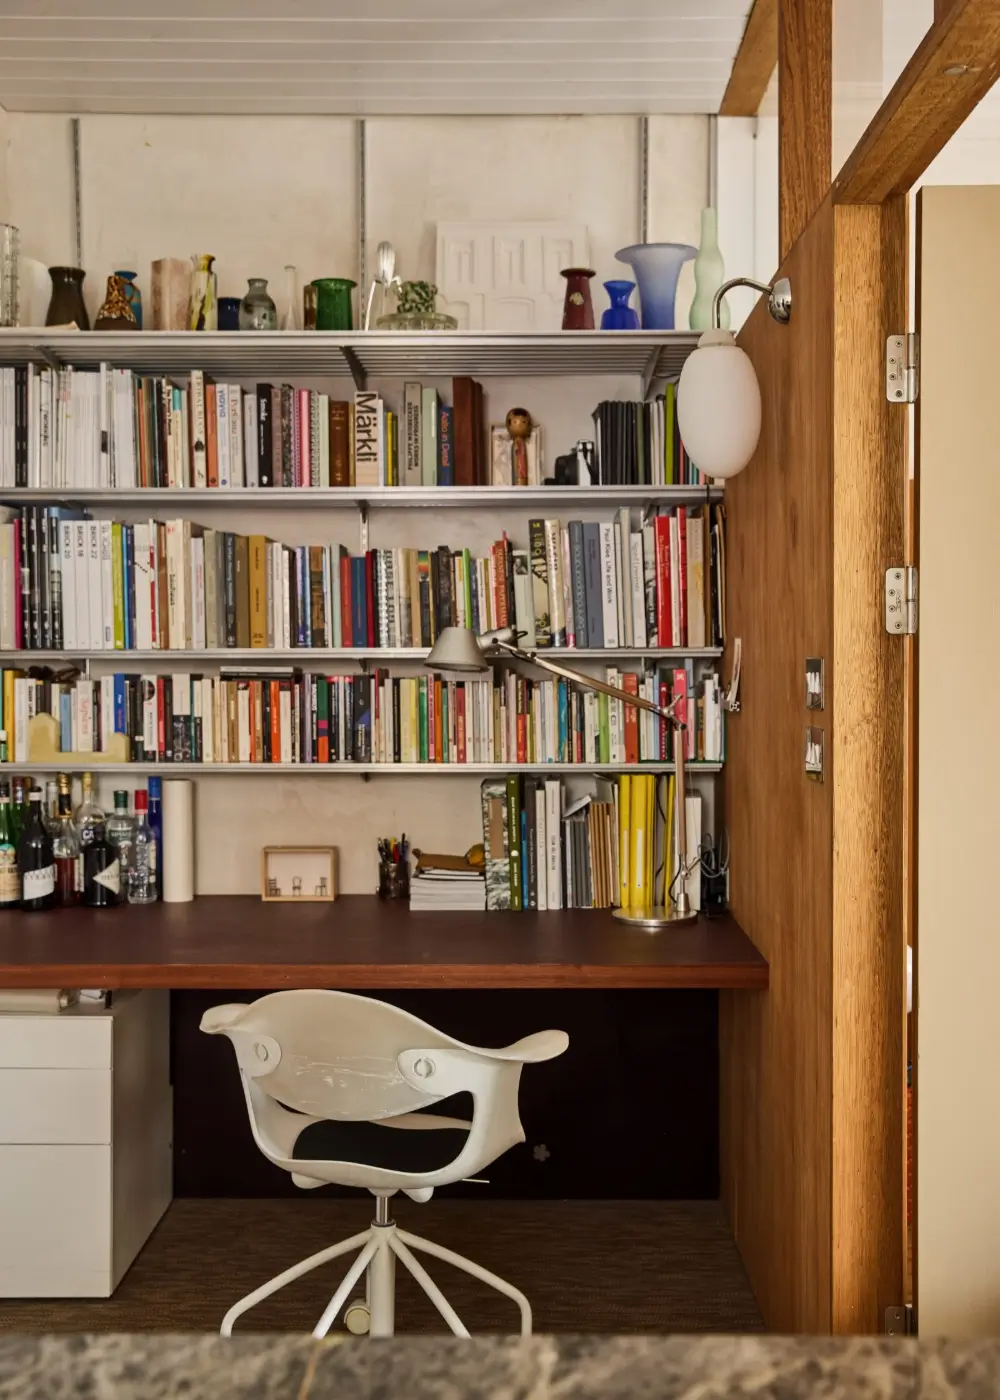
The entry hall has been redesigned by adding a dedicated home office with built-in shelving and a bespoke desk.
A former hall has also been removed, allowing the floor plan to be entirely reimagined. It allowed for the kitchen and bathroom to be relocated, creating a significantly larger bedroom that now has an en-suite bathroom and a full wall of built-in storage.
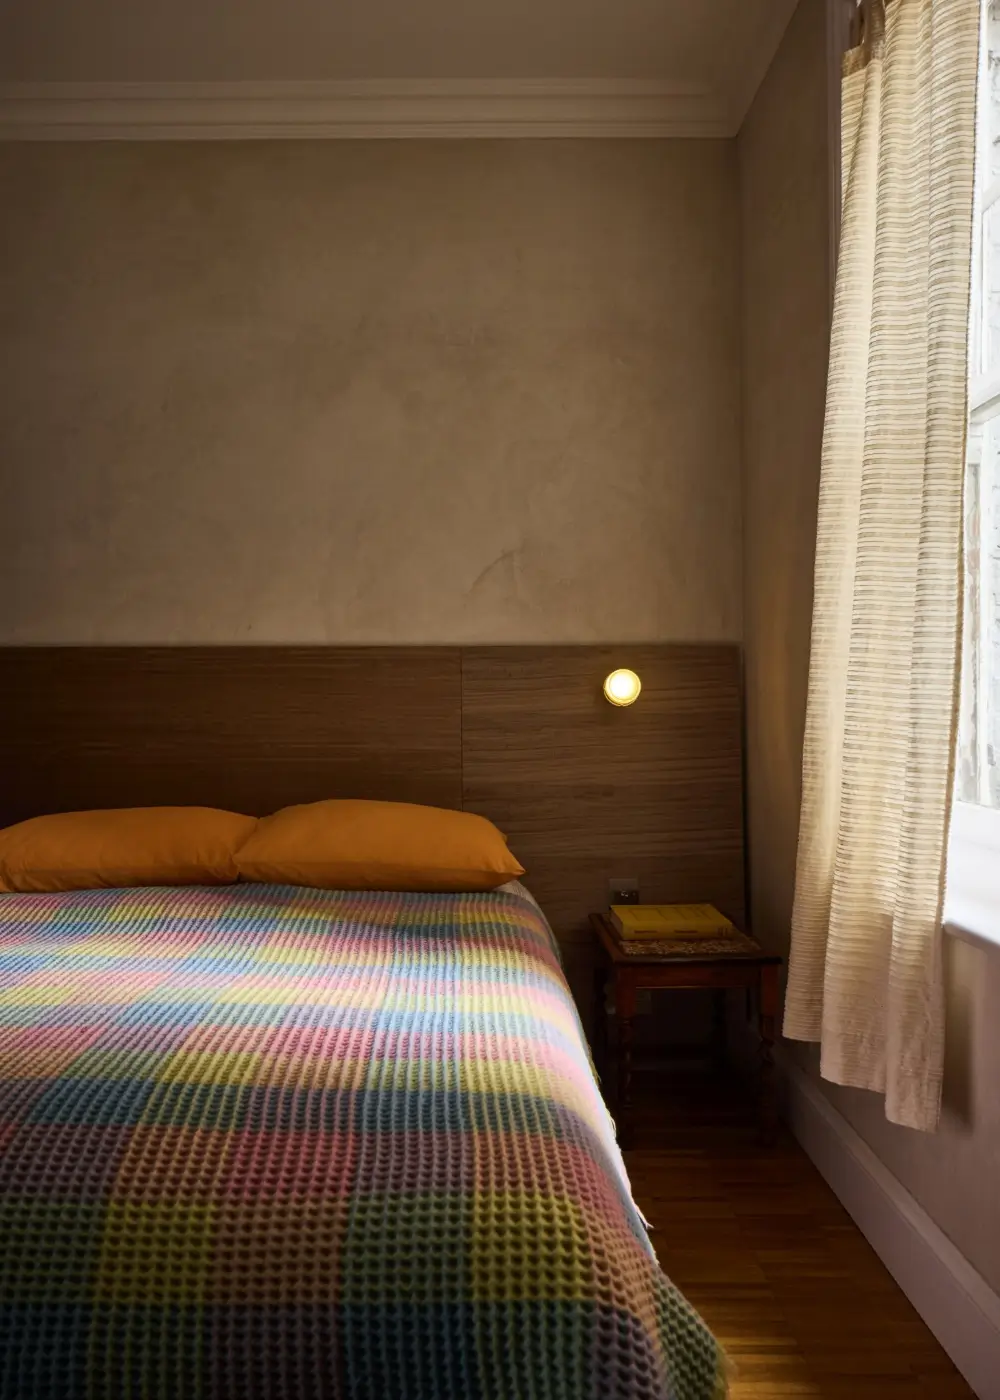
The bedroom features muted gray walls paired with a custom wall-to-wall headboard, while the vintage Welsh waffle blanket adds a soft color accent.
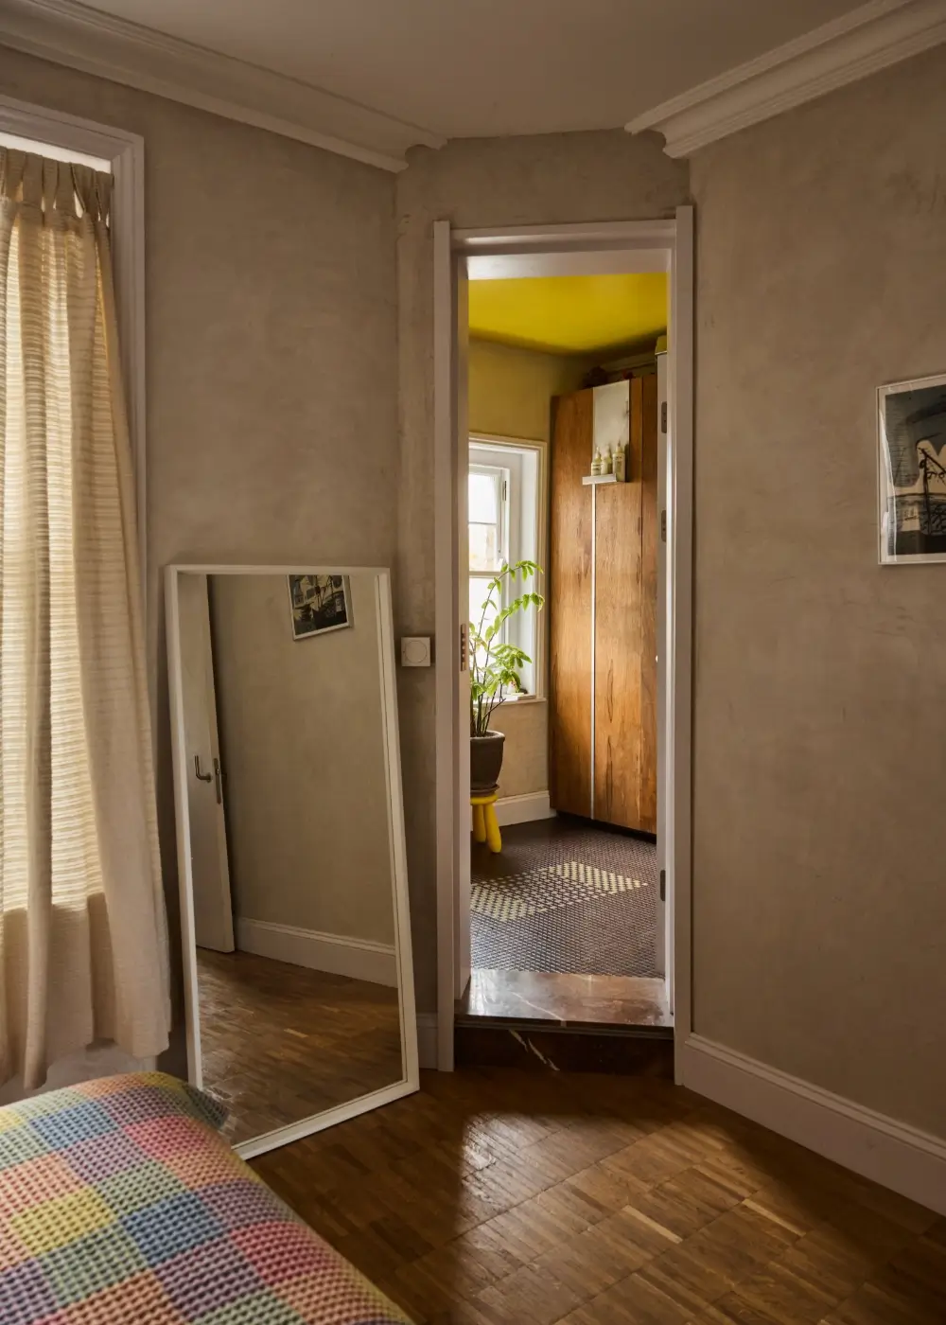
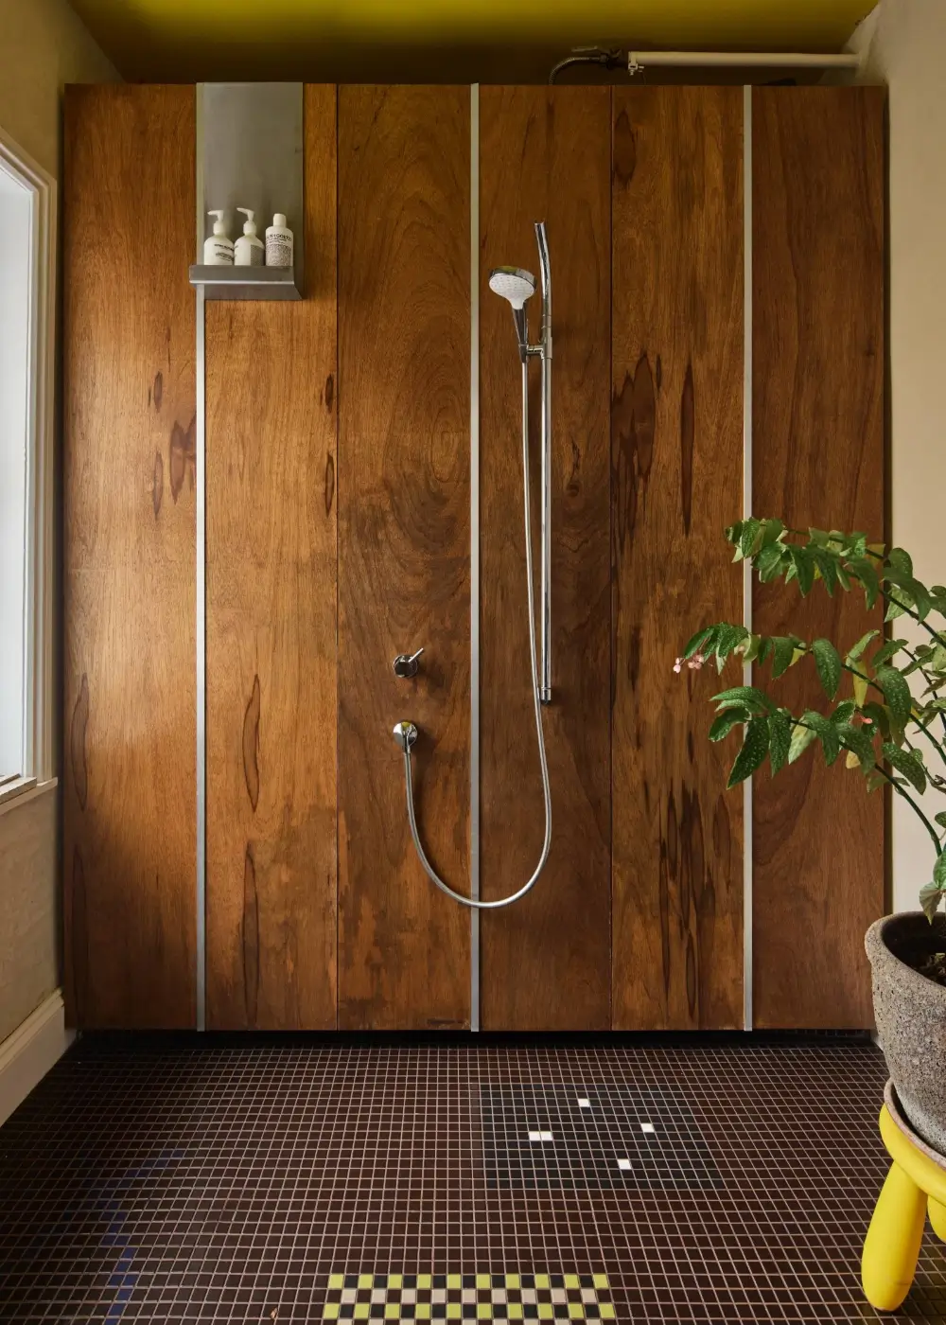
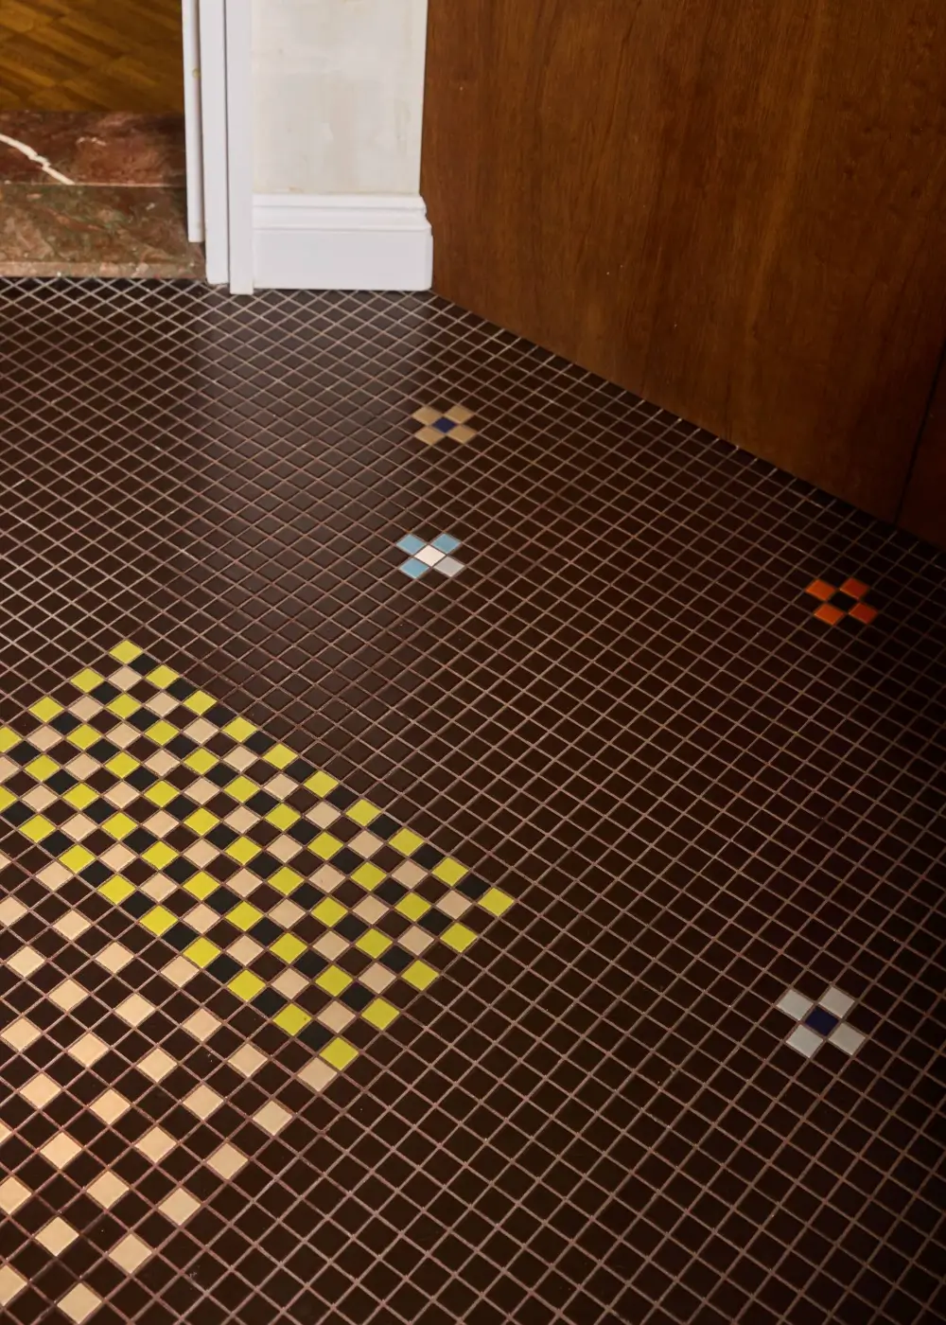
The bathroom floor features a colorful mosaic pattern (including delicate floral patterns).
The apartment is listed for £410,000 at Hemingway+K – photography by Dan Glasser.