


Curved Forms and Custom Joinery in a Chic Amsterdam Townhouse
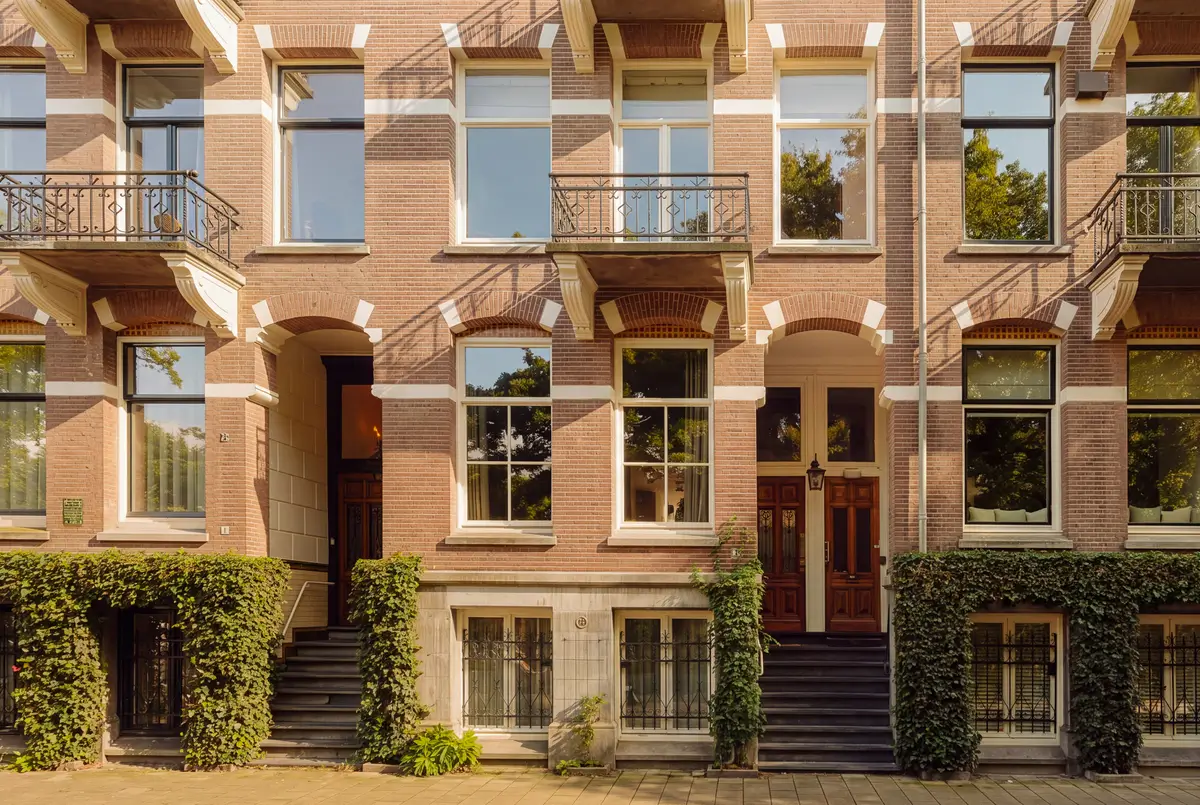
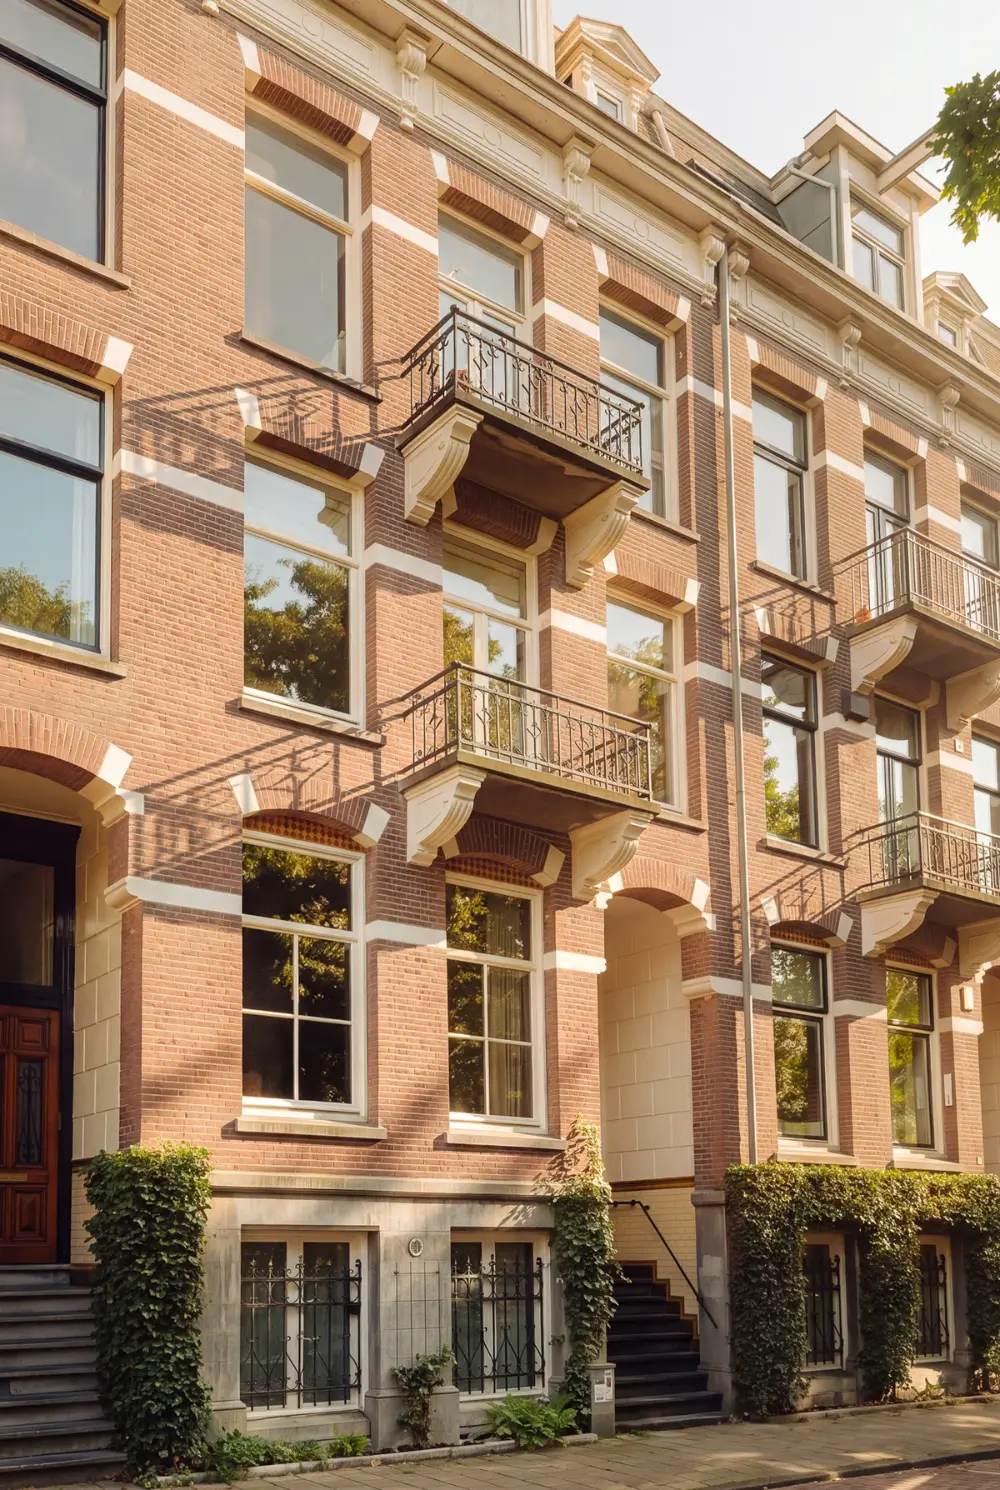
Directly facing the Vondelpark, this Amsterdam family home pairs a classical 1905 facade with a bold contemporary interior.
The three-story garden apartment has been completely redesigned under architectural supervision, with curved forms, custom joinery, and carefully chosen materials connecting its three levels.
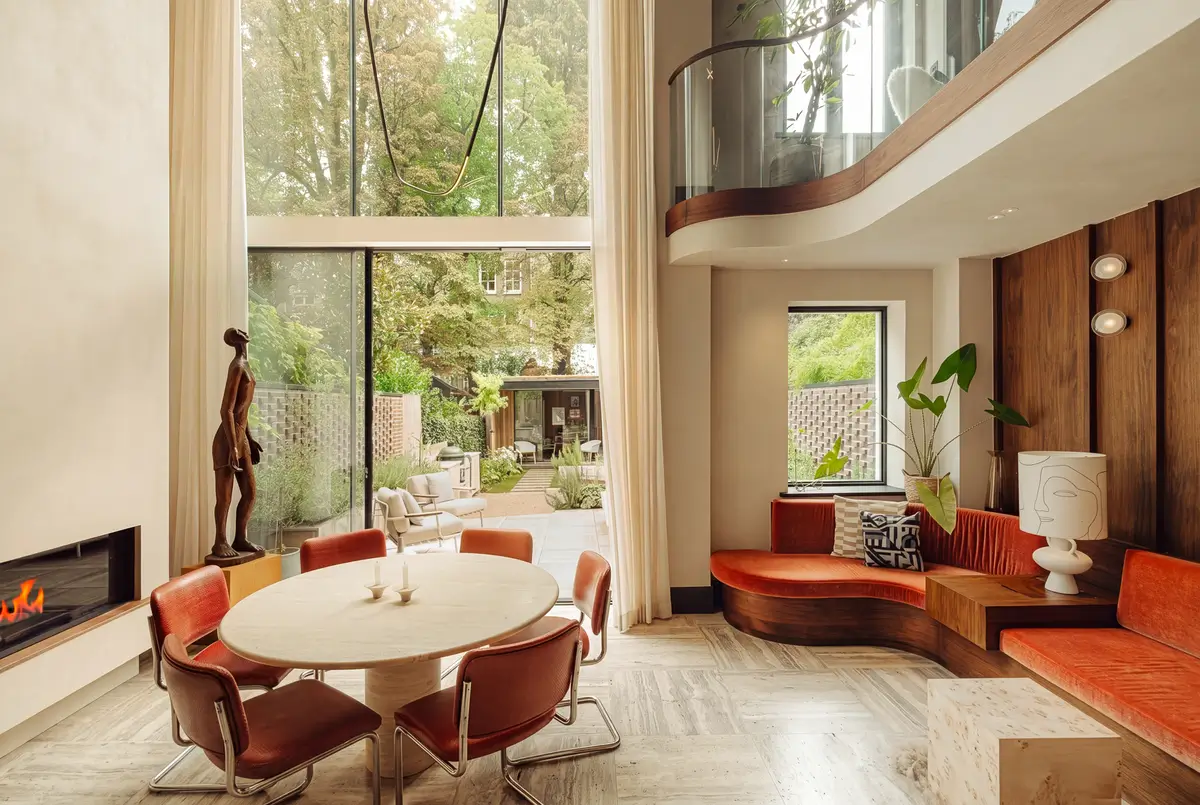
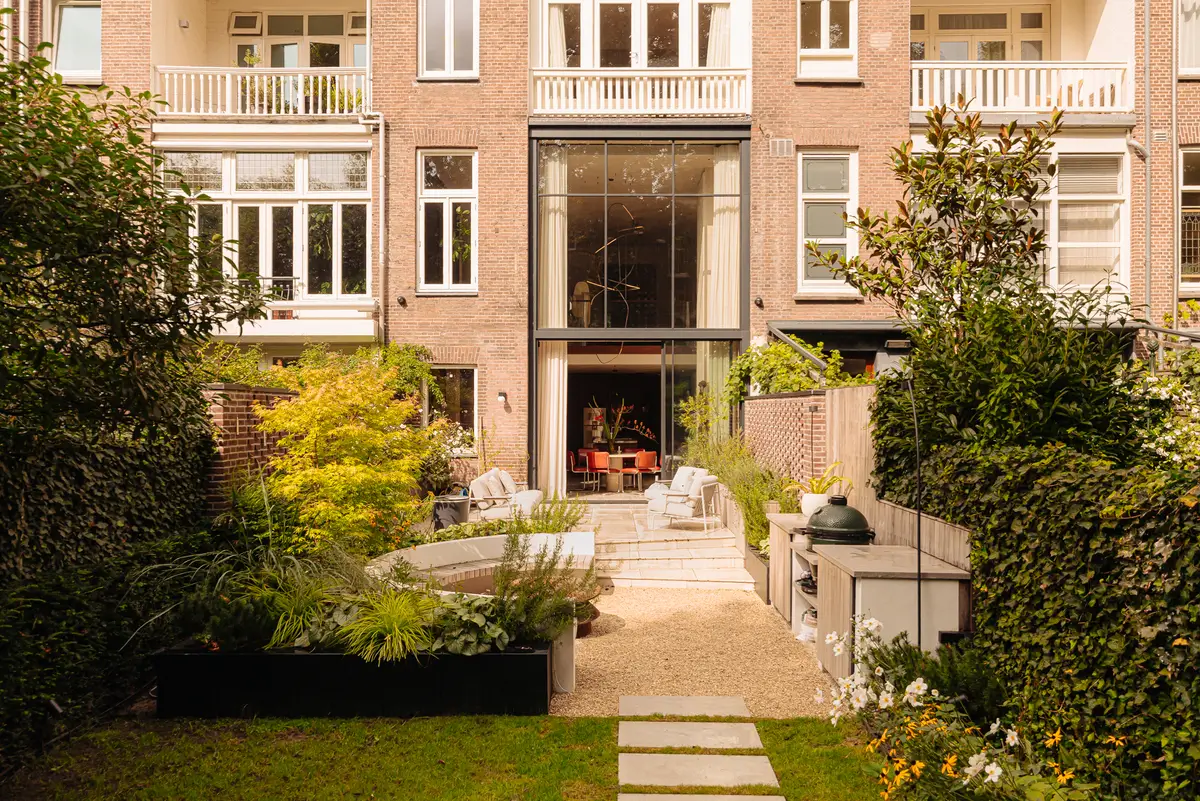
The garden level is the center of the home. A double-height ceiling and a towering steel-and-glass facade bring light into the space and draw the eye towards the garden.
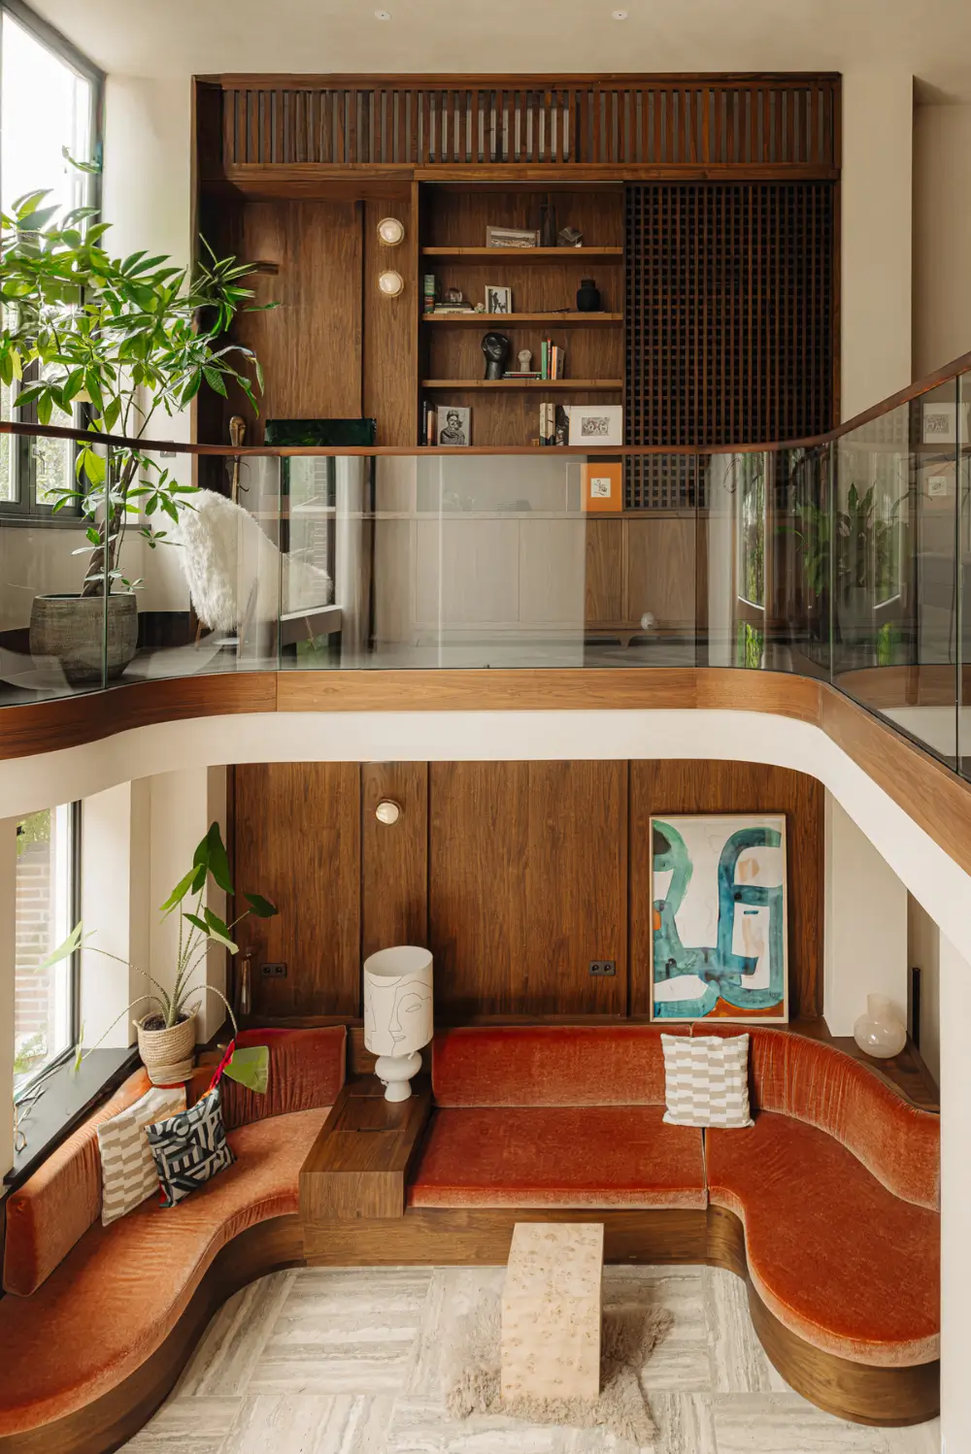
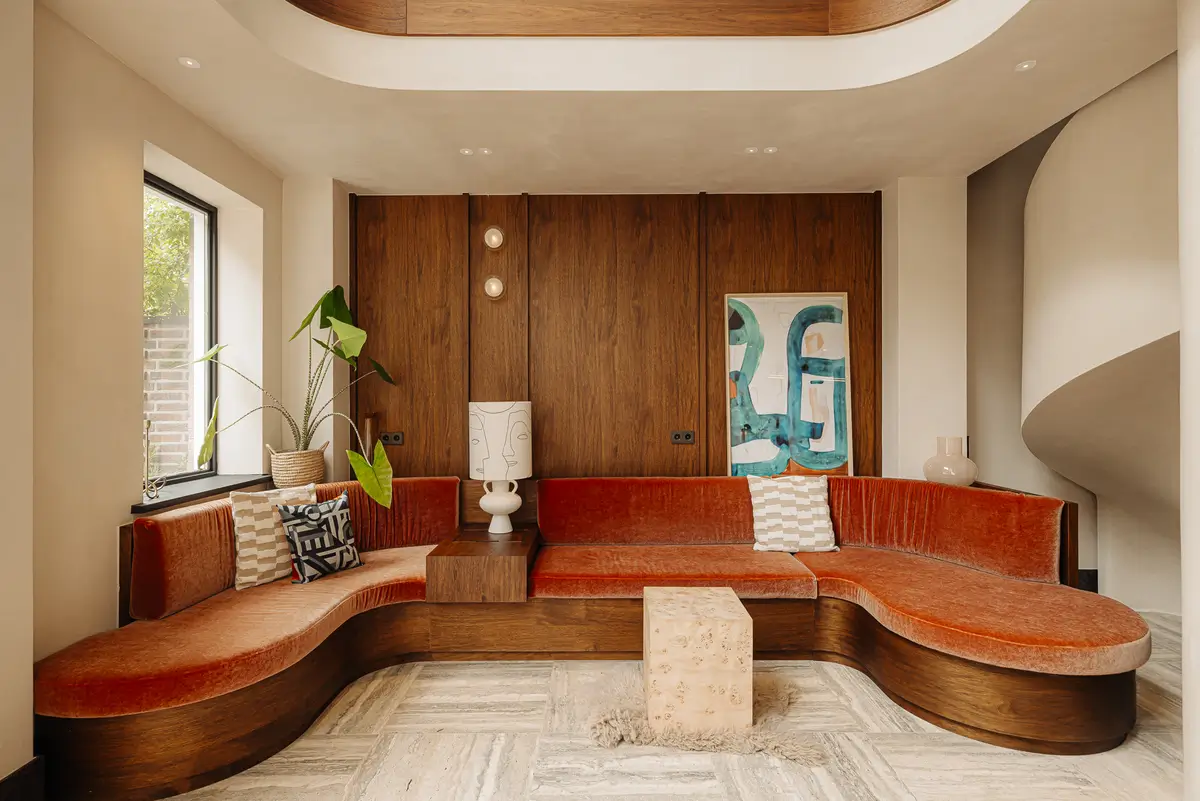
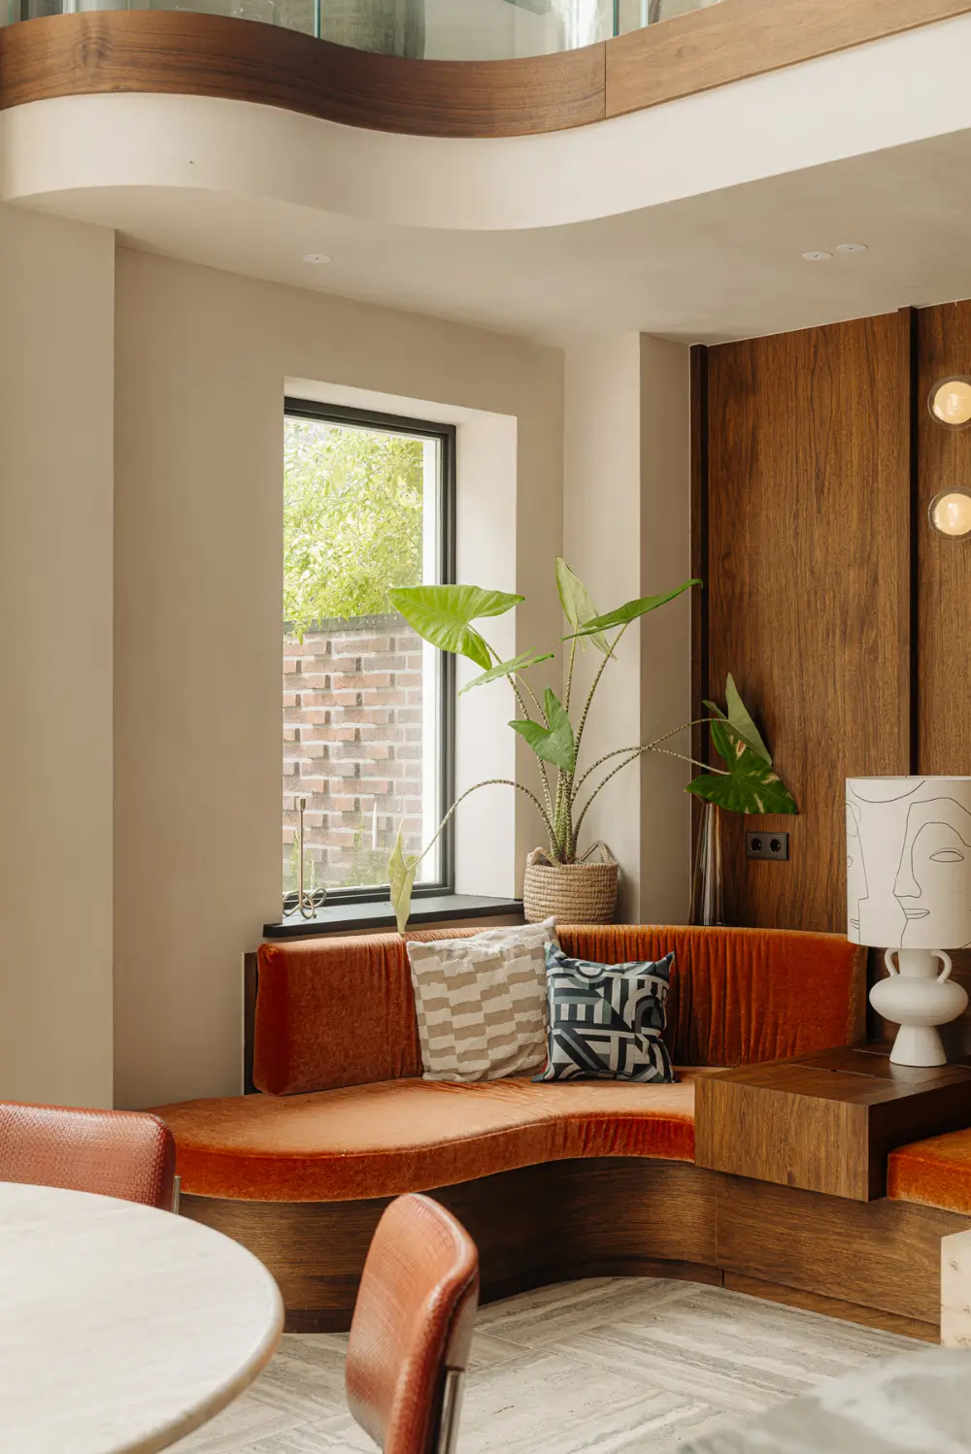
The space features dedicated areas for lounging, dining, and cooking without losing its open character. A beautiful built-in sofa with curved ends and velvet upholstery is fitted under the lowered ceiling.
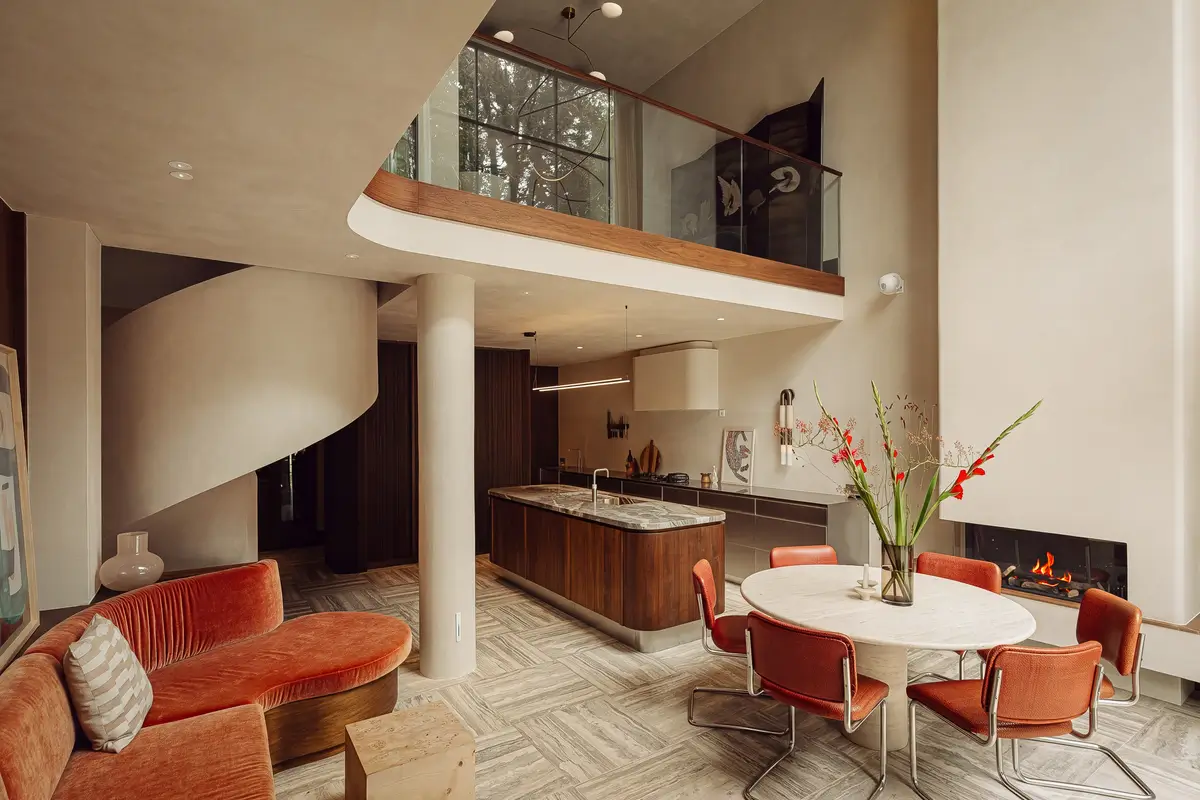
The round dining table sits opposite, featuring chairs in the same rust color as the sofa. The central fireplace adds warmth and becomes the natural focal point.
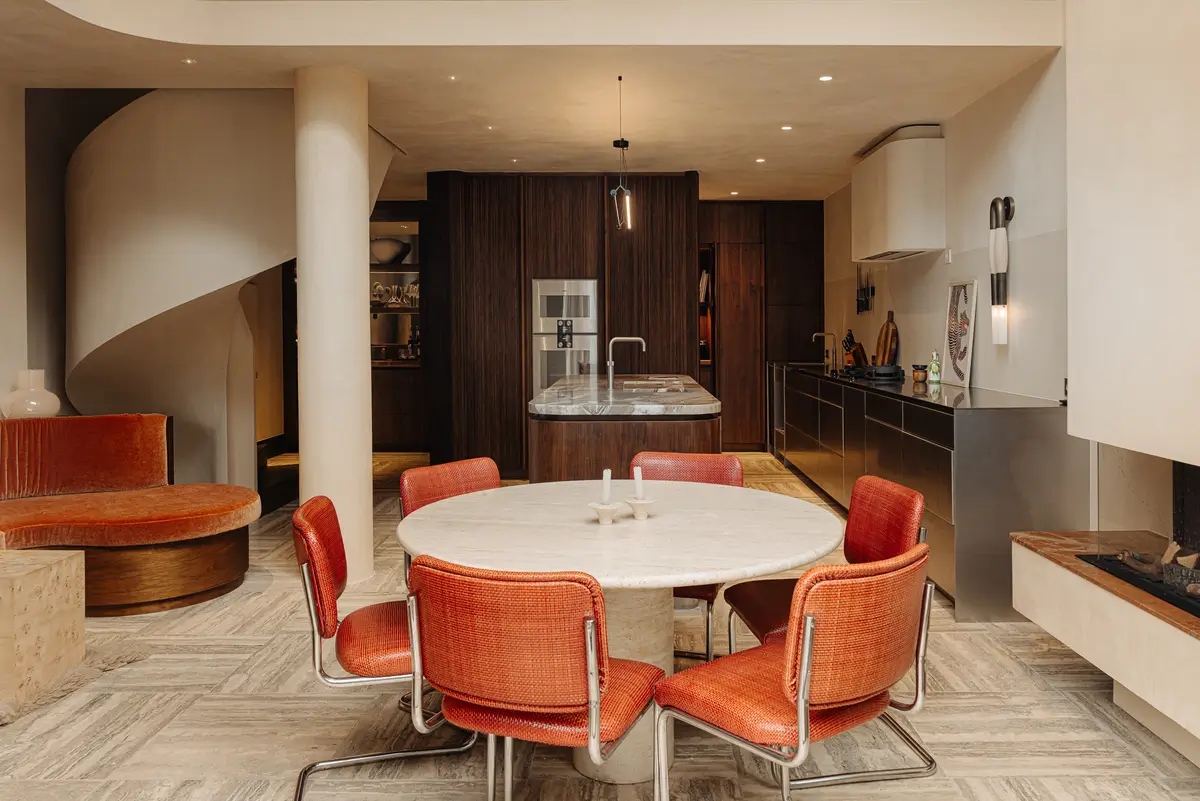
The floor is covered with silver travertine that seamlessly runs inside onto the terrace. When the glass facade is opened, the kitchen and garden become one grand space for gathering.
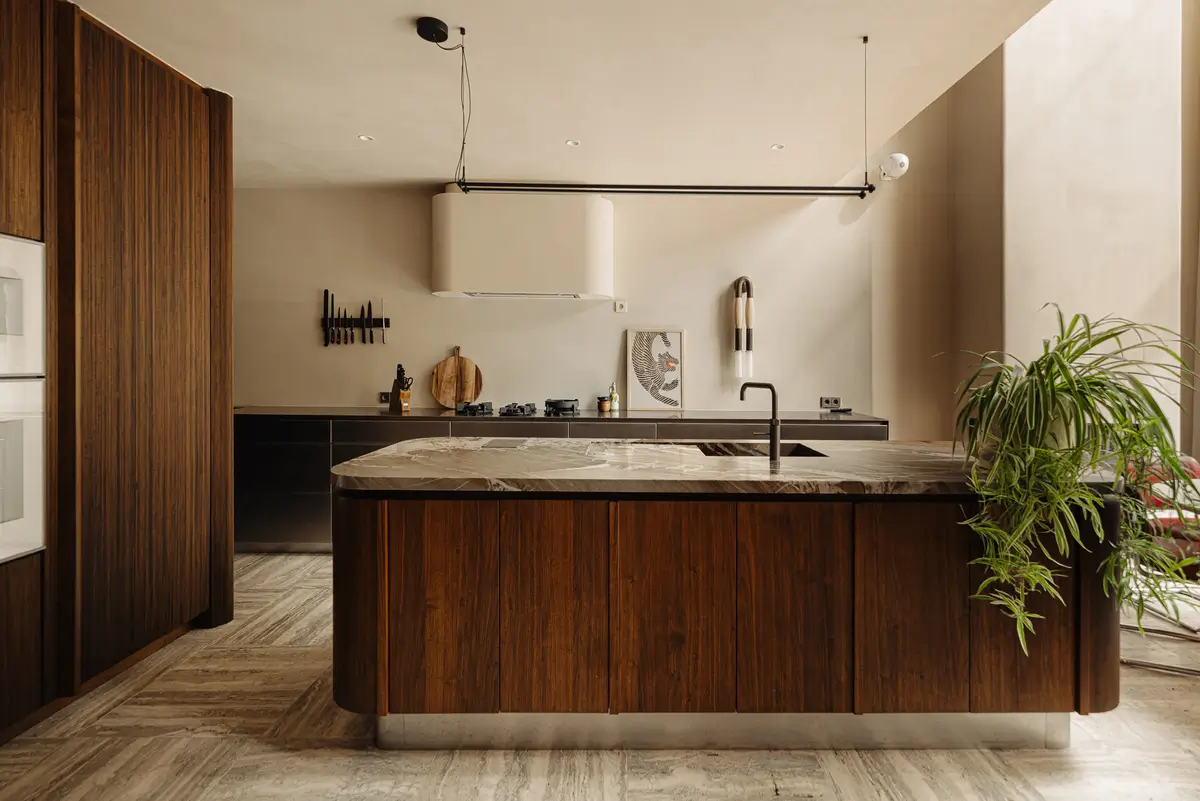
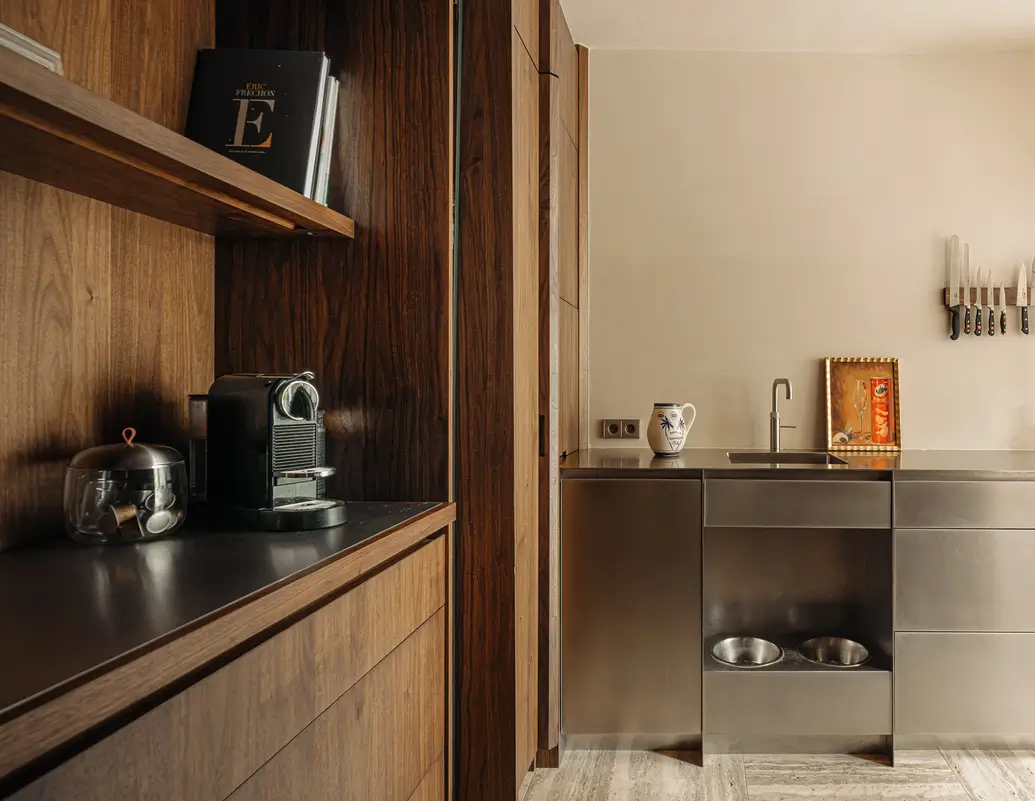
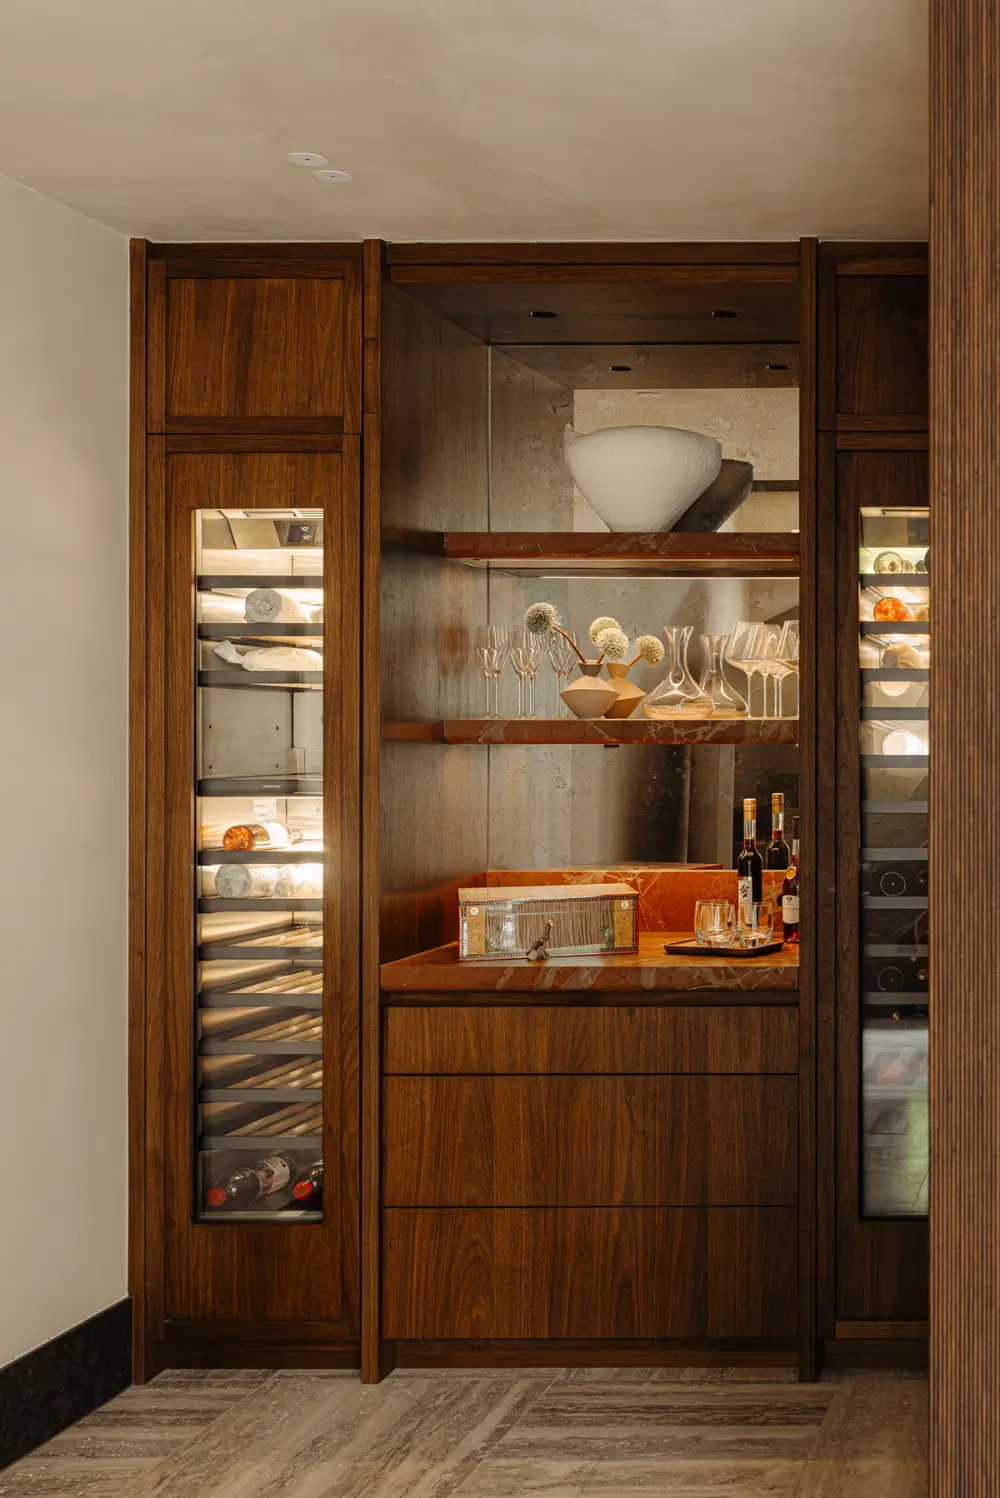
The kitchen is made by Eginstill in walnut and stainless steel and also features a quartzite island, Gaggenau appliances, and an integrated bar with wine climate cabinets and a coffee station.
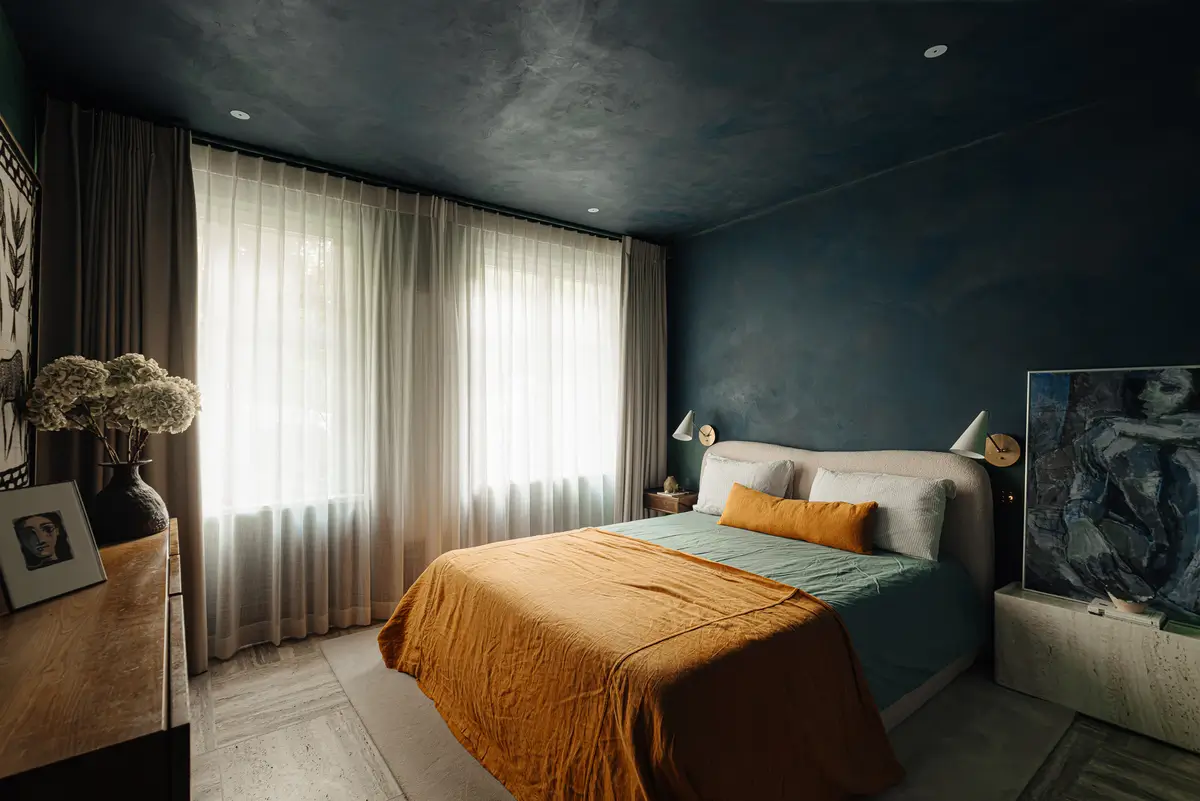
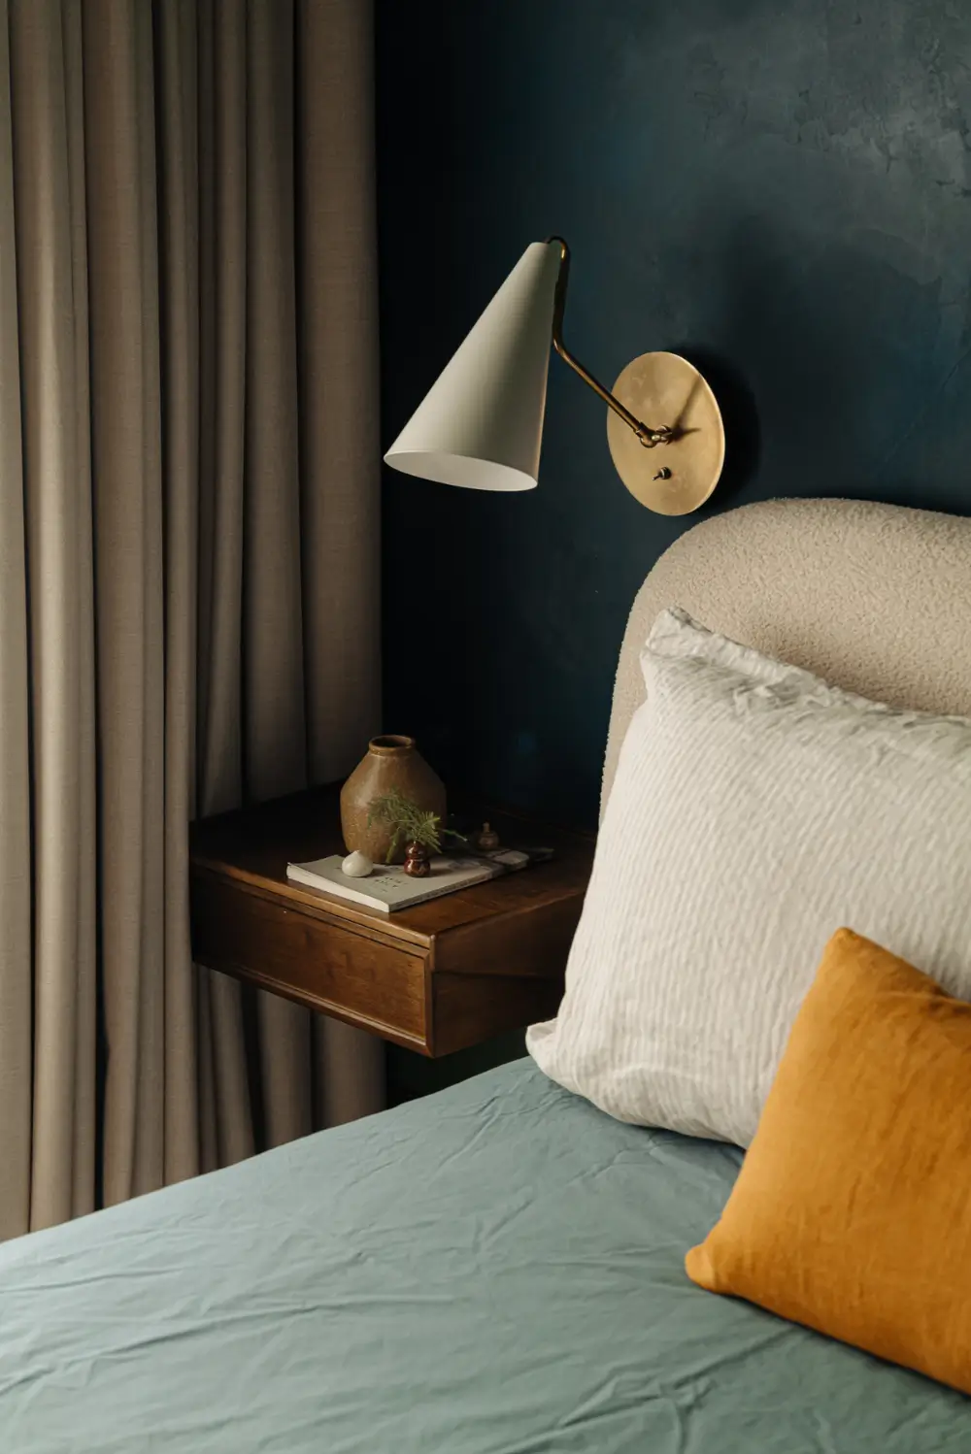
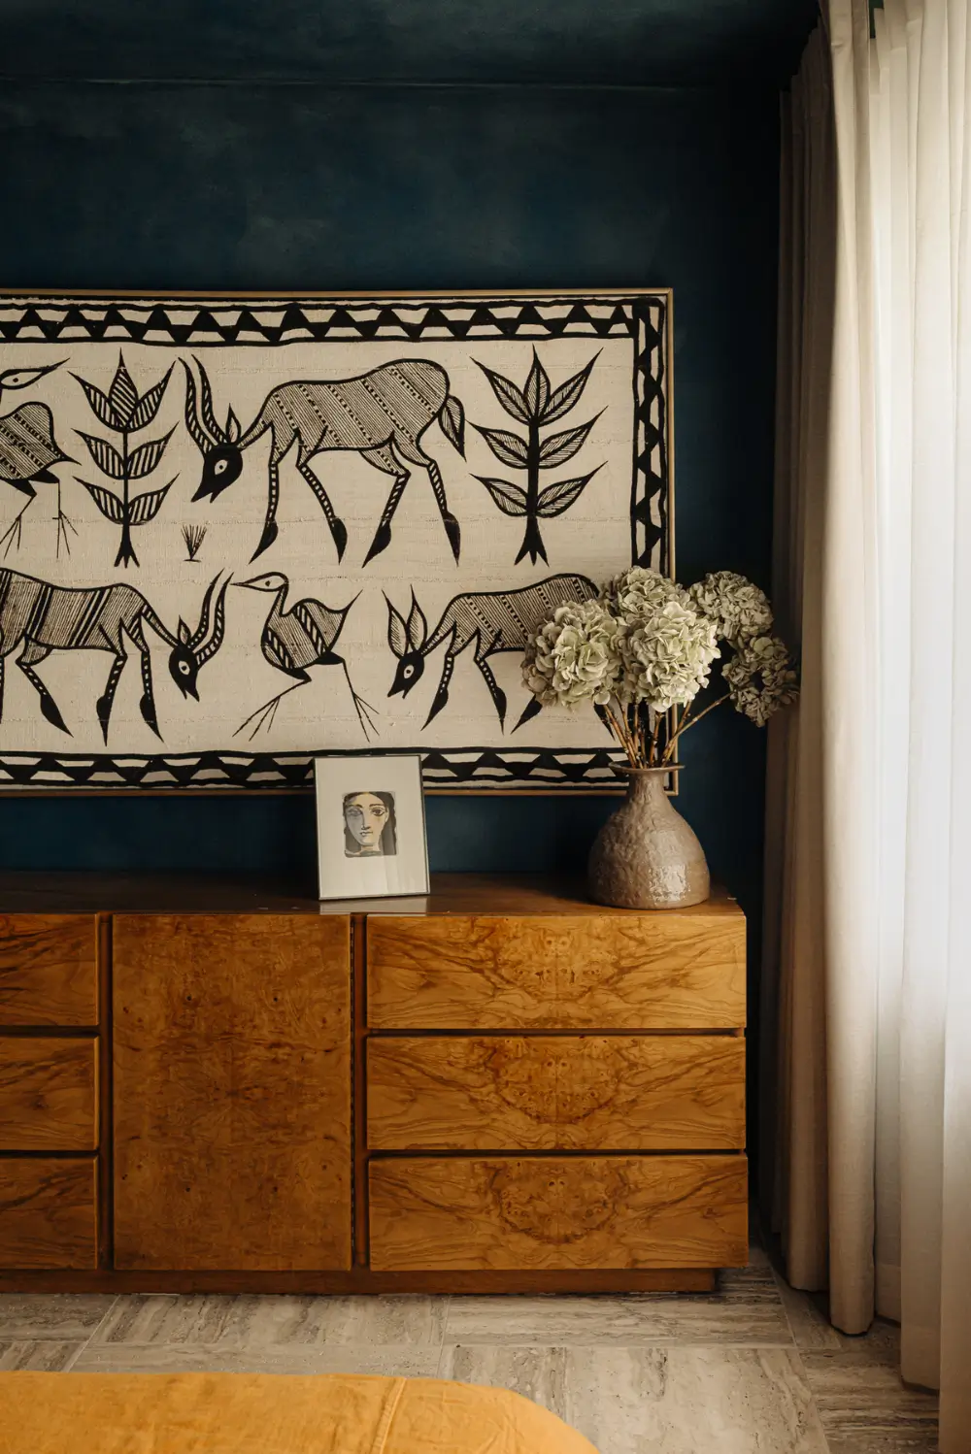
This garden level also features a bedroom en suite. Drenched in deep blue, the room feels like a comforting cocoon.
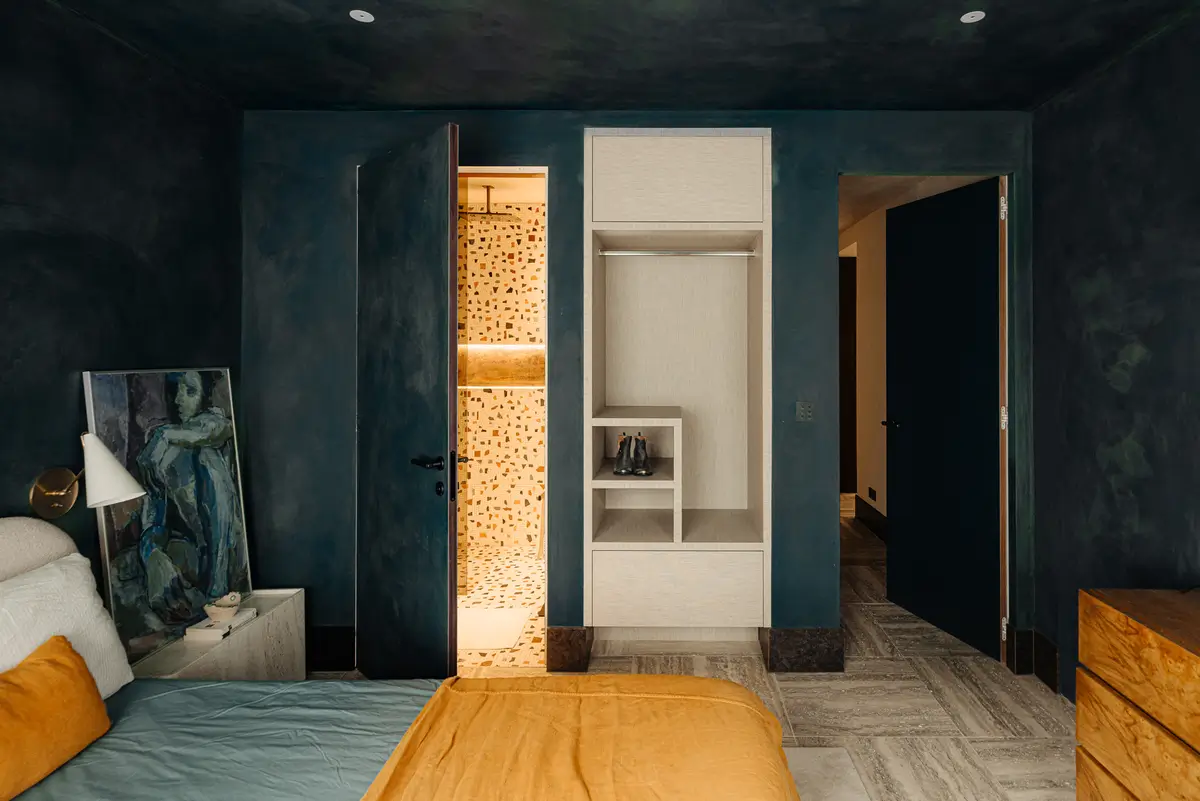
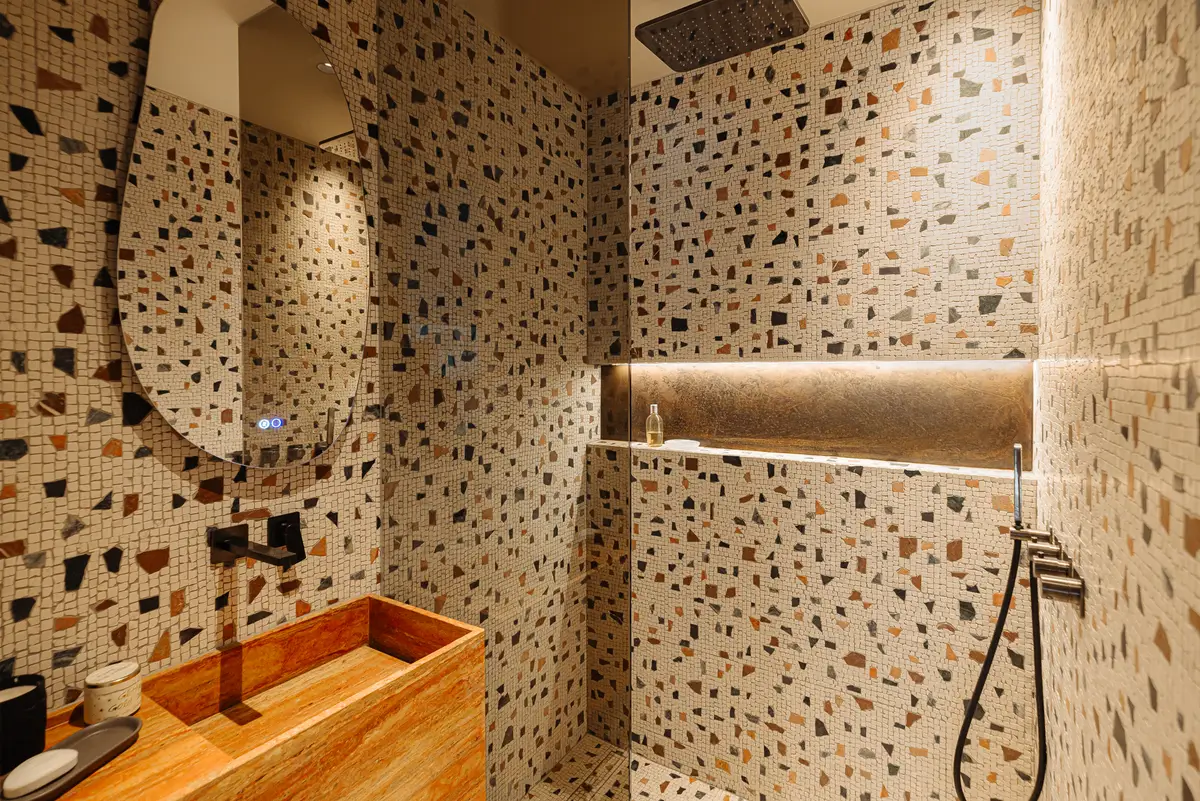
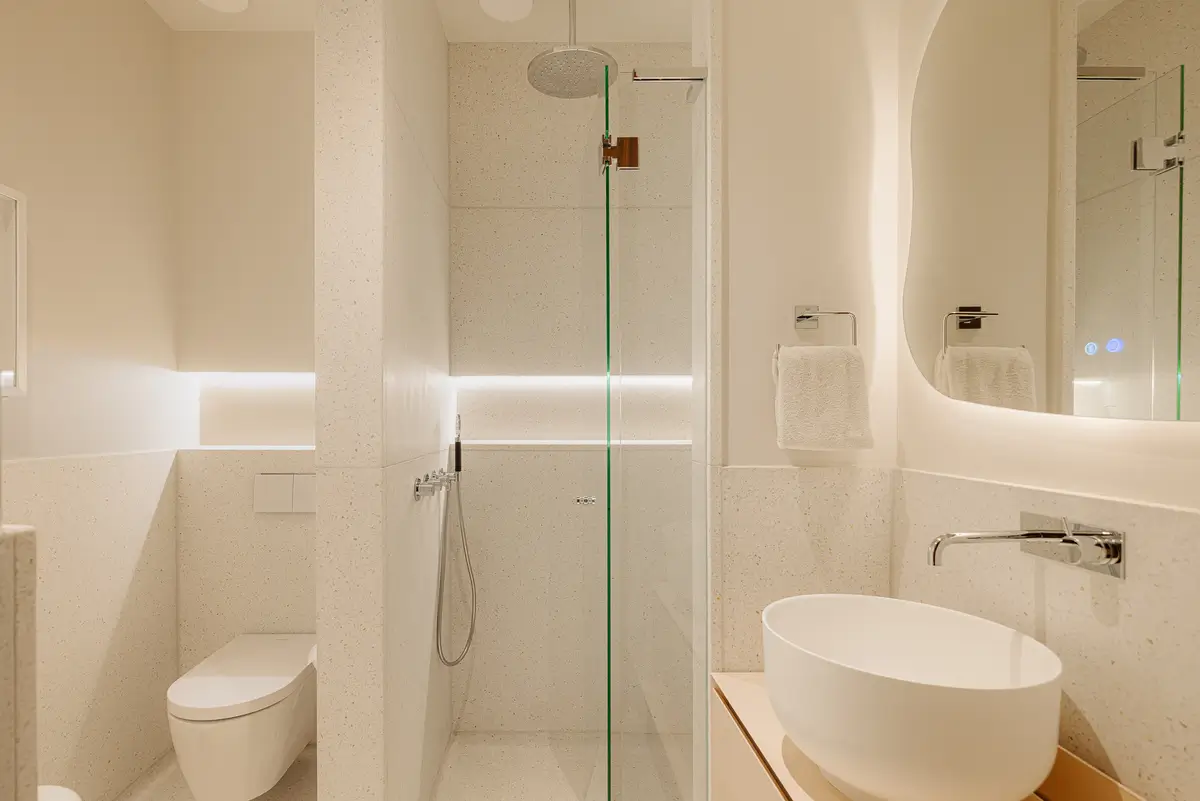
The contrasting en-suite shower room is designed in a bold display of terrazzo mosaic.
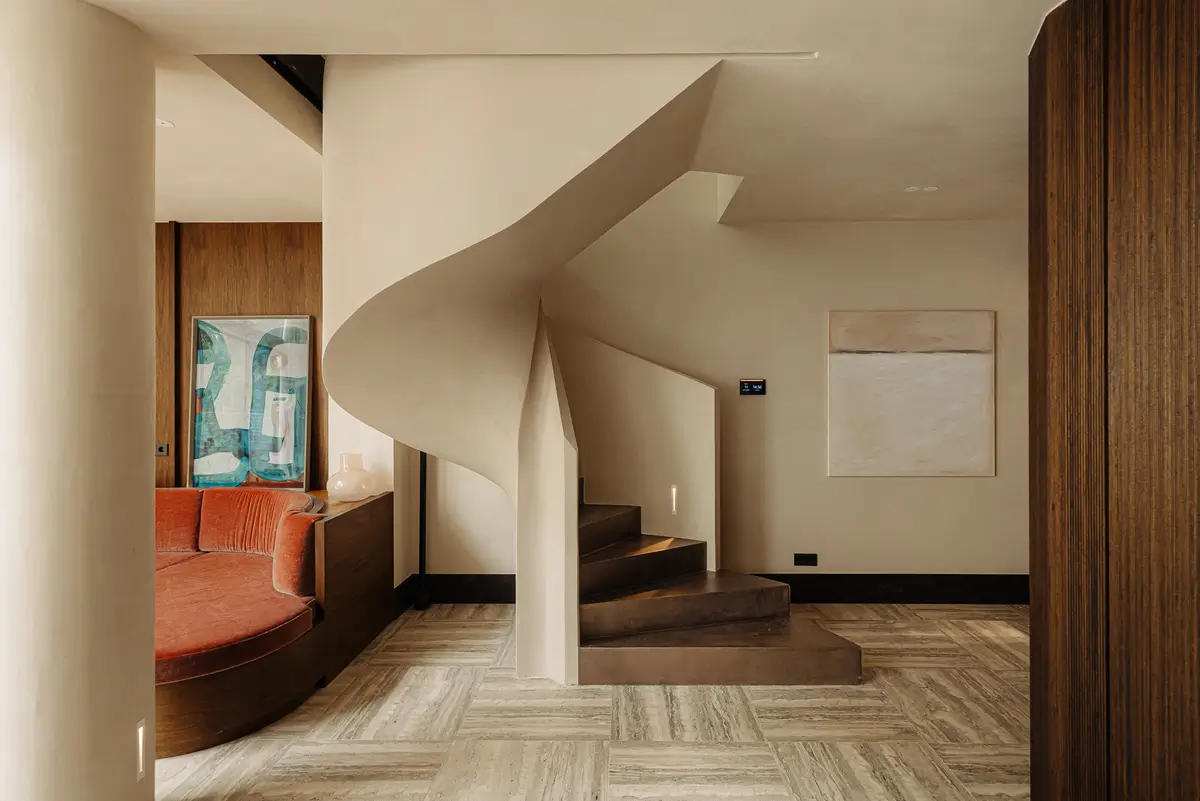
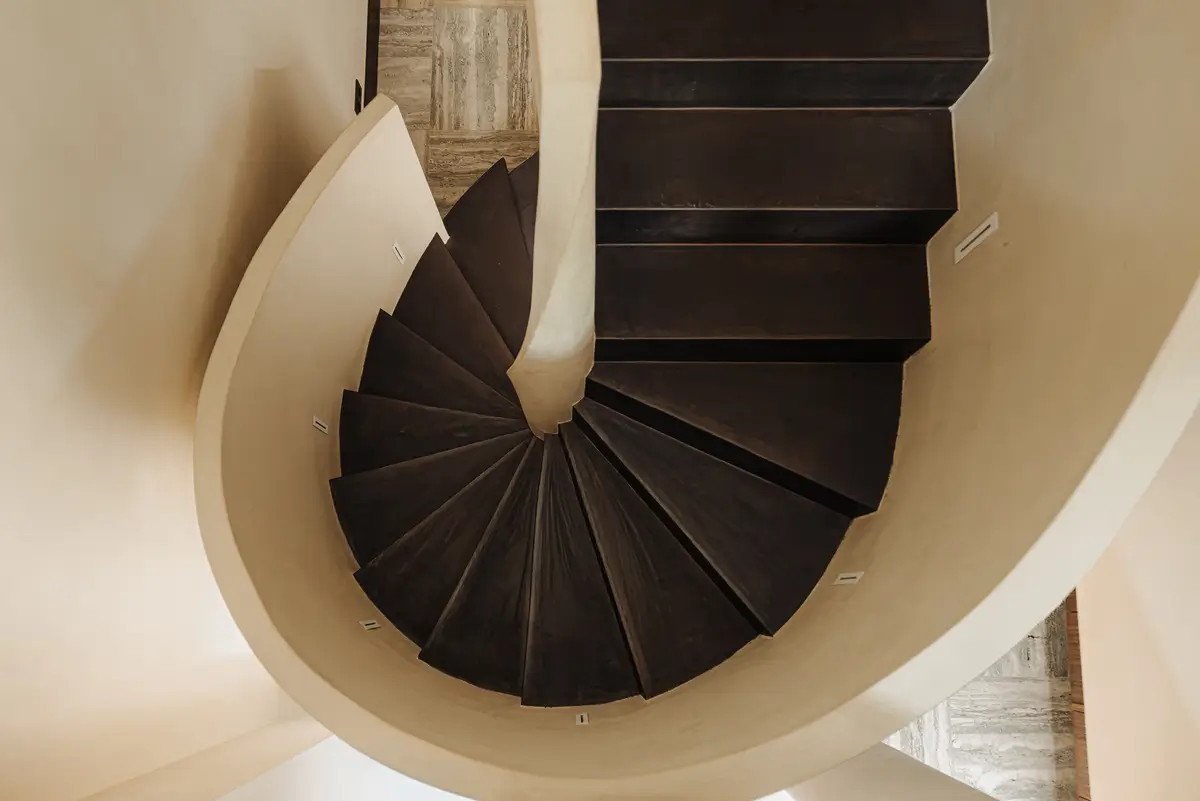
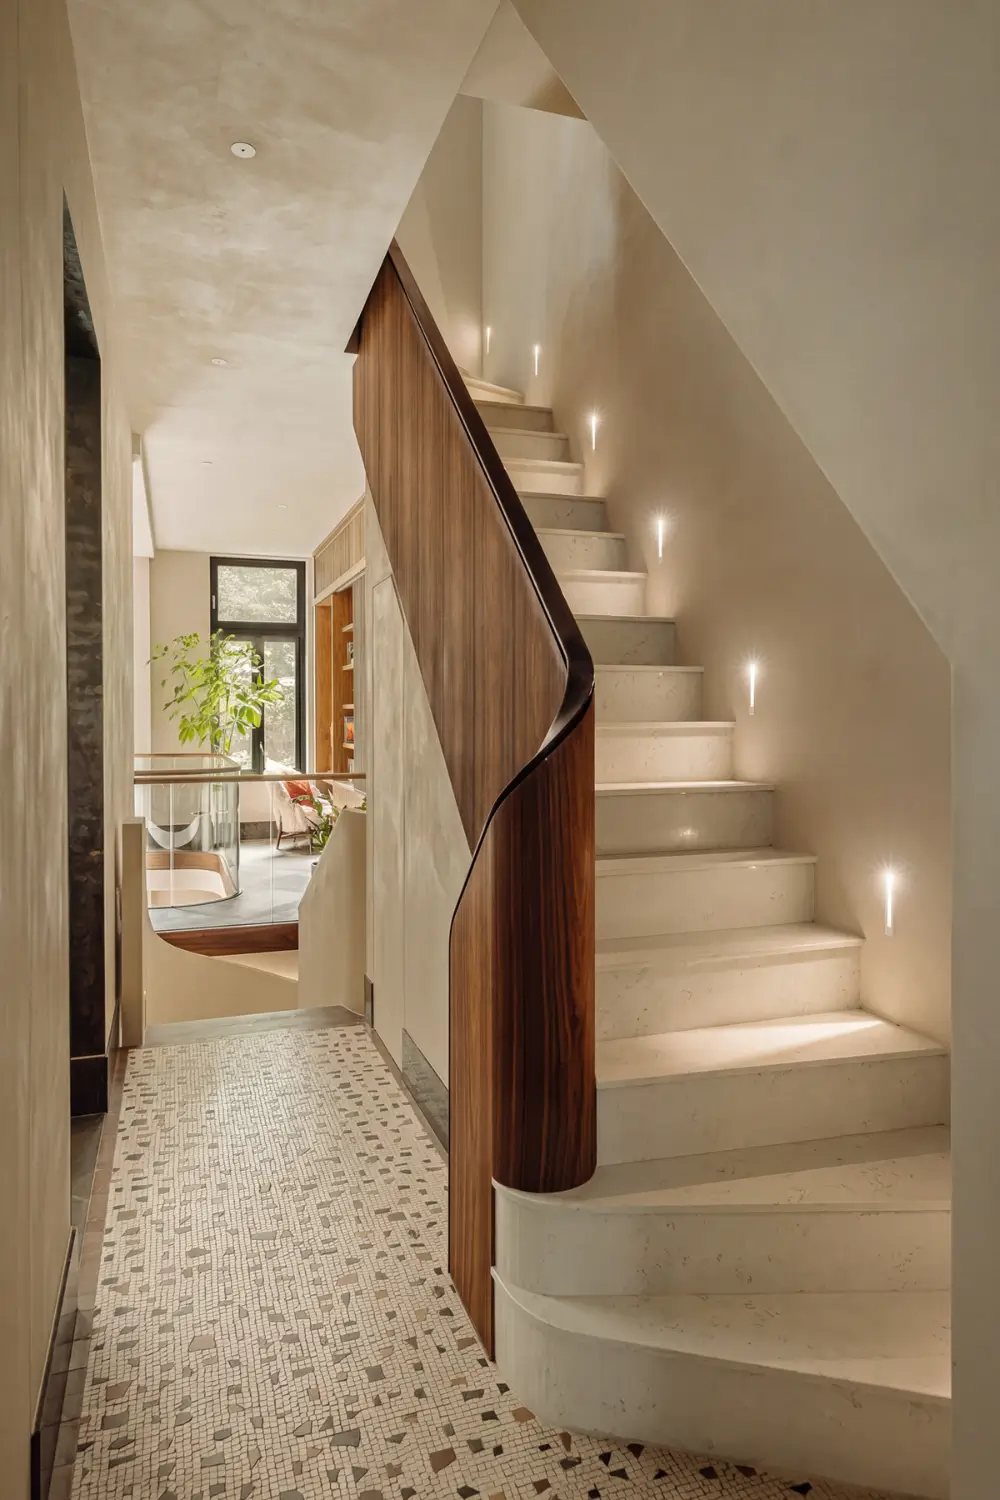
At the heart of the garden level, a sculptural spiral staircase inspired by the Guggenheim Museum links the floors and gives the open interior its defining shape.
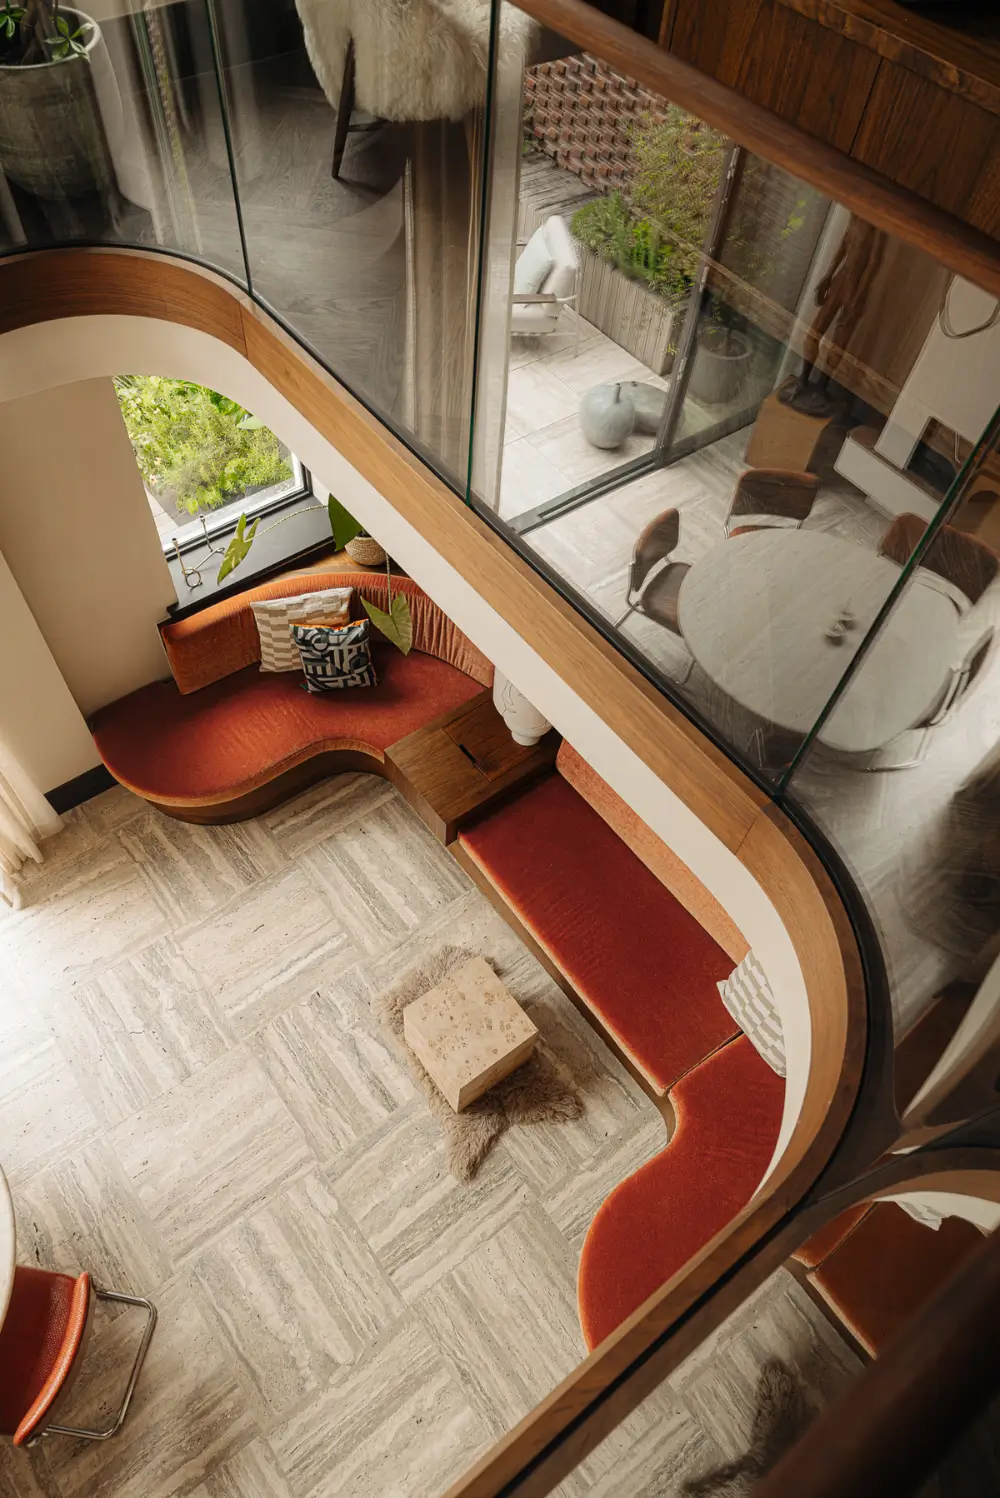
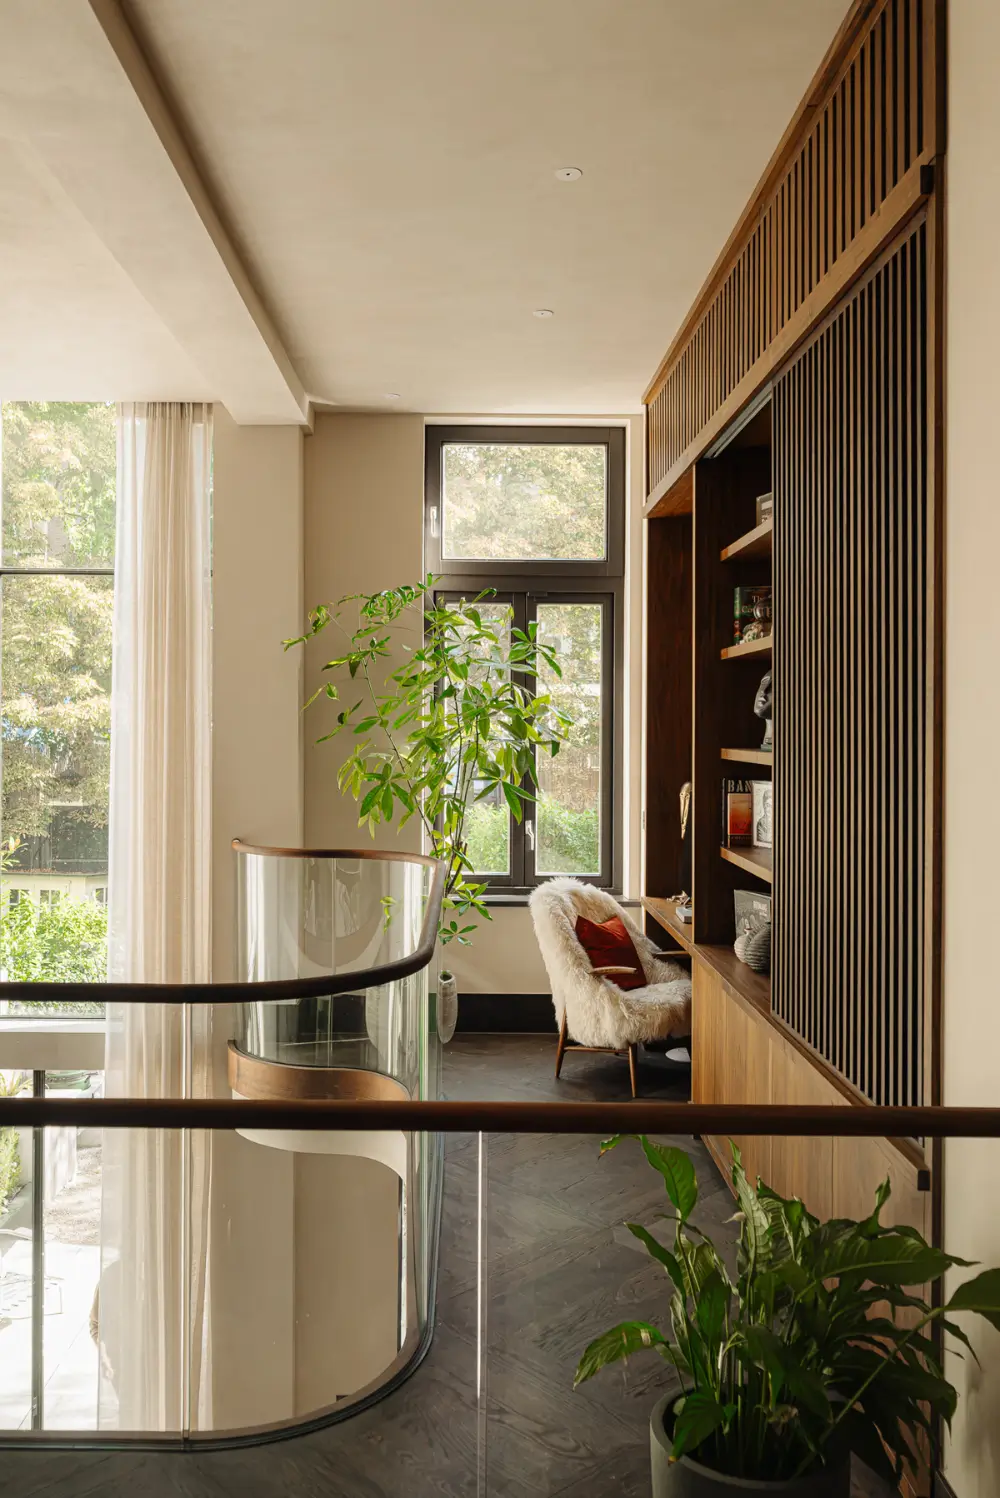
On the principal floor, the living area looks across the double-height space to the kitchen below and out towards the garden. A fitted home office follows the curve of the opening, with bespoke cabinetry and a view of the greenery.
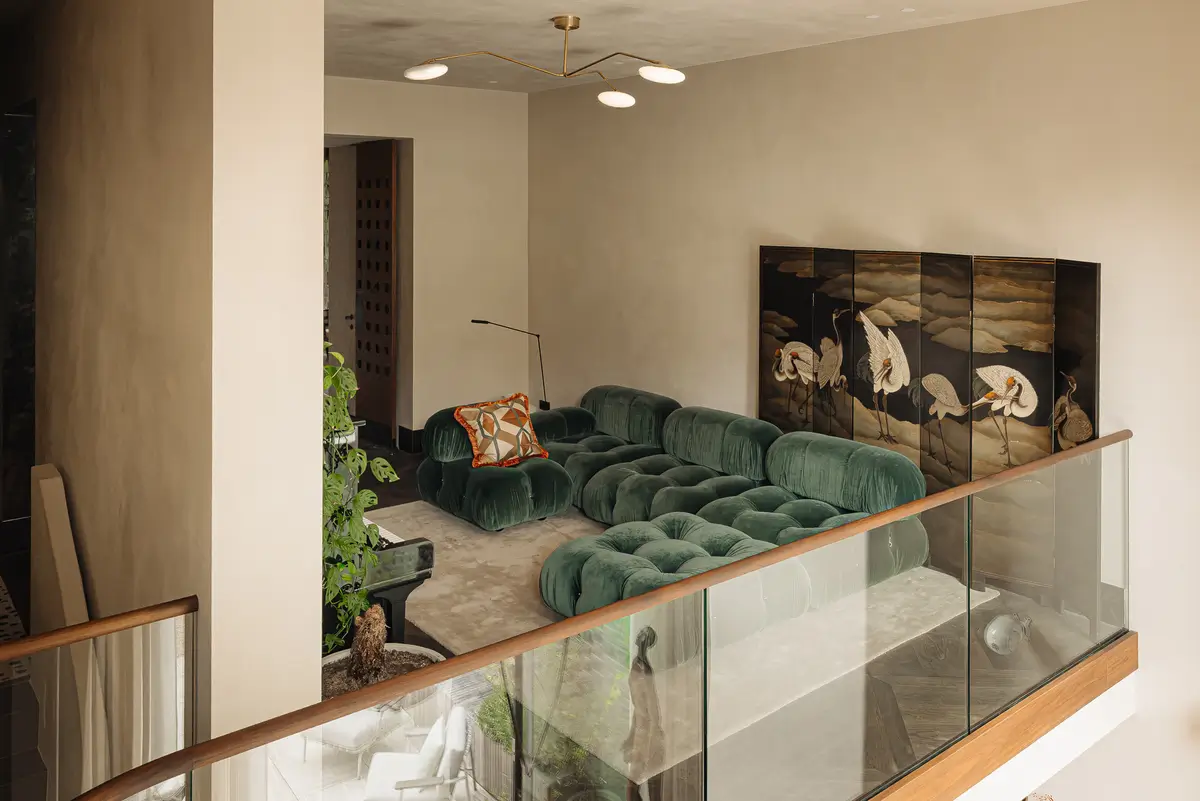
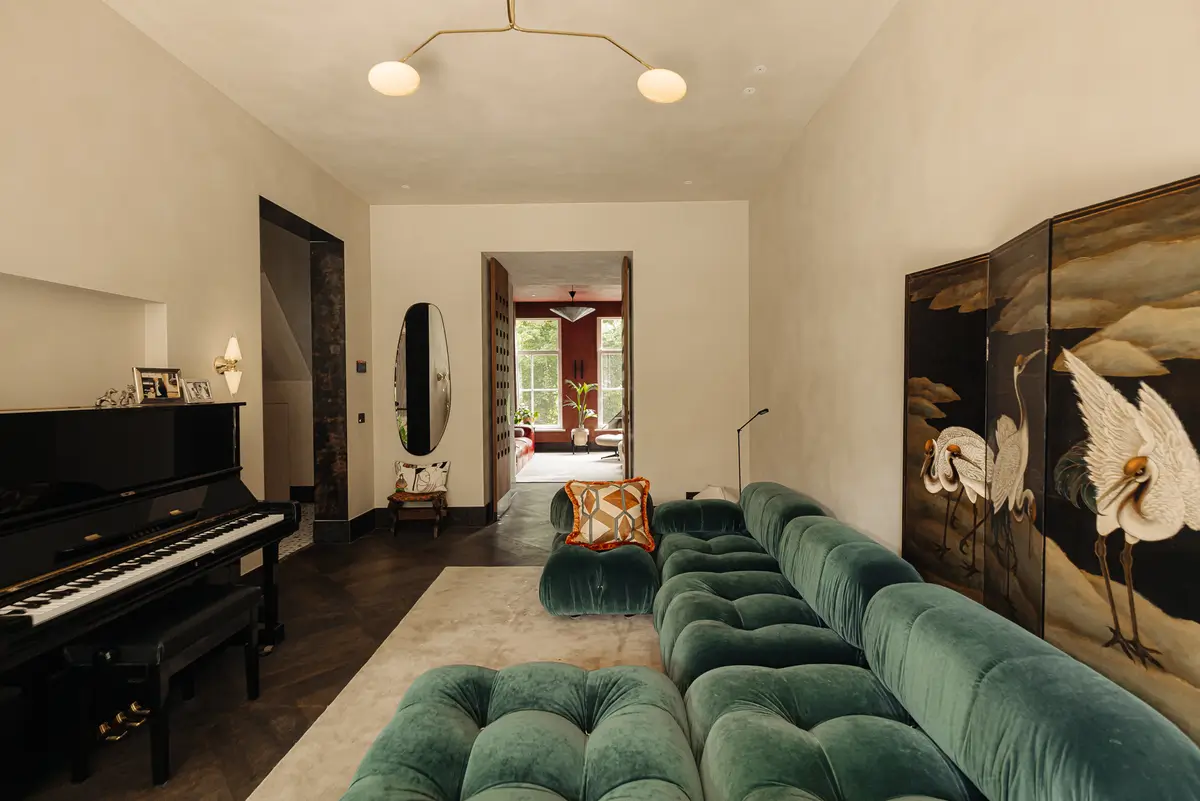
The sitting room features a large velvet blue B&B Italia sofa.
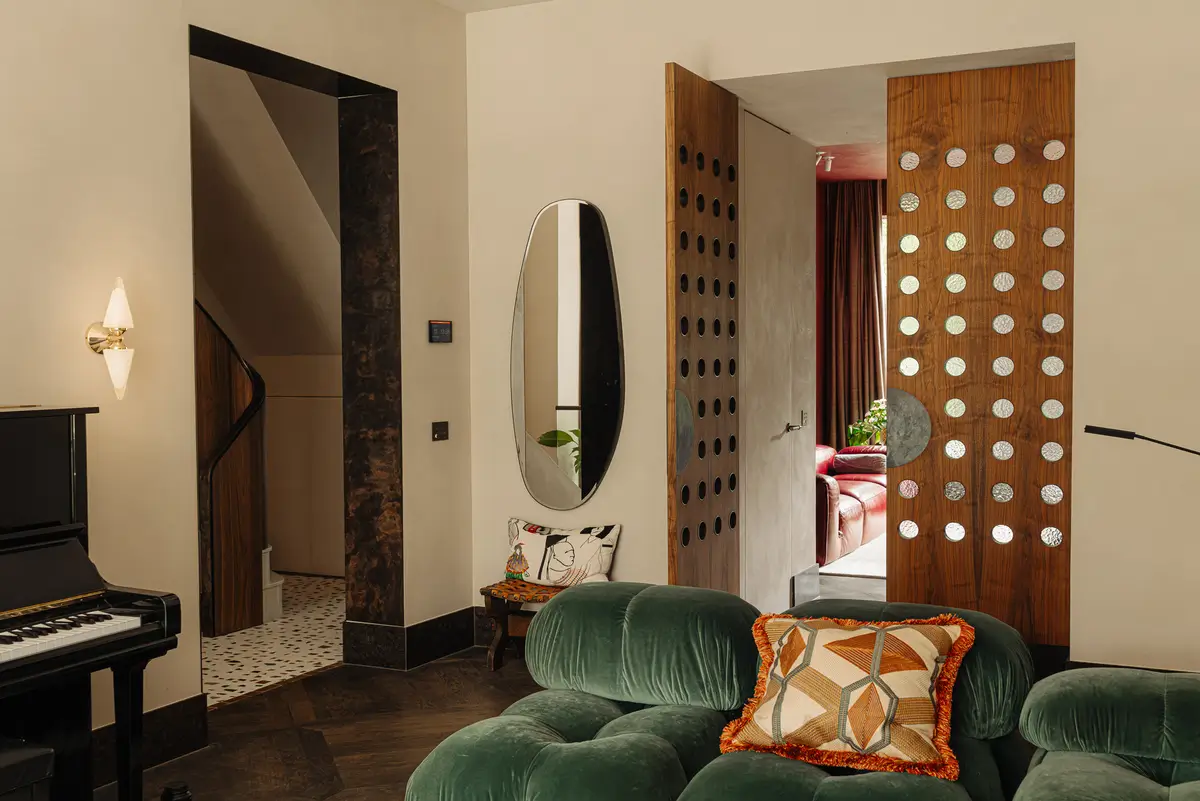
Thorugh double wooden doors with round openings, you move into a more intimate sitting area.
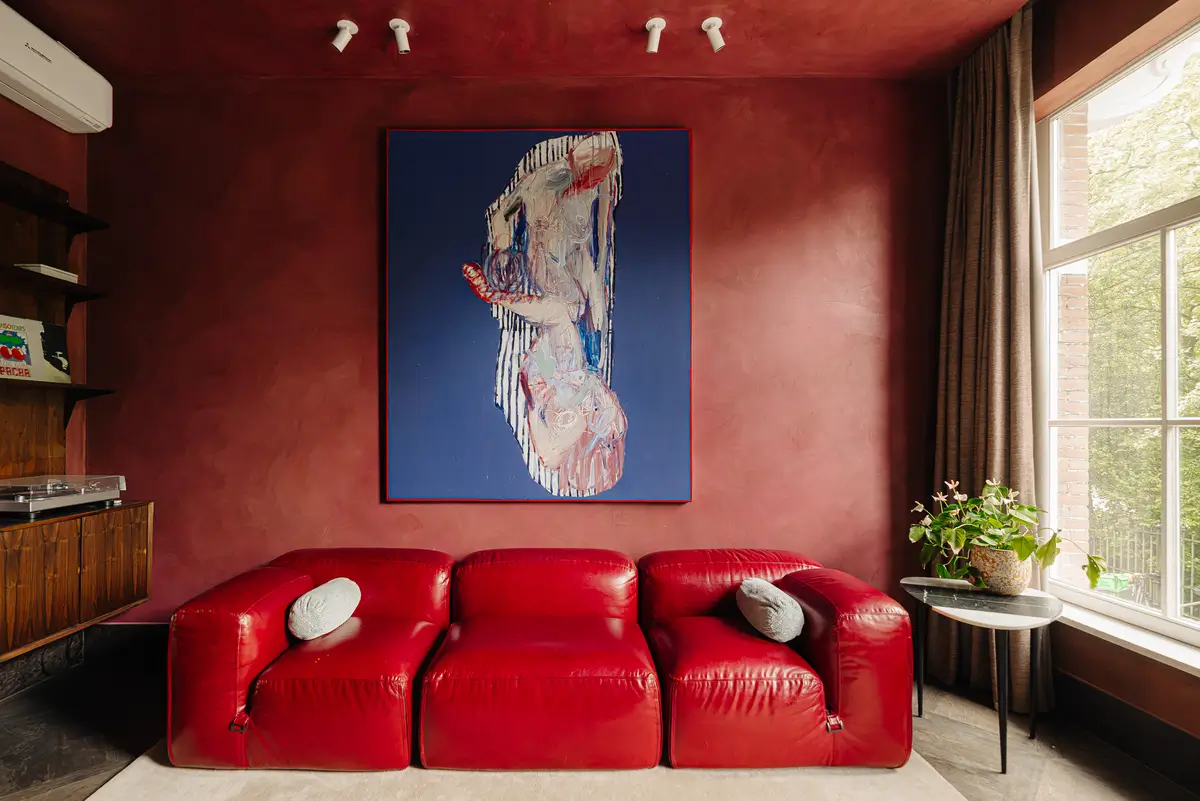
The front sitting room, facing the street and the Vondelpark, is color-drenched in a deep burgundy shade and features dark joinery and a red leather sofa. The artwork behind the sofa is by Robert Fry.
Mario Bellini designed the Le Mura sofa in the 1970s. In a reissue, Tacchini and
Gucci brought this iconic design back to life. The sofa consists of three separate modules and features a glossy leather finish in the characteristic Rosso Ancora shade.
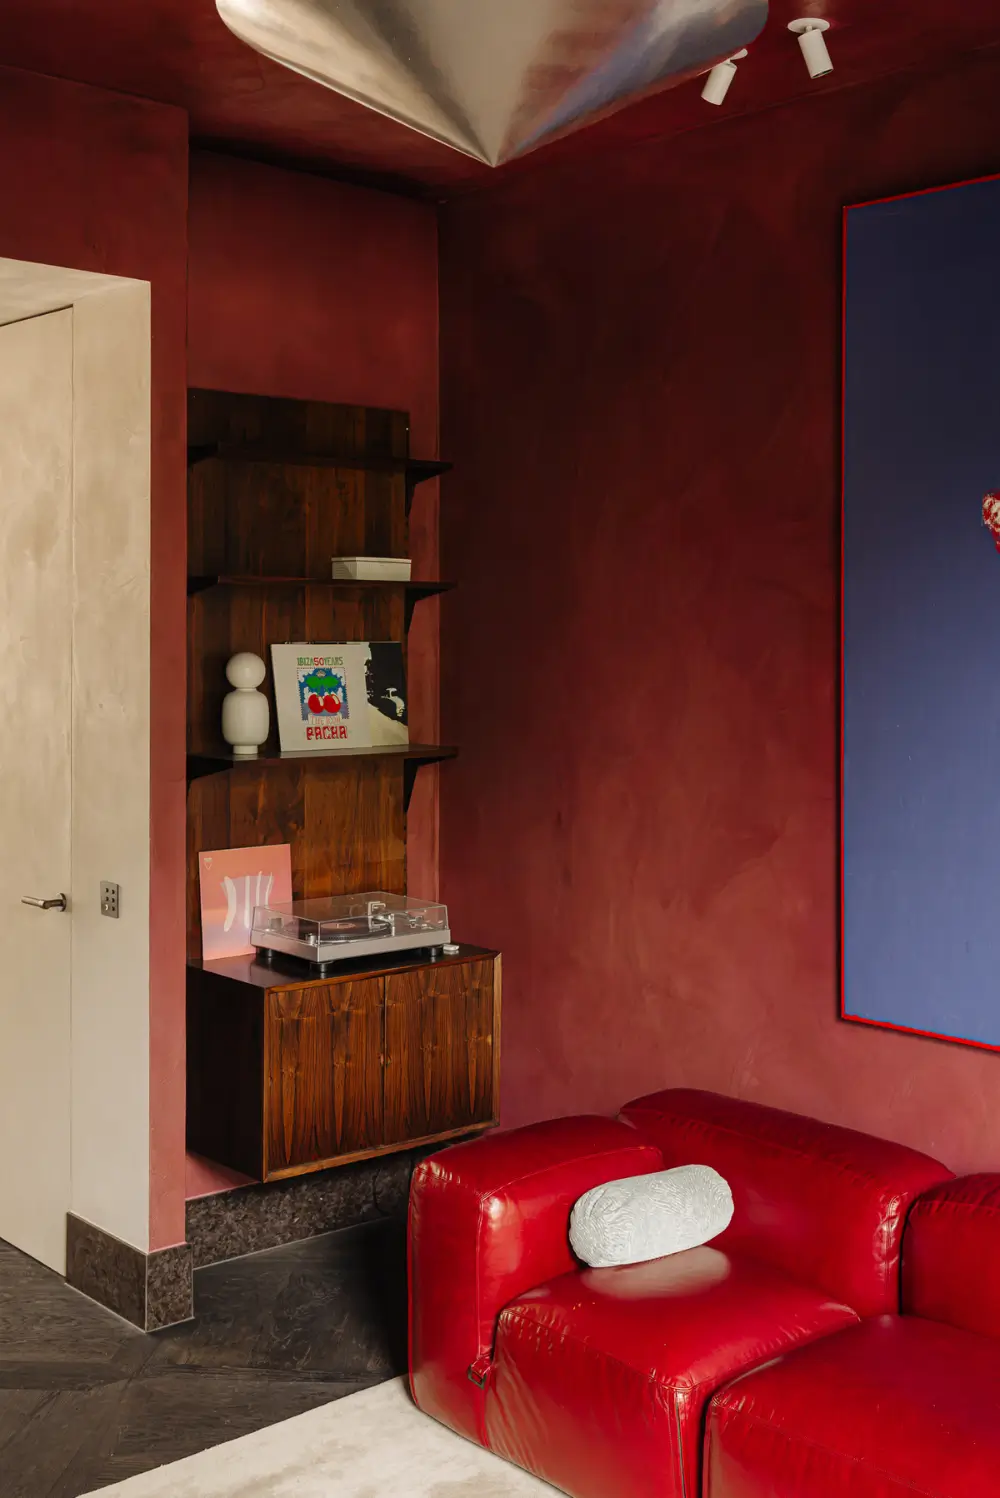
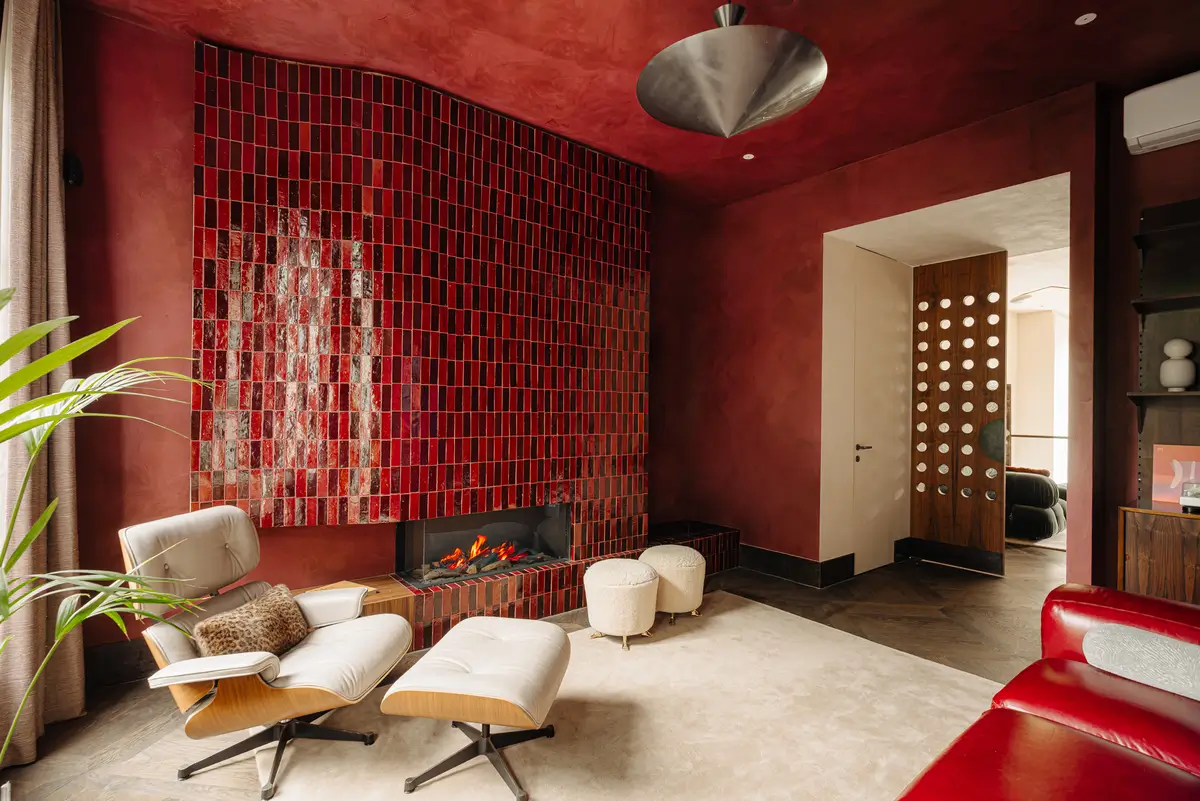
A statement fireplace featuring red and black tilework completes the space.
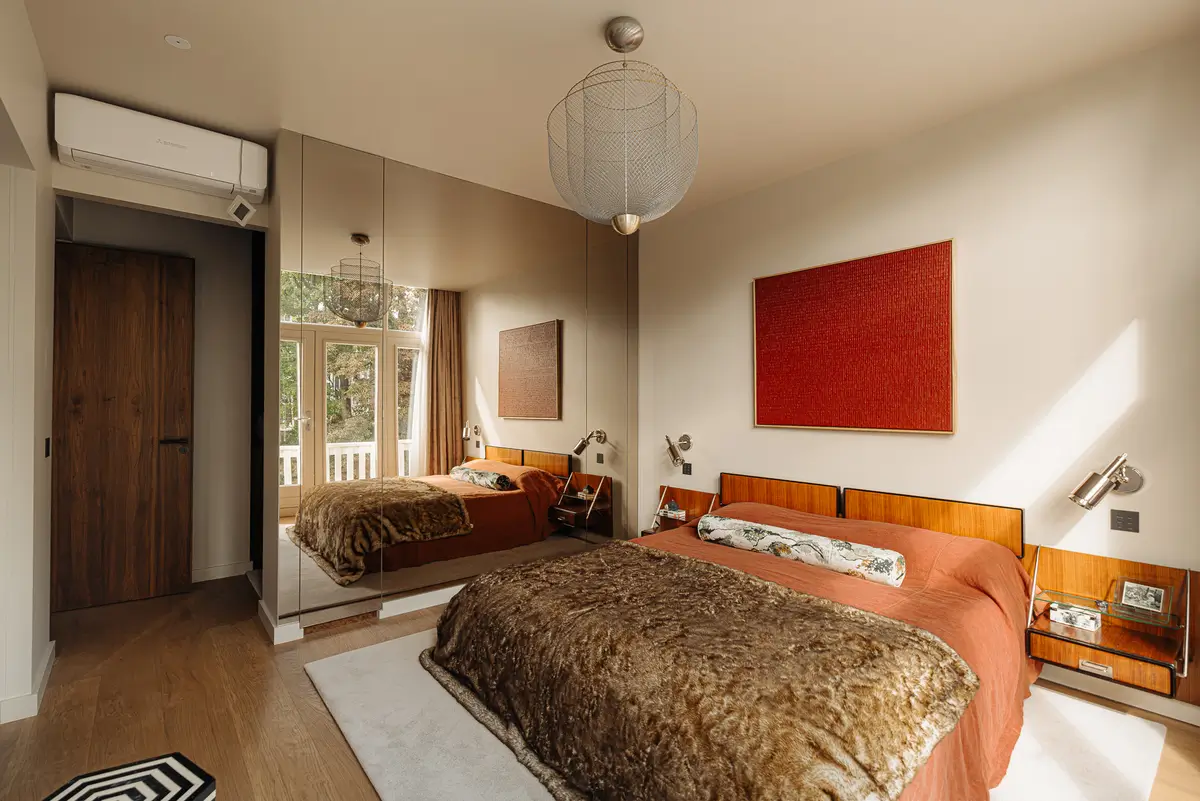
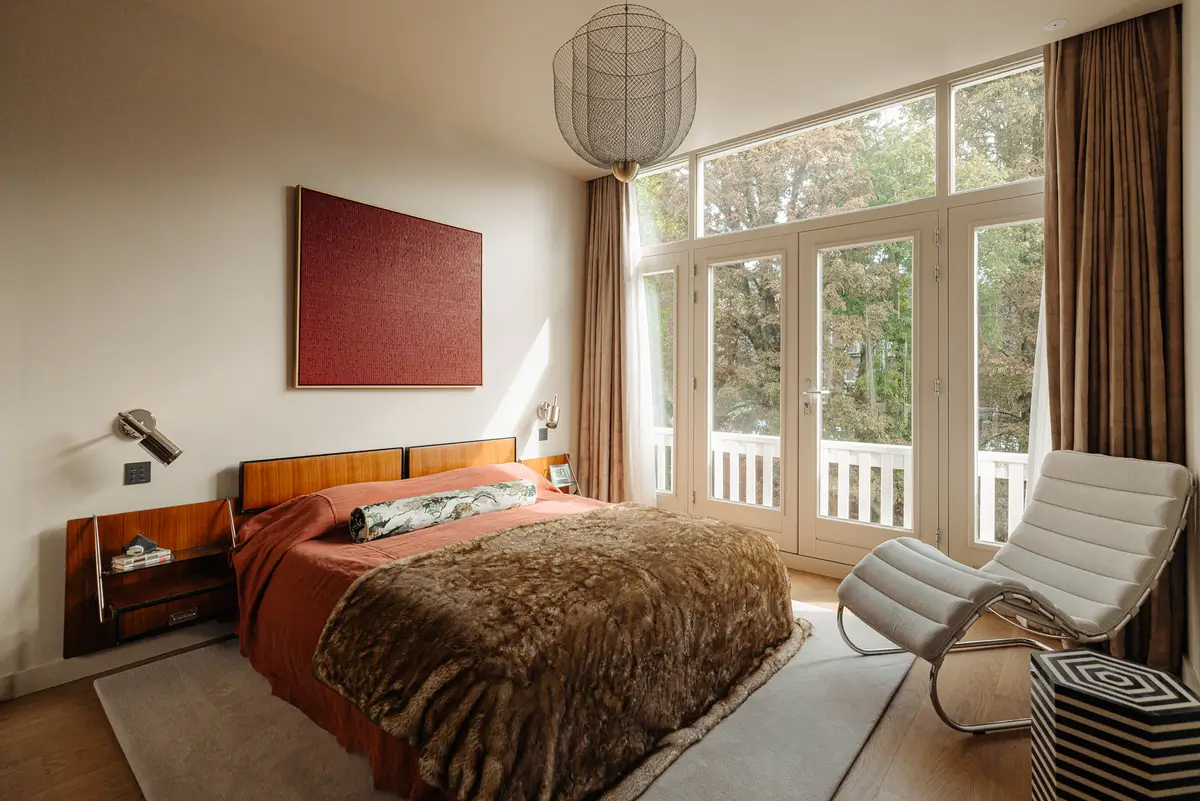
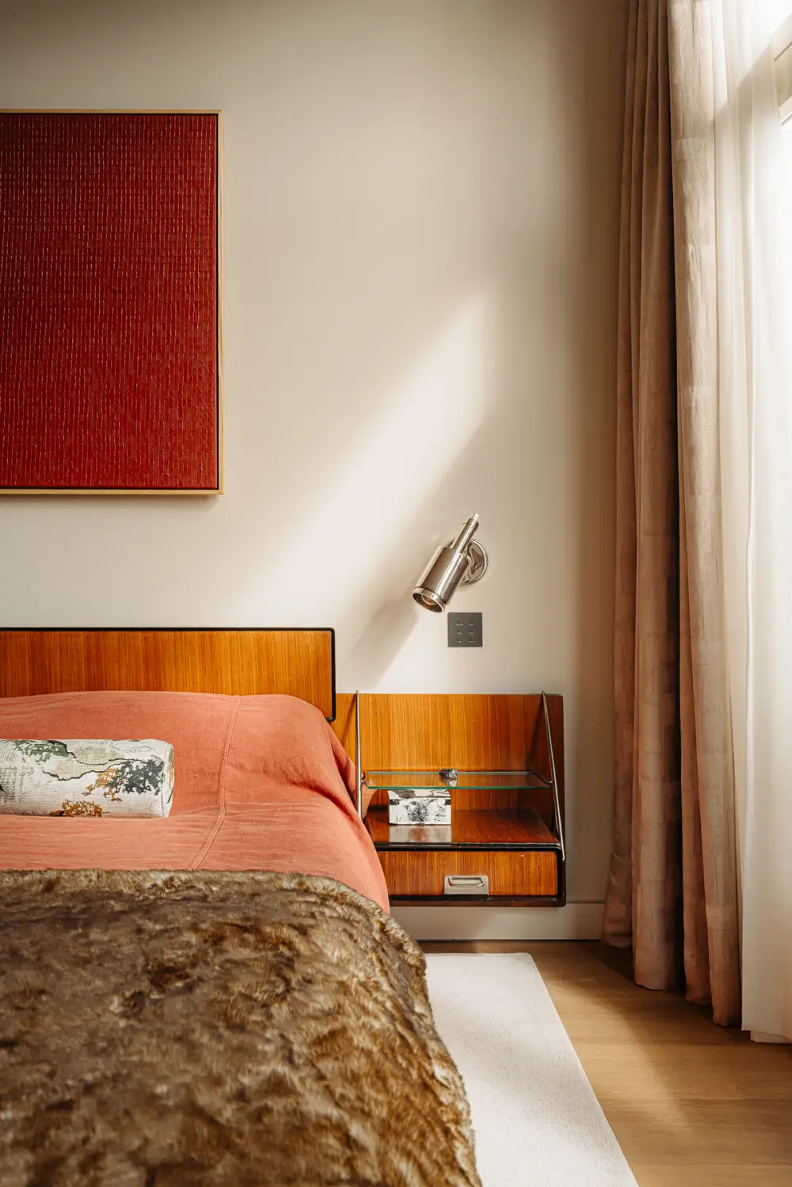
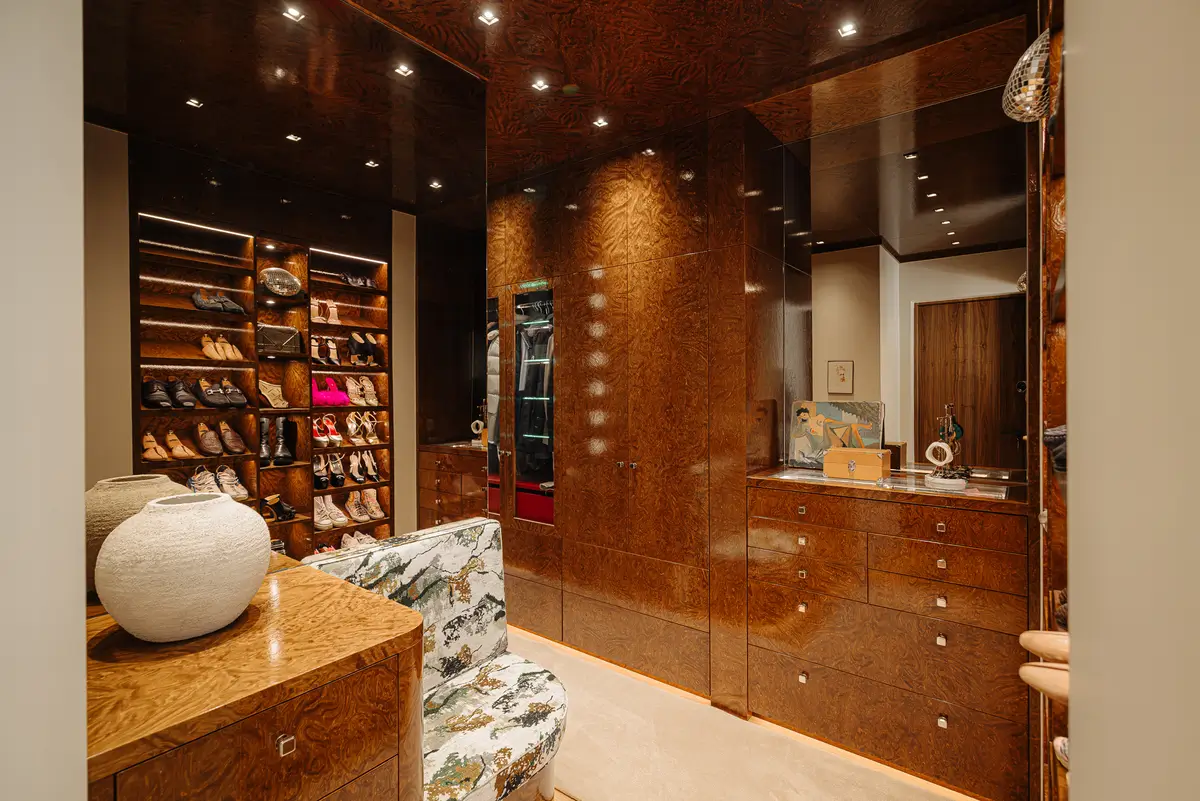
The first floor holds three bedrooms and two bathrooms. The primary suite overlooks the garden and includes a fully bespoke walk-in wardrobe.
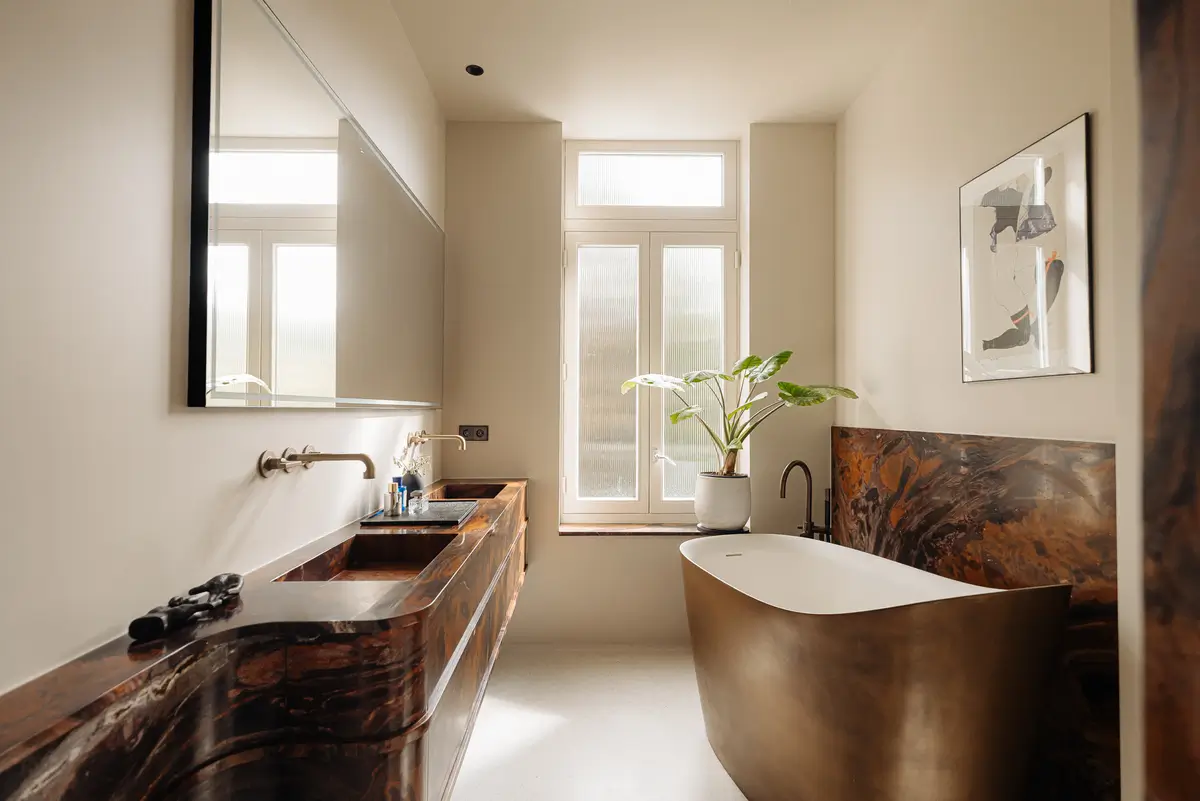
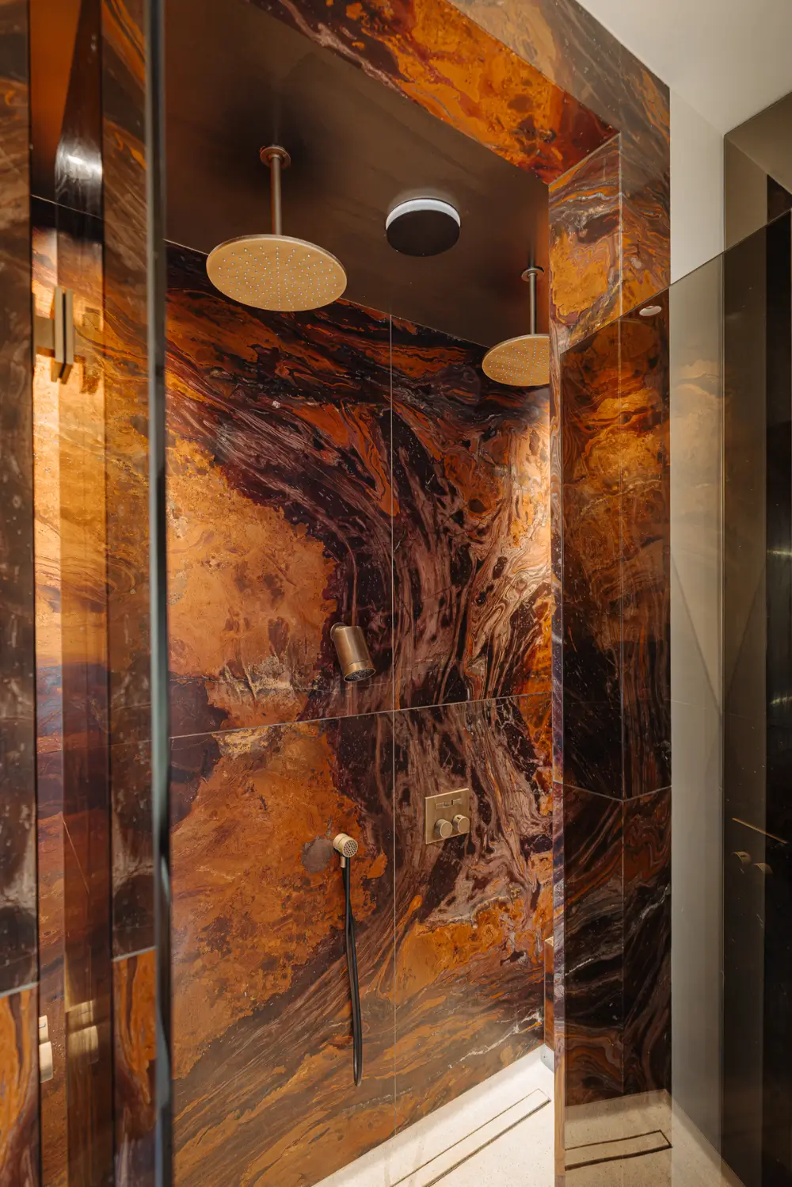
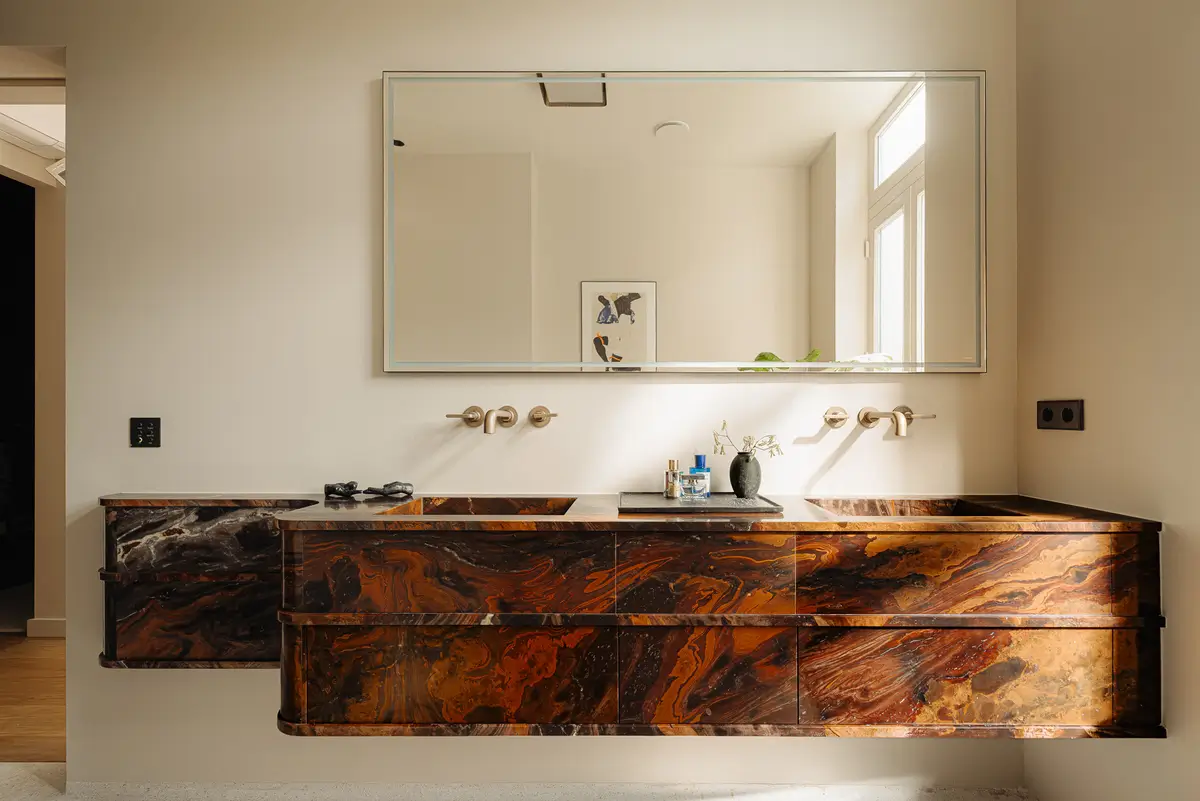
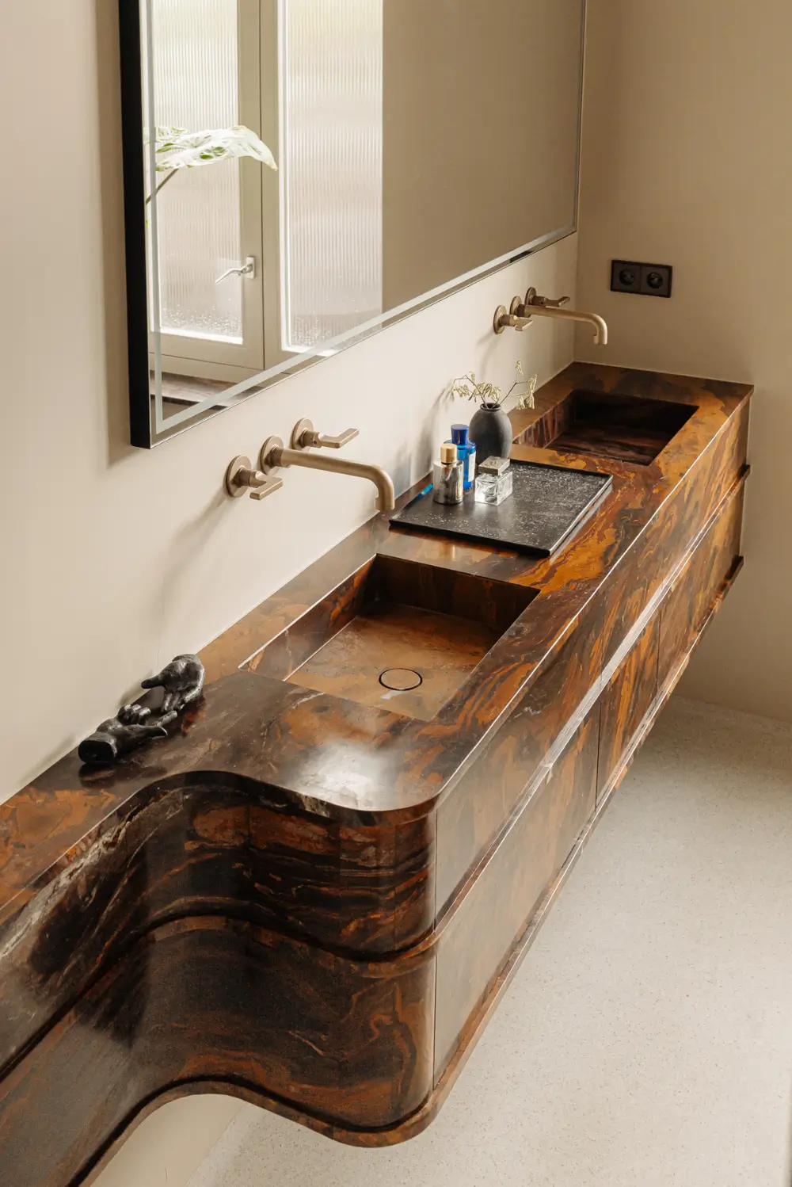
Its adjoining bathroom combines Red Passion quartzite, terrazzo and bronze. It features a freestanding bath and a double shower.
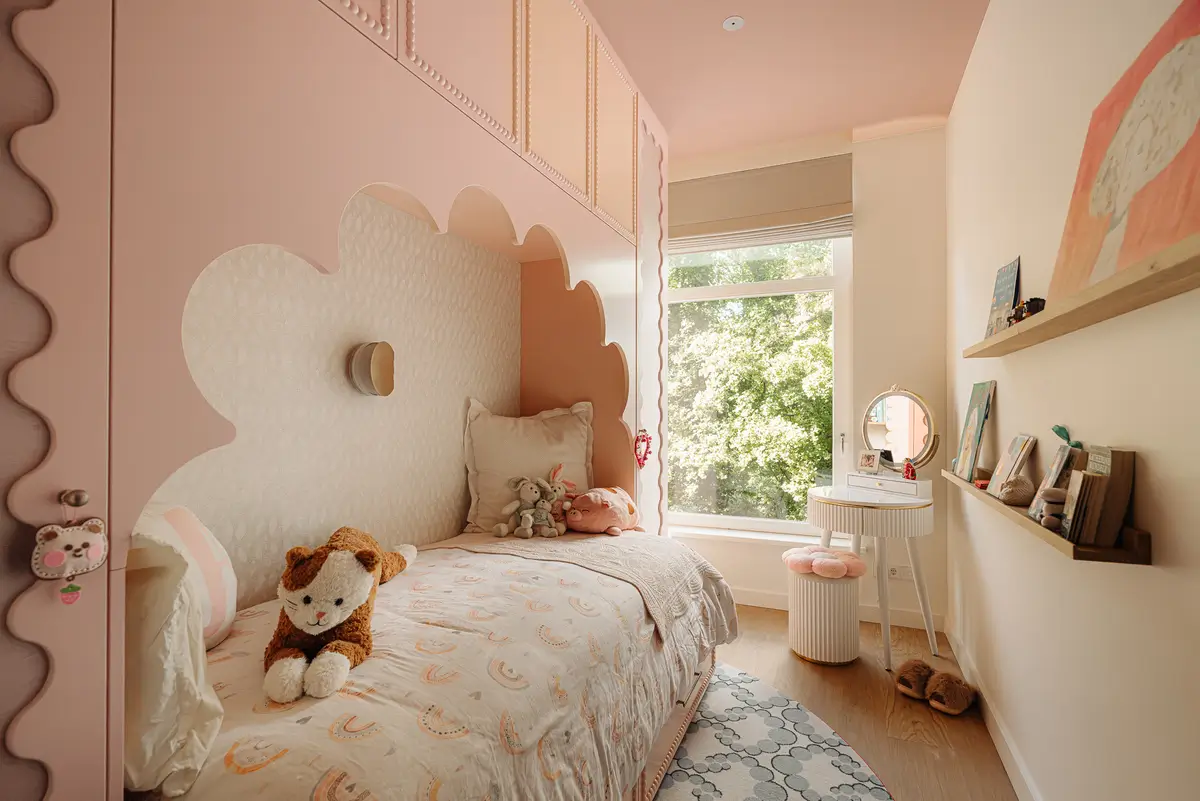
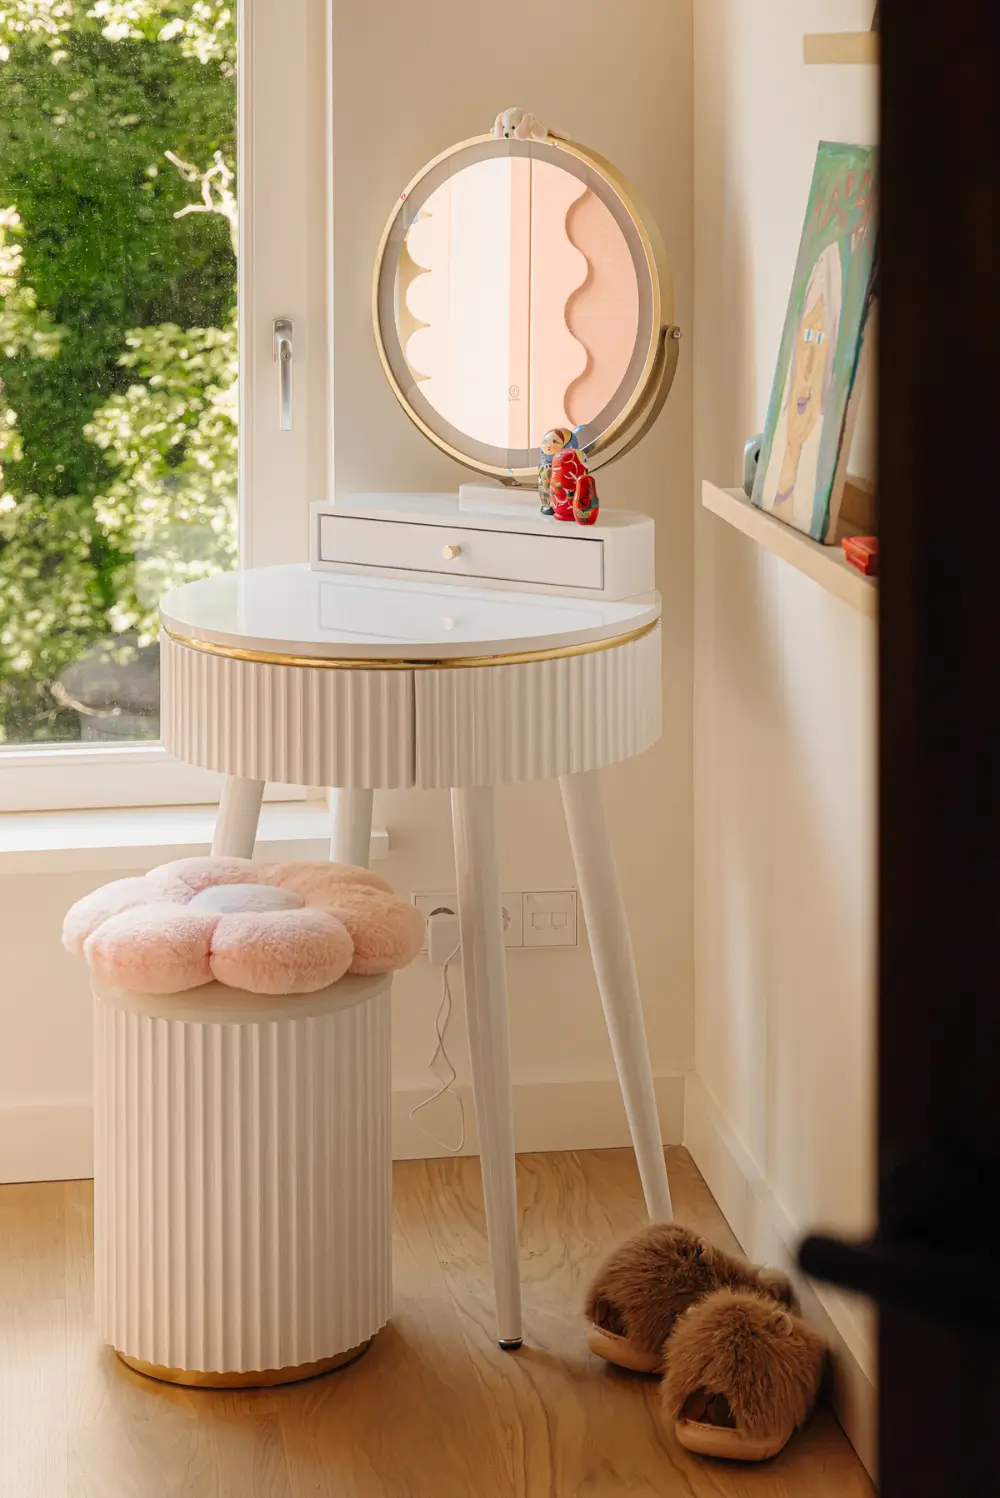
The two children’s bedrooms feature beds, desks, and storage built into playful architectural designs.
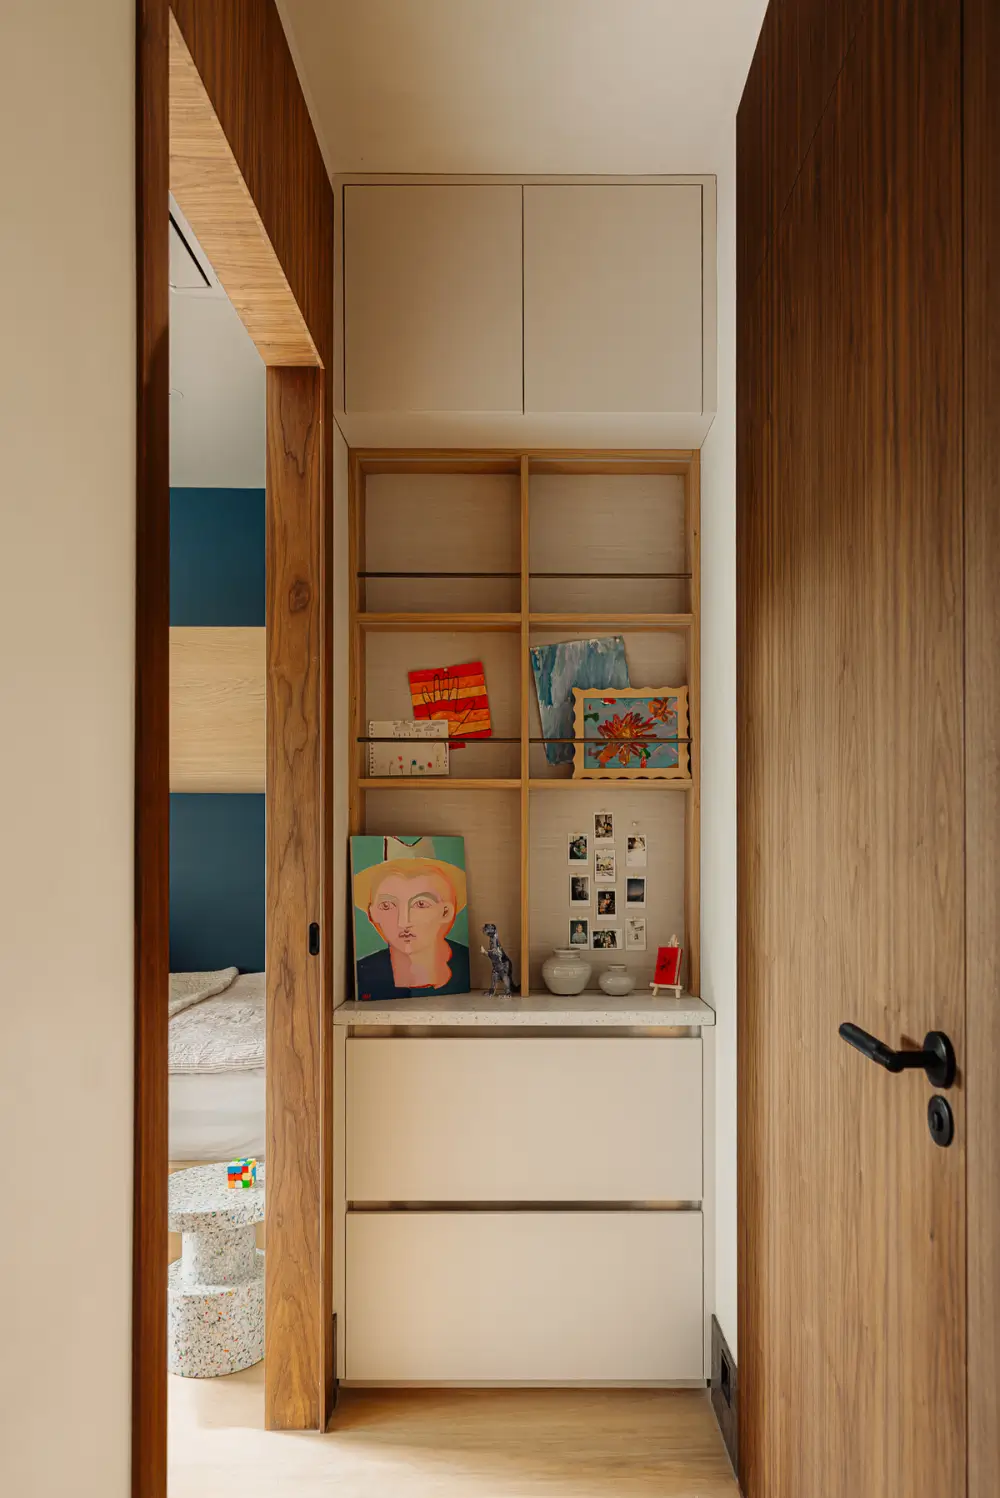
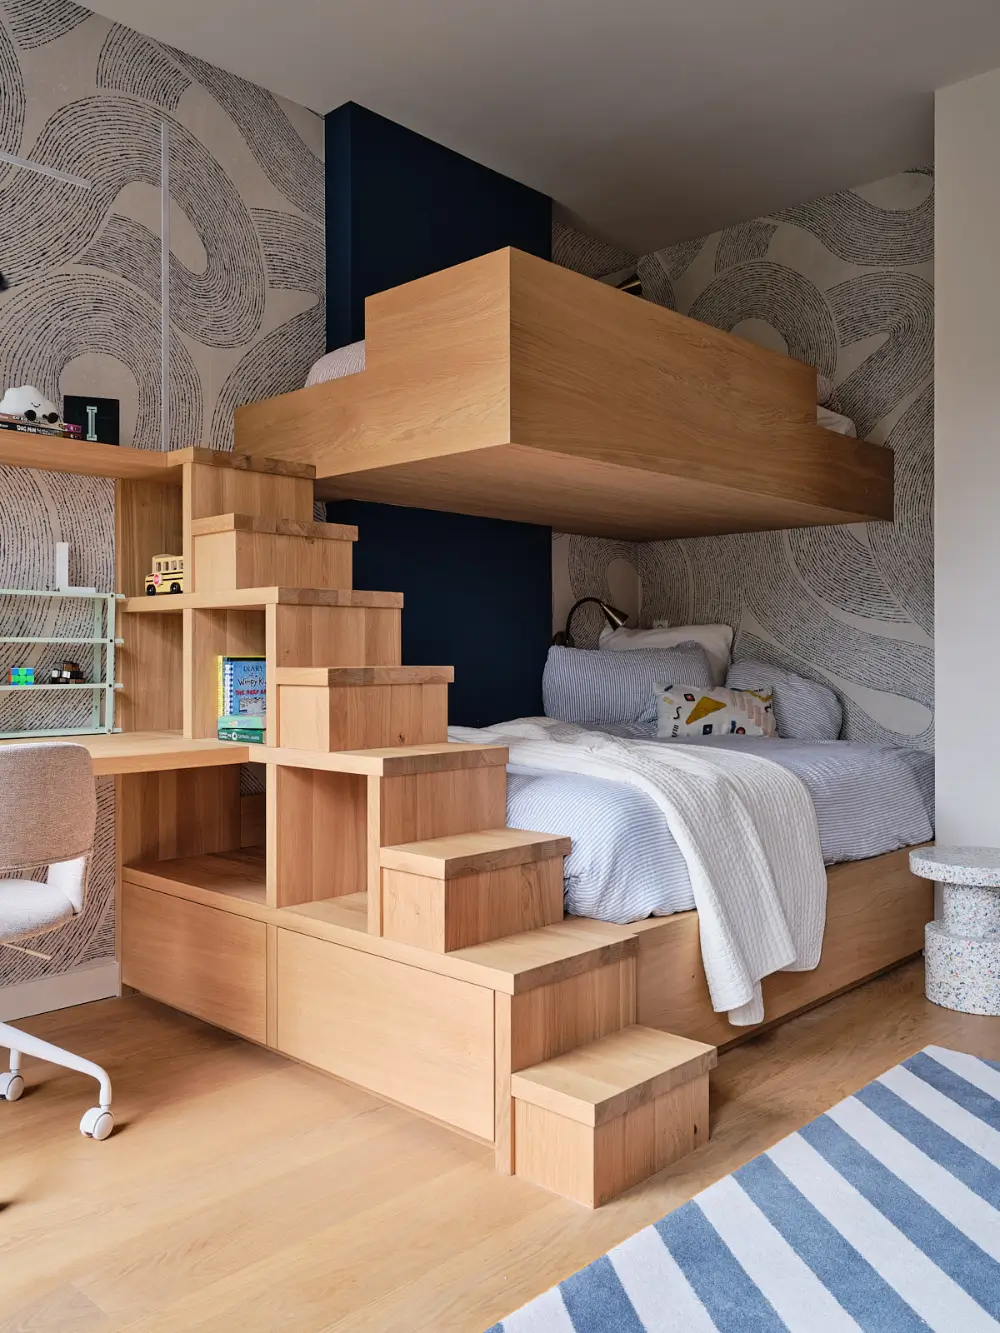
The shared boys’ room features a stunning bunk bed with integrated storage.
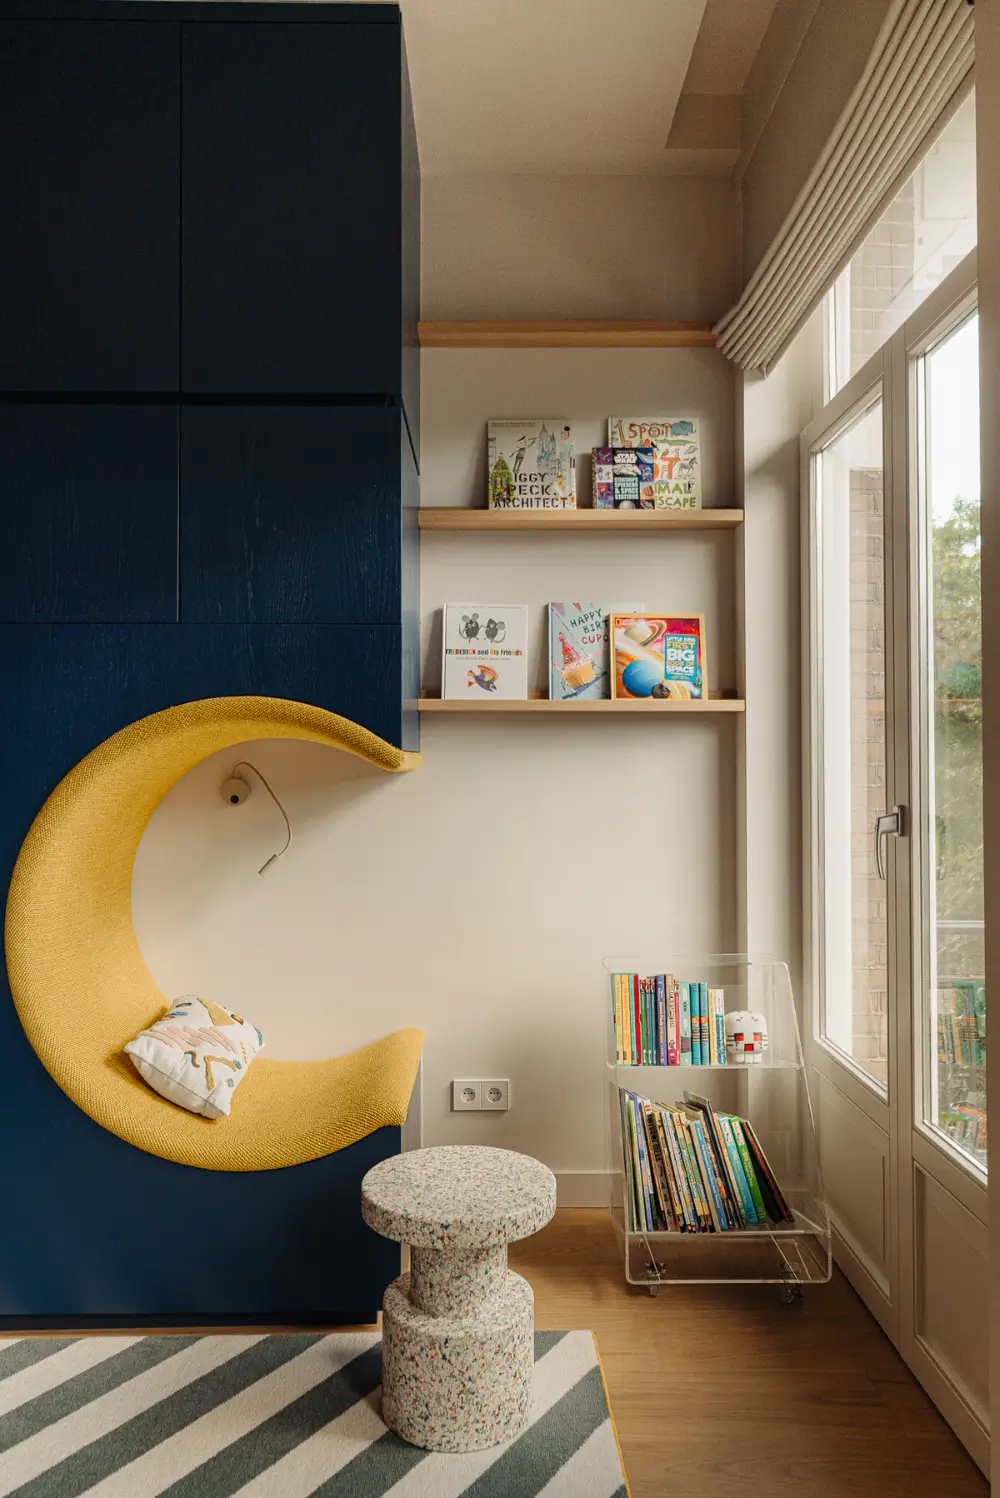
A cozy reading spot is fitted into the wardrobes. The stool is from Normann Copenhagen.
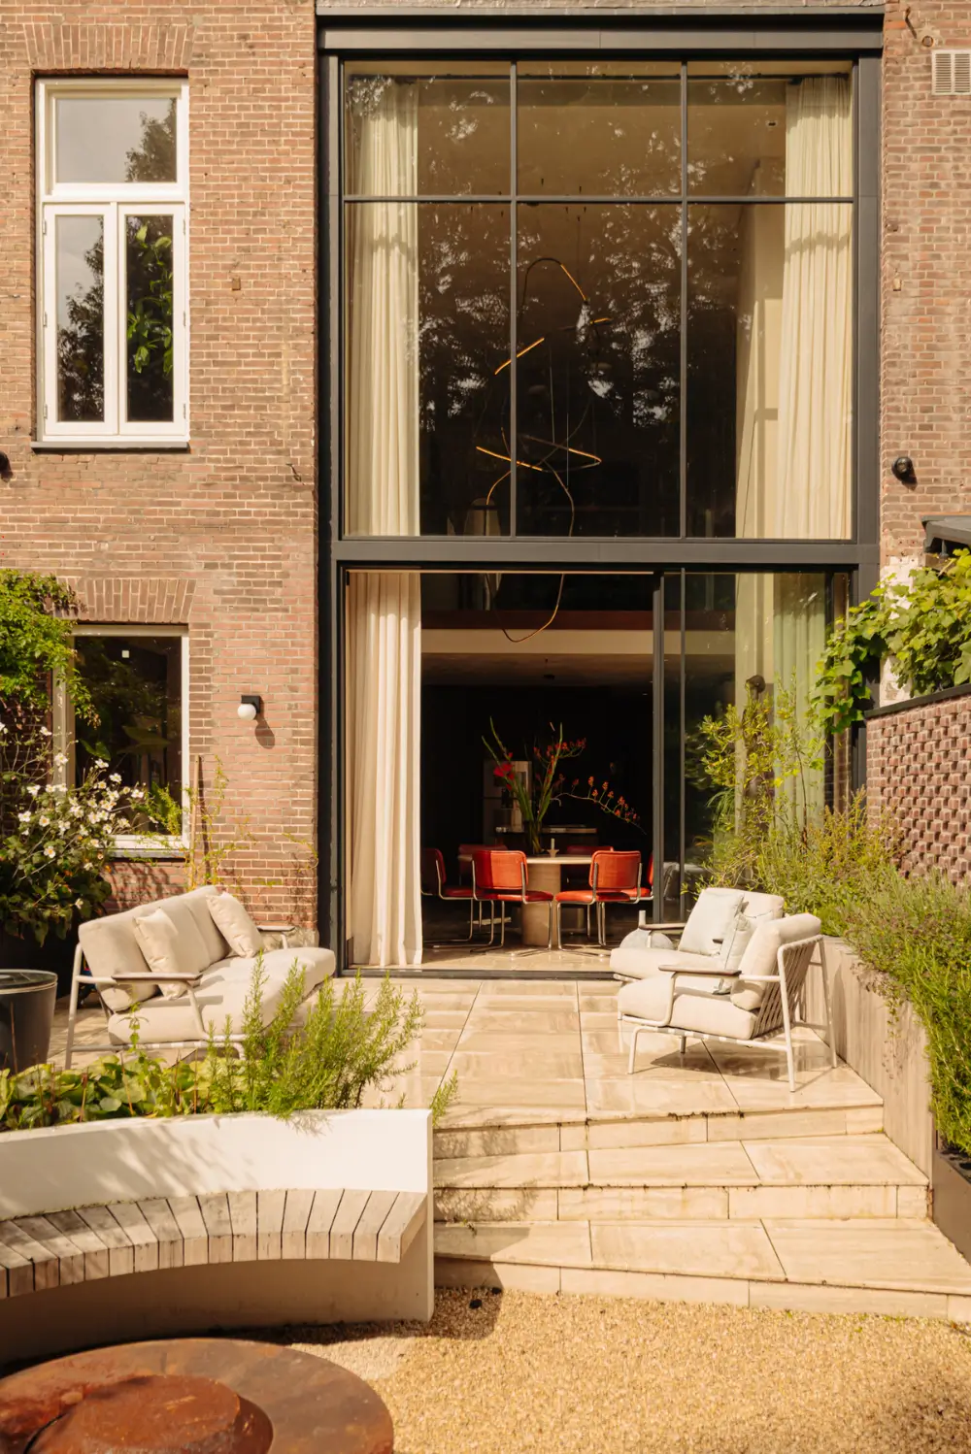
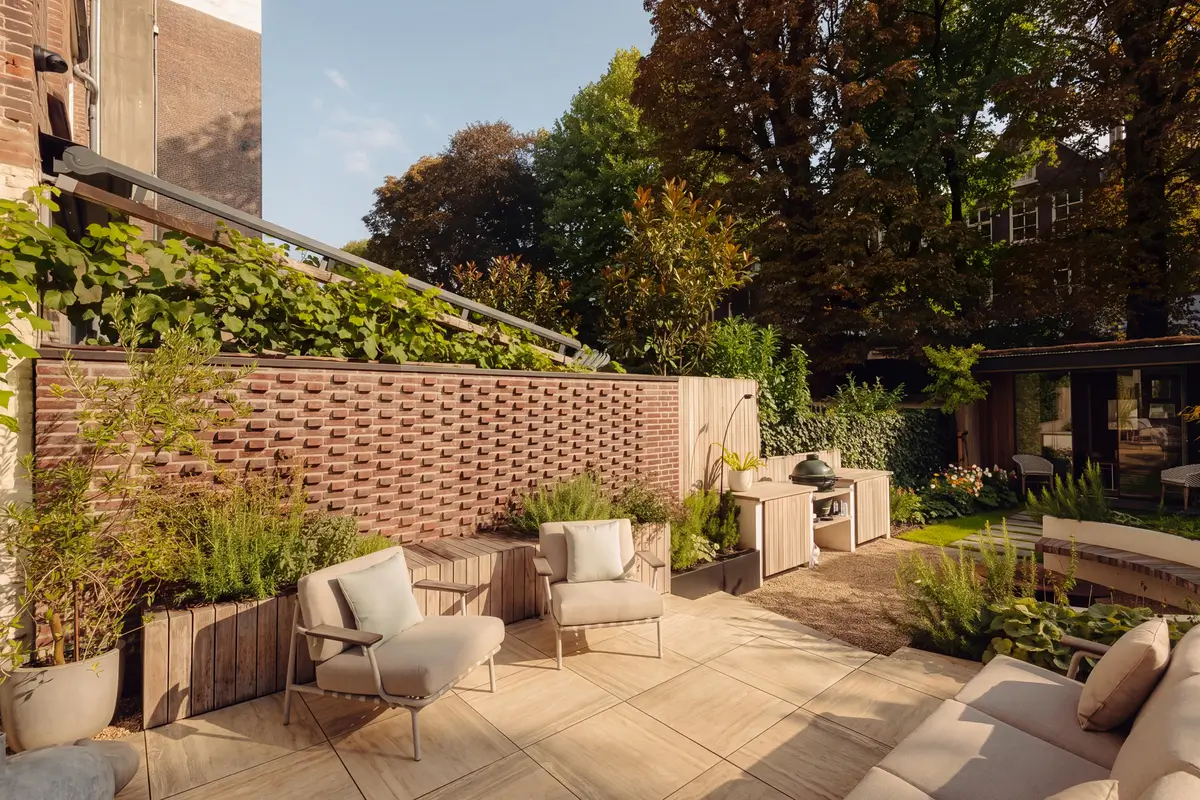
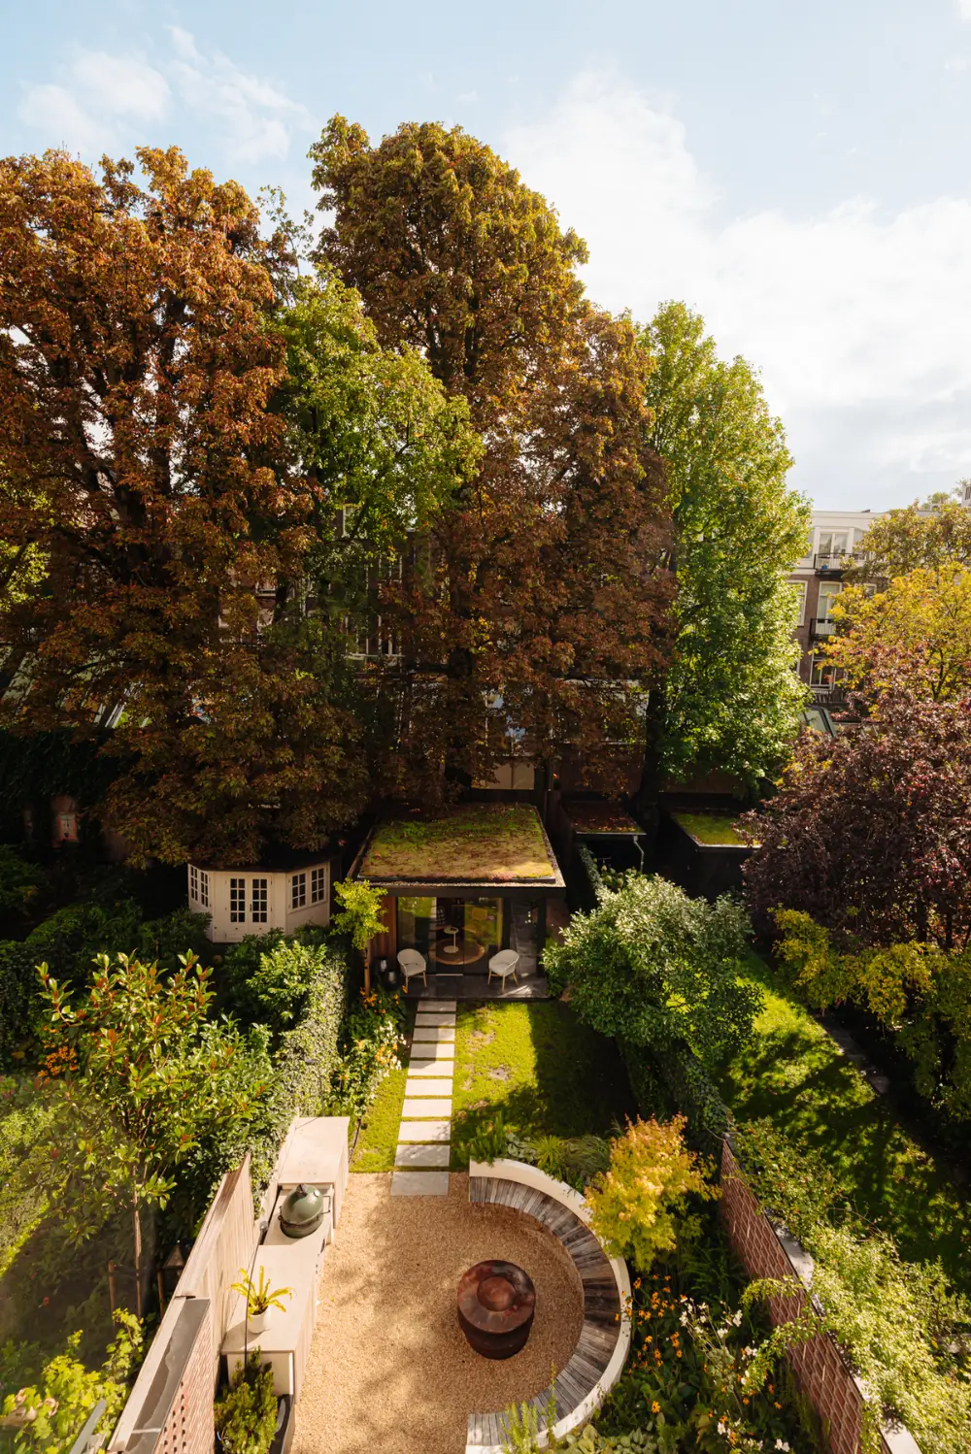
Outside, the approximately 150-square-meter south-facing garden continues the curves seen indoors. Brickwork shapes several seating areas, joined by an outdoor kitchen, firepit and integrated lighting.
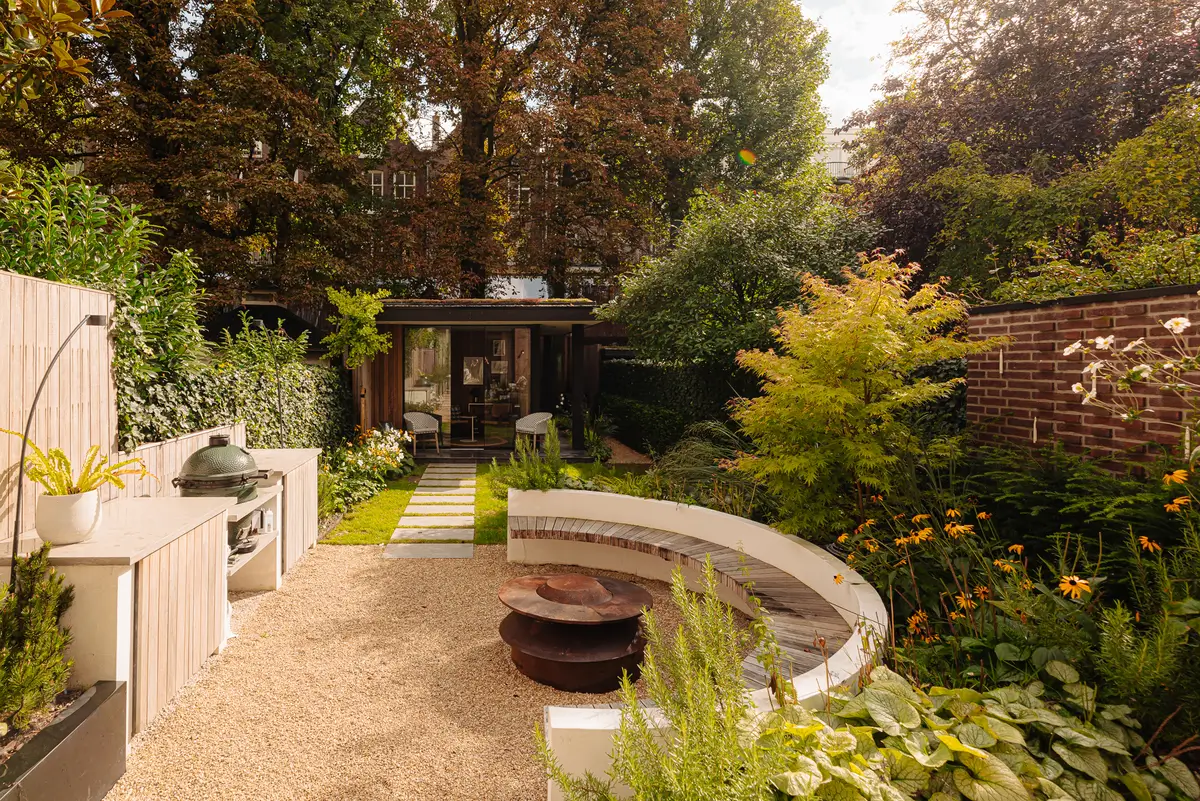
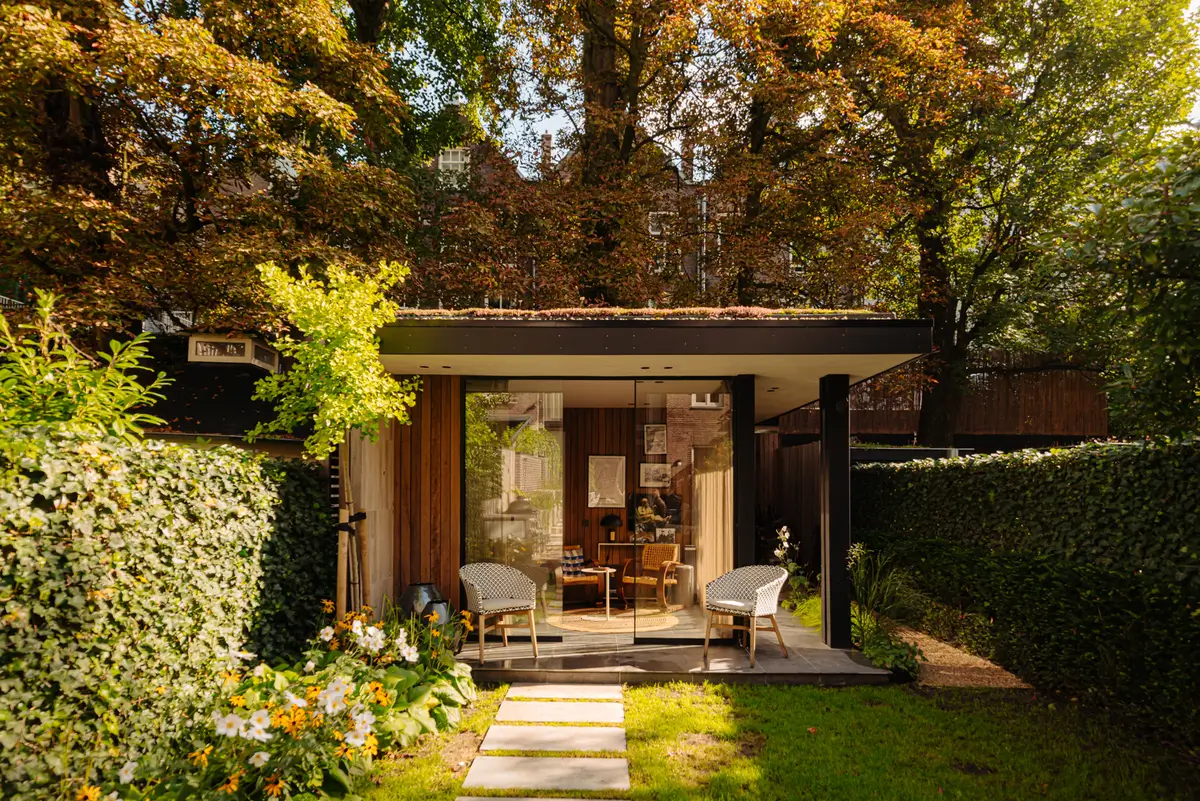
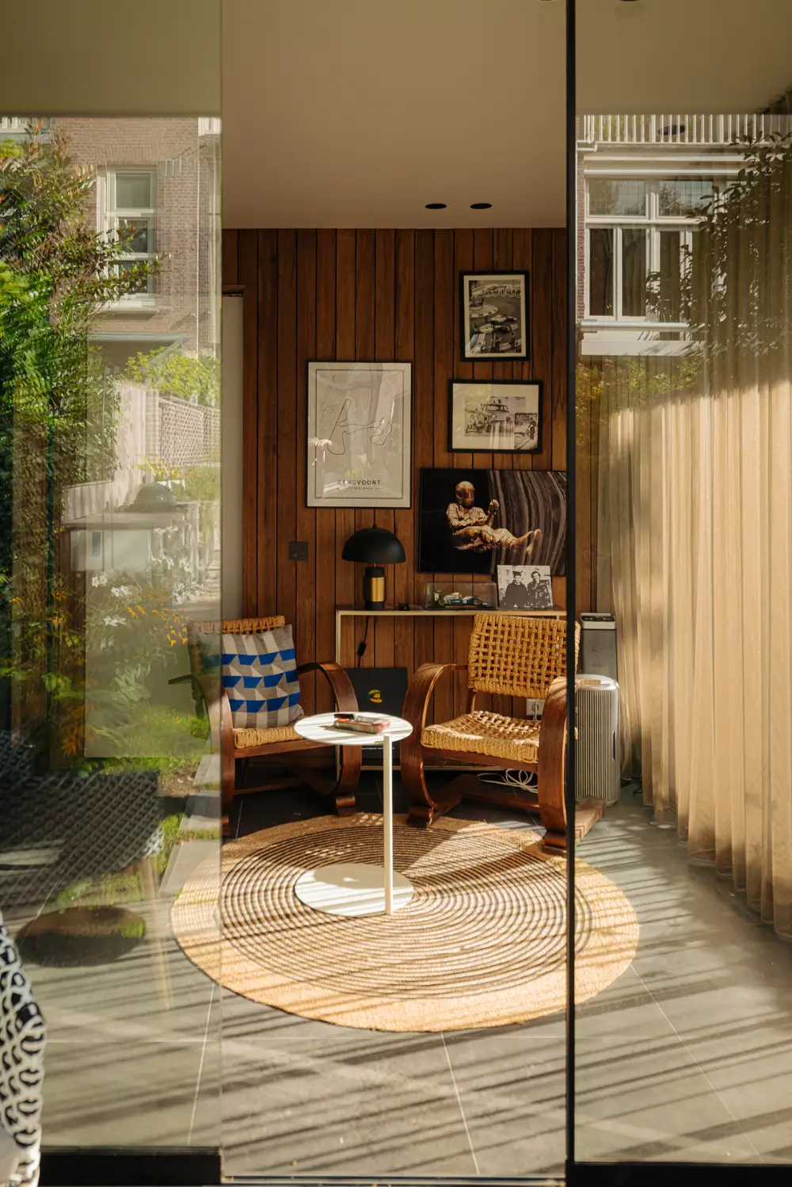
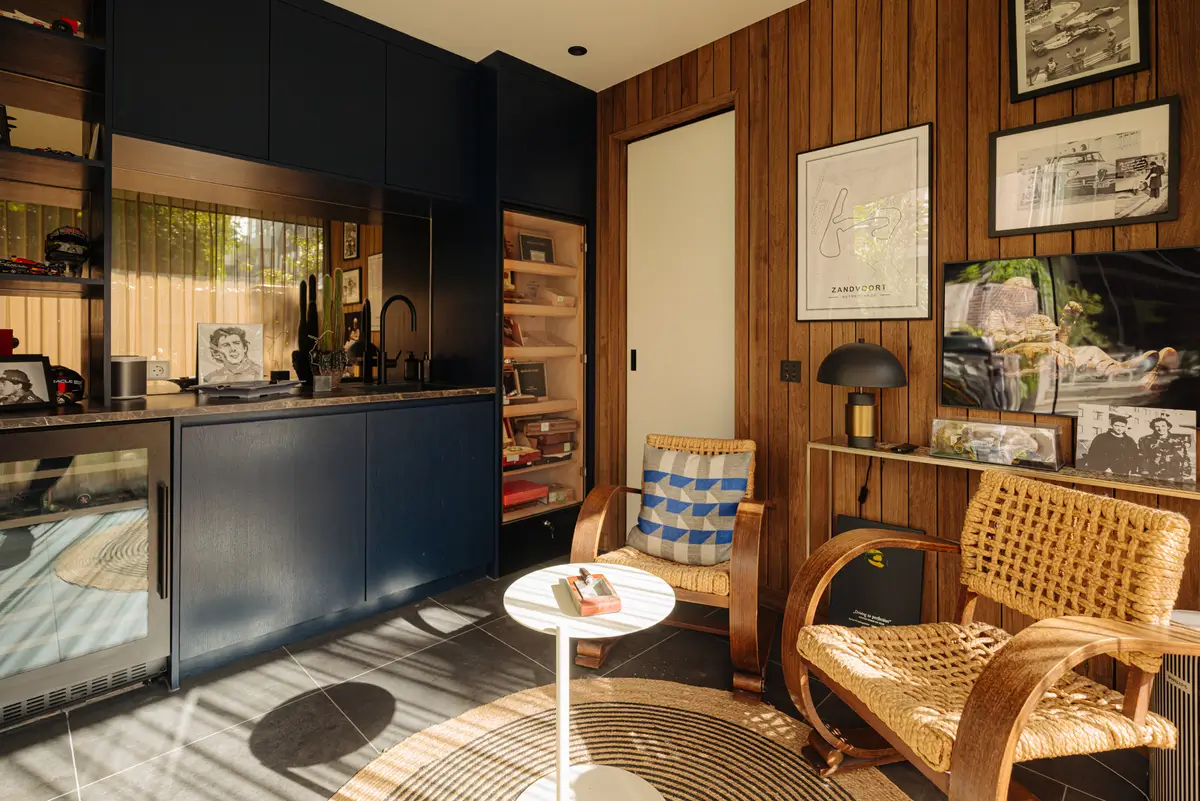
At the far end, a garden house contains a sauna, toilet, kitchenette, wine cooler and humidor. Beyond it, a treehouse is tucked out of sight.
The house is listed for €5.750.000 at The Agency.